
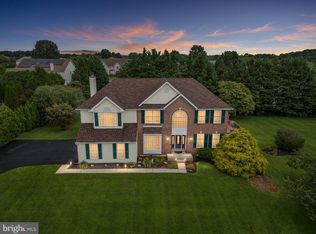
From the moment you step inside 27 Whirlaway Drive, you'll notice something that's hard to capture in photos: the sense of space. Soaring ceilings, oversized windows, and an open foyer filled with natural light create an inviting first impression that continues throughout the home. Designed with both everyday living and entertaining in mind, this Bryson II model offers over 3,500 square feet of flexible living space. Whether you're hosting holiday dinners in the formal dining room, gathering with friends around the fireplace, or enjoying a quiet morning coffee while sunlight pours through the additional living room windows, this home adapts beautifully to every season of life. One feature you don't often find is the convenience of two staircases. In addition to the grand front staircase, a second rear staircase provides easy access to the upper level from the kitchen and living areas, making daily routines feel effortless while creating a thoughtful flow throughout the home. The main-level bonus room offers endless possibilities as a home office, library, hobby space, playroom, or quiet retreat. Upstairs, the connected secondary bedrooms provide flexibility for growing families, study spaces, hobby rooms, or a private retreat for siblings. The primary suite serves as a peaceful escape with vaulted ceilings and an adjoining sitting room that can easily become a reading nook, home office, fitness space, or cozy place to unwind at the end of the day. Downstairs, you'll find a finished in-law suite complete with a small kitchenette, spacious walk-in closet, full bathroom, and its own private walkout entrance—offering exceptional flexibility for extended guests, multi-generational living, or a private retreat. Beyond the finished space, a substantial unfinished area provides valuable storage today and the opportunity to create additional living space in the future, whether you envision a home gym, media room, workshop, or recreation area. Outside, you'll appreciate the resurfaced driveway, spacious patio, and outdoor spaces that invite summer cookouts, morning coffee, and evenings spent relaxing with family and friends. Just as impressive as the living spaces is the care this home has received over the years. Major updates include a roof replacement in 2020, a brand-new central air conditioning system installed in July 2026, and a tankless water heater added in 2025—providing peace of mind and helping reduce the cost and stress of major system replacements for years to come. Beyond the home itself, the location offers the best of convenience and community. Situated north of the canal in the highly regarded Appoquinimink School District, you'll enjoy easy access to parks, shopping, dining, and everyday essentials while still coming home to a neighborhood that feels tucked away from the hustle and bustle. Some homes fit your life today - this one has room to grow with you tomorrow.
For sale
Price cut: $25K (8/11)
$650,000
27 Whirlaway Dr, Bear, DE 19701
4beds
3,550sqft
Single Family Residence
Built in 2001
0.35 Acres Lot
$632,700 Zestimate®
$183/sqft
$23/mo HOA
What's special
Main-level bonus roomSoaring ceilingsOversized windowsFormal dining roomSpacious patioTwo staircasesSpacious walk-in closet
- 24 days |
- 1,988 |
- 82 |
Zillow last checked:
Listing updated:
Listed by:
Kelly Diaz 201-741-8110,
Keller Williams Realty Wilmington 3022991100,
Co-Listing Agent: Samantha Motz 302-353-6747,
Keller Williams Realty Wilmington
Source: Bright MLS,MLS#: DENC2107860
Facts & features
Interior
Bedrooms & bathrooms
- Bedrooms: 4
- Bathrooms: 4
- Full bathrooms: 3
- 1/2 bathrooms: 1
- Main level bathrooms: 1
Basement
- Area: 390
Heating
- Forced Air, Natural Gas
Cooling
- Central Air, Electric
Appliances
- Included: Tankless Water Heater
Features
- Basement: Partially Finished
- Number of fireplaces: 1
- Fireplace features: Gas/Propane
Interior area
- Total structure area: 3,550
- Total interior livable area: 3,550 sqft
- Finished area above ground: 3,160
- Finished area below ground: 390
Video & virtual tour
Property
Parking
- Total spaces: 2
- Parking features: Garage Faces Front, Asphalt, Attached
- Attached garage spaces: 2
- Has uncovered spaces: Yes
Accessibility
- Accessibility features: 2+ Access Exits, Stair Lift
Features
- Levels: Two
- Stories: 2
- Pool features: None
Lot
- Size: 0.35 Acres
- Dimensions: 90.00 x 167.00
Details
- Additional structures: Above Grade, Below Grade
- Parcel number: 11041.10025
- Zoning: NC21
- Special conditions: Standard
Construction
Type & style
- Home type: SingleFamily
- Architectural style: Colonial
- Property subtype: Single Family Residence
Materials
- Brick, Vinyl Siding, Aluminum Siding
- Foundation: Concrete Perimeter
Condition
- New construction: No
- Year built: 2001
Utilities & green energy
- Sewer: Public Sewer
- Water: Public
Community & HOA
Community
- Subdivision: Rose Hill At Lexin
HOA
- Has HOA: Yes
- HOA fee: $275 annually
- HOA name: ASPEN PROPERTY MANAGEMENT
Location
- Region: Bear
Financial & listing details
- Price per square foot: $183/sqft
- Tax assessed value: $627,200
- Annual tax amount: $5,464
- Date on market: 8/1/2026
- Listing agreement: Exclusive Right To Sell
- Inclusions: Appliances, Outdoor Playground And Both Chair Assists.
- Ownership: Fee Simple
Estimated market value
$632,700
$601,000 - $664,000
$3,732/mo
Price history
| Date | Event | Price |
|---|---|---|
| 8/11/2026 | Price change | $650,000-3.7%$183/sqft |
Source:  Bright MLS #DENC2107860 Report a problem Bright MLS #DENC2107860 Report a problem | ||
| 8/1/2026 | Listed for sale | $675,000+129.3%$190/sqft |
Source: Bright MLS #DENC2107860 Report a problem | ||
| 8/15/2001 | Sold | $294,419$83/sqft |
Source: Public Record Report a problem | ||
Public tax history
| Year | Property taxes | Tax assessment |
|---|---|---|
| 2025 | -- | $627,200 +516.7% |
| 2024 | $3,915 +19.5% | $101,700 |
| 2023 | $3,278 -0.2% | $101,700 |
| 2022 | $3,283 -1.6% | $101,700 |
| 2021 | $3,335 +1.6% | $101,700 |
| 2020 | $3,284 +8.7% | $101,700 |
| 2019 | $3,021 +8.9% | $101,700 |
| 2017 | $2,774 +15.9% | $101,700 |
| 2016 | $2,394 | $101,700 |
| 2015 | $2,394 -15.1% | $101,700 |
| 2014 | $2,820 | $101,700 |
| 2013 | -- | $101,700 |
| 2012 | -- | $101,700 |
| 2011 | -- | $101,700 |
| 2010 | -- | $101,700 |
| 2009 | -- | $101,700 +2.8% |
| 2008 | -- | $98,900 |
| 2007 | -- | $98,900 |
| 2006 | -- | $98,900 |
| 2005 | -- | $98,900 |
| 2004 | -- | $98,900 |
| 2003 | -- | $98,900 |
| 2002 | -- | $98,900 +2647.2% |
| 2001 | -- | $3,600 |
Find assessor info on the county website
Monthly payment
Est. payment
Payment breakdown
Explore the cost of this home by adjusting the details. Changes won't be saved.Climate risks
Neighborhood: 19701
Nearby schools
GreatSchools rating
- 9/10Loss (Olive B.) Elementary SchoolGrades: 1-5Distance: 1.4 mi
- 8/10Waters (Alfred G.) Middle SchoolGrades: 6-8Distance: 6.2 mi
- NAAppoquinimink High SchoolGrades: 9-12Distance: 8.3 mi
Schools provided by the listing agent
- Elementary: Olive B. Loss
- Middle: Alfred G Waters
- High: Appoquinimink
- District: Appoquinimink
Source: Bright MLS. This data may not be complete. We recommend contacting the local school district to confirm school assignments for this home.
- $531,6004 bd2 ba2.6k sqft29 Whirlaway Dr, Bear, DE 19701Off Market
- $533,5004 bd2 ba2.4k sqft25 Whirlaway Dr, Bear, DE 19701Off Market
- $516,3004 bd2 ba2.4k sqft31 Whirlaway Dr, Bear, DE 19701Off Market
- $600,2005 bd3 ba3.3k sqft53 Rose Hill Dr, Bear, DE 19701Off Market
- $613,6004 bd4 ba2.7k sqft23 Whirlaway Dr, Bear, DE 19701Off Market
- $547,8004 bd2 ba2.3k sqft26 Whirlaway Dr, Bear, DE 19701Off Market
- $655,0005 bd4 ba3.6k sqft28 Whirlaway Dr, Bear, DE 19701Off Market
- $569,3004 bd2 ba2.6k sqft24 Whirlaway Dr, Bear, DE 19701Off Market
A local agent can set up tours, give advice and negotiate with sellers.
A local lender can help you make sure your offer is ready when you are.
Similar homes
- $650,0004 bd4 ba3.1k sqft3810 Kirkwood Street Georges Rd, Bear, DE 19701For Sale
 MLS ID #DENC2109712, Suzann Arms. Long & Foster Broker Feed
 - $650,0004 bd4 ba3.1k sqft3810 Kirkwood Saint Georges Rd, Bear, DE 19701For Sale
 MLS ID #DENC2109712, Suzann Ruggerio Arms, Long & Foster Real Estate, Inc.. Bright MLS
 - $634,0004 bd3 ba2.5k sqft10 Steffie Dr, Bear, DE 19701For Sale
 MLS ID #DENC2108784, William Sladek, Redfin Corporation. Bright MLS
 - $519,9004 bd3 ba1.9k sqft21 Orchid Dr, Bear, DE 19701For Sale
 MLS ID #DENC2109802, S Walton Simpson, Walt Simpson Realty. Bright MLS
 - $645,0004 bd4 ba3.2k sqftNone Available, Middletown, DE 19709For SaleMLS ID #DENC2109718, Victoria Feehly, Patterson-Schwartz-Middletown. Bright MLS
- $695,0004 bd5 ba3.4k sqft25 Gina Marie Ln, Elkton, MD 21921For SaleMLS ID #MDCC2022572, Beth Valle, Compass. Bright MLS
- $659,9004 bd4 ba4.9k sqft103 Westside Ln, Middletown, DE 19709For SaleMLS ID #DENC2107754, Susan Fitzwater, RE/MAX Advantage Realty. Bright MLS
- $604,9005 bd4 ba2.9k sqft603 Taurus Ave, Bear, DE 19701For SaleMLS ID #DENC2103708, Jim Rice, Real of Pennsylvania. Bright MLS
- $662,5004 bd4 ba2.3k sqftNone Available, Middletown, DE 19709For SaleMLS ID #DENC2101052, Julia Theyerl, Patterson-Schwartz-Hockessin. Bright MLS
- $499,9004 bd3 ba3.6k sqft1 Woodland Run Dr, Newark, DE 19702For SaleMLS ID #DENC2109730, Maria Ruckle, Empower Real Estate, LLC. Bright MLS
- $675,0003 bd2 ba3.1k sqft108 Westside Ln, Middletown, DE 19709For SaleMLS ID #DENC2103782, Andrea Harrington, Compass. Bright MLS
- $650,0004 bd3 ba3.4k sqft42 Watson Ln, Middletown, DE 19709For SaleMLS ID #DENC2099846, Melvin Sarpey, Crown Homes Real Estate. Bright MLS
- $649,0004 bd3 ba3.3k sqft42 Wild Laurel Ct, Elkton, MD 21921For SaleMLS ID #MDCC2020020, Philip Giesing, Long & Foster Real Estate, Inc.. Bright MLS
- $630,0004 bd4 ba4.4k sqft14 Haggis Rd, Middletown, DE 19709For SaleMLS ID #DENC2104602, Devon Smith, Crown Homes Real Estate. Bright MLS
- $638,0004 bd3 ba2.8k sqft211 E Crail Ct, Middletown, DE 19709For SaleMLS ID #DENC2103018, Brynn Beideman, RE/MAX Associates-Hockessin. Bright MLS
- $490,0003 bd3 ba2k sqft314 Carya Ct, Bear, DE 19701For SaleMLS ID #DENC2099686, Kim Simpson, Thyme Real Estate Co LLC. Bright MLS
- $610,0005 bd4 ba3.1k sqft200 Drawyers Dr, Middletown, DE 19709For SaleMLS ID #DENC2109334, Kieara Simmons, Keller Williams Realty Wilmington. Bright MLS
- $634,9003 bd3 ba3.9k sqft199 Riverside Dr, Elkton, MD 21921For SaleMLS ID #MDCC2022118, Chris Kotula, Realty Plus Associates. Bright MLS
- $610,0004 bd4 ba3.2k sqftNone Available, New Castle, DE 19720For SaleMLS ID #DENC2098158, Bob Blackhurst, Compass. Bright MLS
- $439,0003 bd3 ba2k sqft130 Garwood Dr, Bear, DE 19701For SaleMLS ID #DENC2108690, Corey Harris, Crown Homes Real Estate. Bright MLS
