Welcome to this charming 4-bedroom, 3.5-bathroom single-family home in Middletown, where comfort meets style. The property showcases exceptional curb appeal with a newly installed roof (2020) boasting a 50-year warranty, new windows and skylights (2020), and a recently updated front door and storm door (2022). The widened driveway enhances convenience and adds to the home's inviting exterior. Inside, the main floor features a spacious primary suite complete with a walk-in closet organized by Closets by Design and a private, updated en-suite bathroom with a walk-in shower. The large living room with a vaulted ceiling provides an open and airy atmosphere, perfect for relaxation or entertaining. Adjacent to the living room is the dining room, located off the kitchen, both accessing the backyard via new sliding glass doors (2016). The main floor also includes a powder room with updated fixtures and direct access to the one-car garage. Upstairs, the home offers three additional bedrooms and a full bathroom, accommodating family or guests with ease. The finished lower level is a versatile space featuring a recreation/game room with a bar area, a full bathroom, and an additional room ideal for a private office, playroom, gym, or guest suite. The lower level also includes a dedicated laundry room. This is a must see! The backyard is fully fenced for privacy and includes a storage shed, a deck for outdoor gatherings, and ample space for play or gardening with a playset area. Enjoy serene views of the nearby pond from this delightful outdoor setting. This property offers a wonderful blend of modern updates and practical spaces, ready to welcome you home.
For sale
$459,900
346 E Harvest Ln, Middletown, DE 19709
4beds
2,675sqft
:
Get pre-qualified$2,838/mo
Single Family Residence
Built in 2000
9,583 Square Feet Lot
$-- Zestimate®
$172/sqft
$-- HOA
What's special
Widened driveway enhances convenienceDeck for outdoor gatheringsSpacious primary suiteExceptional curb appealStorage shedDedicated laundry room
- 1 day |
- 883 |
- 42 |
Zillow last checked:
Listing updated:
Listed by:
Dave Watlington 302-753-8124,
Patterson-Schwartz-Middletown 3022855100
Source: Bright MLS,MLS#: DENC2108766
Facts & features
Interior
Bedrooms & bathrooms
- Bedrooms: 4
- Bathrooms: 4
- Full bathrooms: 3
- 1/2 bathrooms: 1
- Main level bathrooms: 2
- Main level bedrooms: 1
Rooms
- Room types: Living Room, Dining Room, Primary Bedroom, Bedroom 2, Bedroom 3, Bedroom 4, Kitchen, Laundry, Office, Recreation Room
Primary bedroom
- Level: Main
- Area: 168 Square Feet
- Dimensions: 12 X 14
Bedroom 2
- Level: Upper
- Area: 180 Square Feet
- Dimensions: 12 X 15
Bedroom 3
- Level: Upper
- Area: 168 Square Feet
- Dimensions: 12 X 14
Bedroom 4
- Level: Upper
- Area: 143 Square Feet
- Dimensions: 11 X 13
Dining room
- Level: Main
- Area: 168 Square Feet
- Dimensions: 12 X 14
Kitchen
- Level: Main
- Area: 266 Square Feet
- Dimensions: 14 X 19
Laundry
- Level: Lower
- Area: 60 Square Feet
- Dimensions: 6 X 10
Living room
- Level: Main
- Area: 208 Square Feet
- Dimensions: 13 X 16
Office
- Level: Lower
- Area: 168 Square Feet
- Dimensions: 12 X 14
Recreation room
- Level: Lower
- Area: 550 Square Feet
- Dimensions: 22 X 25
Heating
- Forced Air, Natural Gas
Cooling
- Central Air, Electric
Appliances
- Included: Electric Water Heater
- Laundry: In Basement, Laundry Room
Features
- Dining Area
- Flooring: Bamboo, Carpet, Ceramic Tile
- Basement: Full,Finished
- Has fireplace: No
Interior area
- Total structure area: 2,675
- Total interior livable area: 2,675 sqft
- Finished area above ground: 1,711
- Finished area below ground: 964
Video & virtual tour
Property
Parking
- Total spaces: 1
- Parking features: Garage Faces Front, Inside Entrance, Paved, Private, Attached, Driveway
- Attached garage spaces: 1
- Has uncovered spaces: Yes
Accessibility
- Accessibility features: None
Features
- Levels: One and One Half
- Stories: 1.5
- Pool features: None
- Waterfront features: Pond
Lot
- Size: 9,583 Square Feet
- Dimensions: 73 x 123
Details
- Additional structures: Above Grade, Below Grade
- Parcel number: 23003.00059
- Zoning: R3
- Special conditions: Standard
Construction
Type & style
- Home type: SingleFamily
- Architectural style: Contemporary
- Property subtype: Single Family Residence
Materials
- Vinyl Siding
- Foundation: Concrete Perimeter
- Roof: Architectural Shingle
Condition
- Very Good
- New construction: No
- Year built: 2000
Utilities & green energy
- Sewer: Public Sewer
- Water: Public
Community & HOA
Community
- Subdivision: Middletown Village
HOA
- Has HOA: No
Location
- Region: Middletown
Financial & listing details
- Price per square foot: $172/sqft
- Tax assessed value: $418,000
- Annual tax amount: $3,047
- Date on market: 8/8/2026
- Listing agreement: Exclusive Right To Sell
- Ownership: Fee Simple
Estimated market value
Not available
Estimated sales range
Not available
Not available
Price history
| Date | Event | Price |
|---|---|---|
| 8/8/2026 | Listed for sale | $459,900+142.1%$172/sqft |
Source:  Bright MLS #DENC2108766 Report a problem Bright MLS #DENC2108766 Report a problem | ||
| 7/2/2013 | Sold | $190,000-9.5%$71/sqft |
Source: Public Record Report a problem | ||
| 2/22/2013 | Listing removed | $210,000$79/sqft |
Source: Keller Williams - Greater Newark #6017747 Report a problem | ||
| 2/19/2013 | Pending sale | $210,000$79/sqft |
Source: Keller Williams - Greater Newark #6017747 Report a problem | ||
| 3/7/2012 | Price change | $210,000-10.6%$79/sqft |
Source: Keller Williams - Greater Newark #6017747 Report a problem | ||
| 11/11/2011 | Price change | $234,900-4.1%$88/sqft |
Source: Keller Williams Realty #5917342 Report a problem | ||
| 7/11/2011 | Listed for sale | $245,000-2%$92/sqft |
Source: Keller Williams Realty #5917342 Report a problem | ||
| 3/2/2005 | Sold | $249,900$93/sqft |
Source: Public Record Report a problem | ||
Public tax history
| Year | Property taxes | Tax assessment |
|---|---|---|
| 2025 | -- | $418,000 +515.6% |
| 2024 | $2,501 +19.6% | $67,900 |
| 2023 | $2,091 +0.2% | $67,900 |
| 2022 | $2,088 +2.2% | $67,900 |
| 2021 | $2,042 +1.2% | $67,900 |
| 2020 | $2,018 +7.9% | $67,900 |
| 2019 | $1,870 +8.5% | $67,900 |
| 2017 | $1,723 -1.6% | $67,900 |
| 2016 | $1,752 | $67,900 |
| 2015 | $1,752 +17% | $67,900 |
| 2014 | $1,497 | $67,900 |
| 2013 | -- | $67,900 |
| 2012 | -- | $67,900 |
| 2011 | -- | $67,900 |
| 2010 | -- | $67,900 |
| 2009 | -- | $67,900 |
| 2008 | -- | $67,900 |
| 2007 | -- | $67,900 |
| 2006 | -- | $67,900 |
| 2005 | -- | $67,900 |
| 2004 | -- | $67,900 |
| 2003 | -- | $67,900 |
| 2002 | -- | $67,900 |
| 2001 | -- | $67,900 |
Find assessor info on the county website
Monthly payment
Est. payment
Payment breakdown
Explore the cost of this home by adjusting the details. Changes won't be saved.Climate risks
Neighborhood: 19709
Nearby schools
GreatSchools rating
- 7/10Bunker Hill Elementary SchoolGrades: 1-5Distance: 1 mi
- 5/10Meredith (Everett) Middle SchoolGrades: 6-8Distance: 1.3 mi
- NAAppoquinimink High SchoolGrades: 9-12Distance: 1.3 mi
Schools provided by the listing agent
- Elementary: Bunker Hill
- Middle: Everett Meredith
- High: Appoquinimink
- District: Appoquinimink
Source: Bright MLS. This data may not be complete. We recommend contacting the local school district to confirm school assignments for this home.
- $381,2003 bd2 ba1.3k sqft344 E Harvest Ln, Middletown, DE 19709Off Market

- $363,4003 bd2 ba1.2k sqft348 E Harvest Ln, Middletown, DE 19709Off Market
- $427,8003 bd3 ba1.9k sqft342 E Harvest Ln, Middletown, DE 19709Off Market

- $476,0005 bd3 ba2.2k sqft349 E Harvest Ln, Middletown, DE 19709Sold

- $367,3003 bd2 ba1.3k sqft343 E Harvest Ln, Middletown, DE 19709Off Market
- $328,2003 bd1 ba1k sqft350 E Harvest Ln, Middletown, DE 19709Off Market
- $403,8003 bd3 ba2.1k sqft341 E Harvest Ln, Middletown, DE 19709Off Market
- $389,2003 bd2 ba1.6k sqft340 E Harvest Ln, Middletown, DE 19709Off Market
A local agent can set up tours, give advice and negotiate with sellers.
A local lender can help you make sure your offer is ready when you are.
Similar homes
- $410,0003 bd3 ba2k sqft1034 Sherbourne Rd, Middletown, DE 19709For Sale

 MLS ID #DENC2108776, Lisa Marie, RE/MAX Advantage Realty. Bright MLS
 - $659,0004 bd3 ba2.8k sqft419 Skyview Dr, Middletown, DE 19709For Sale
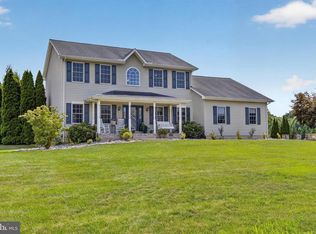 MLS ID #DENC2108608, Nicki Corridori, Century 21 Gold Key Realty. Bright MLS
 - $377,0003 bd3 ba1.7k sqft117 Redden Ln, Middletown, DE 19709For Sale
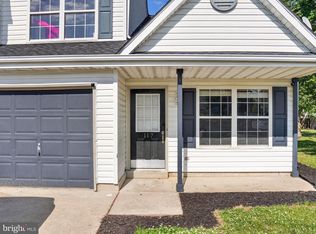 MLS ID #DENC2105396, Nicole Larue, Barksdale & Affiliates Realty. Bright MLS
 - $450,0004 bd2 ba1.9k sqft101 McCormick Blvd, Newark, DE 19702For Sale
 MLS ID #DENC2108666, Lauren Janes, Compass. Bright MLS
 - $409,0003 bd3 ba2.2k sqft40 S Cummings Dr, Middletown, DE 19709For SaleMLS ID #DENC2094038, Stephen Jackson, R&R Commercial Realty. Bright MLS
- $664,9005 bd4 ba3.1k sqftD.r. Horton, Middletown, DE 19709For SaleMLS ID #DENC2108390, Lila F. Dudley, Realty Mark Associates-Newark. Bright MLS
- $619,0004 bd3 ba3k sqft9 Dunswell Dr, Middletown, DE 19709For SaleMLS ID #DENC2105196, Bruce White Jr., RE/MAX Elite. Bright MLS
- $445,0003 bd2 ba2.5k sqft16 Kent Ave, Earleville, MD 21919For SaleMLS ID #MDCC2022322, Nicole Strahorn, Gregg Team Realty. Bright MLS
- $579,9003 bd2 ba3.5k sqftNone Available, Middletown, DE 19709For SaleMLS ID #DENC2108054, Nikki McCall, Patterson-Schwartz-Middletown. Bright MLS
- $385,0003 bd3 ba2.6k sqft166 Springfield Cir, Middletown, DE 19709For SaleMLS ID #DENC2106098, Temetris Hollis-Britt, KW Empower. Bright MLS
- $420,0004 bd3 ba2.3k sqft128 Willamette Dr, Bear, DE 19701For SaleMLS ID #DENC2107510, Stephanie Lehane, RE/MAX Eagle Realty. Bright MLS
- $540,0003 bd3 ba3.1k sqft336 Acasta Dr, Middletown, DE 19709For SaleMLS ID #DENC2107184, Ayana Morton, Coldwell Banker Realty. Bright MLS
- $469,9003 bd3 ba2.1k sqft53 General Maxwell Ct, Newark, DE 19702For SaleMLS ID #DENC2103452, Daniel Demers, Sell Your Home Services. Bright MLS
- $415,0004 bd3 ba2.7k sqft20 Meadow Rd, Pennsville, NJ 08070For SaleMLS ID #NJSA2019694, Lenny Ginchereau, Keller Williams Realty - Moorestown. Bright MLS
- $429,0003 bd3 ba1.8k sqft350 Sunnyside Ln, Townsend, DE 19734For SaleMLS ID #DENC2106570, Roo Parag, Iron Valley Real Estate Premier. Bright MLS
- $368,0003 bd3 ba1.7k sqft406 Wilmore Dr, Middletown, DE 19709For SaleMLS ID #DENC2107872, MICHELE STEED, EXP Realty, LLC. Bright MLS
- $540,0003 bd3 ba2k sqft530 Wheelmen St #2, Middletown, DE 19709New ConstructionMLS ID #DENC2079222, Lindsay Shaffer, RE/MAX Elite. Bright MLS
- $379,0004 bd3 ba1.6k sqft134 Darling St, Newark, DE 19702For SaleMLS ID #DENC2108650, Ralph Harvey, ListWithFreedom.com. Bright MLS
- $585,0004 bd4 ba2.6k sqft211 Douglas Way, Middletown, DE 19709For SaleMLS ID #DENC2102134, RAGHU CHITTIBOMMALA, Tesla Realty Group, LLC. Bright MLS
- $554,0004 bd3 ba2.2k sqft530 Wheelmen St #3, Middletown, DE 19709New ConstructionMLS ID #DENC2079238, Lindsay Shaffer, RE/MAX Elite. Bright MLS
