**STOP THE CAR—this is the one you've been waiting for!** Beautifully updated, impeccably maintained, and located in the highly desirable **Appoquinimink School District**, this move-in ready 3-bedroom home checks every box and is ready for its next owners! From the moment you pull up, you'll be impressed by the stunning curb appeal featuring a meticulously manicured lawn, custom paver retaining wall, and a welcoming front porch that's perfect for sipping your morning coffee or unwinding after a long day. Inside, a soaring two-story foyer sets the stage for the bright, open floor plan. Fresh paint throughout, newer carpeting on the stairs and second-floor hallway (2024) , beautiful 7-inch hardwood flooring, elegant crown molding, and decorative columns create a warm, stylish space you'll be proud to call home. The spacious eat-in kitchen is the heart of the home, boasting stainless steel appliances, rich cherry maple cabinetry, new luxury vinyl plank flooring, a generous pantry, and an open flow into the living area—perfect for hosting family gatherings, game nights, or holiday celebrations. Direct access to the attached one-car garage, a convenient half bath, and an oversized laundry room make everyday living effortless. Upstairs, escape to the spacious primary suite featuring a large walk-in closet, ceiling fan with light, and a private bath with dual vanities. Two additional generously sized bedrooms and a full hall bath provide flexibility for family, guests, or a home office. Step outside and discover your own backyard retreat! Entertain with ease on the custom paver patio, relax under the oversized gazebo, and enjoy the privacy of the fully fenced yard complete with a beautiful native plant and bird garden. A double gate, storage shed, and trailer pad provide even more functionality for hobbies, toys, or extra storage. The updates don't stop there! Enjoy peace of mind with a ** tank less water heater (2024), new roof (2022), HVAC that's only seven years old, a new refrigerator (2023), and a new dishwasher (2022).** Perfectly located in a charming small-town setting while just minutes from Middletown's shopping, restaurants, parks, and major commuter routes, this home truly offers the best of comfort, convenience, and value. **Homes this well cared for—and in this location—don't last long. Schedule your private showing today before it's gone!** Loan is assumable for VA clients!
For sale
$429,000
350 Sunnyside Ln, Townsend, DE 19734
3beds
1,825sqft
:
Get pre-qualified$2,728/mo
Single Family Residence
Built in 2004
10,019 Square Feet Lot
$426,500 Zestimate®
$235/sqft
$21/mo HOA
What's special
Fresh paint throughoutBright open floor planDecorative columnsOversized gazeboMeticulously manicured lawnCustom paver retaining wallStainless steel appliances
- 14 days |
- 505 |
- 16 |
Likely to sell faster than
Zillow last checked:
Listing updated:
Listed by:
Roo Parag 302-730-6260,
Iron Valley Real Estate Premier 3027414545
Source: Bright MLS,MLS#: DENC2106570
Facts & features
Interior
Bedrooms & bathrooms
- Bedrooms: 3
- Bathrooms: 3
- Full bathrooms: 2
- 1/2 bathrooms: 1
- Main level bathrooms: 1
Basement
- Area: 0
Heating
- Forced Air, Propane
Cooling
- Central Air, Electric
Appliances
- Included: Electric Water Heater
Features
- Has basement: No
- Has fireplace: No
Interior area
- Total structure area: 1,825
- Total interior livable area: 1,825 sqft
- Finished area above ground: 1,825
- Finished area below ground: 0
Property
Parking
- Total spaces: 1
- Parking features: Garage Faces Front, Inside Entrance, Attached, Driveway, Off Street
- Attached garage spaces: 1
- Has uncovered spaces: Yes
Accessibility
- Accessibility features: None
Features
- Levels: Two
- Stories: 2
- Pool features: None
Lot
- Size: 10,019 Square Feet
- Dimensions: 80.40 x 123.20
Details
- Additional structures: Above Grade, Below Grade
- Parcel number: 25004.00077
- Zoning: 25R1
- Special conditions: Standard
Construction
Type & style
- Home type: SingleFamily
- Architectural style: Colonial
- Property subtype: Single Family Residence
Materials
- Vinyl Siding, Aluminum Siding
- Foundation: Crawl Space
Condition
- New construction: No
- Year built: 2004
Utilities & green energy
- Sewer: Public Sewer
- Water: Public
Community & HOA
Community
- Subdivision: Townsend Station
HOA
- Has HOA: Yes
- HOA fee: $250 annually
Location
- Region: Townsend
Financial & listing details
- Price per square foot: $235/sqft
- Tax assessed value: $363,700
- Annual tax amount: $3,198
- Date on market: 7/12/2026
- Listing agreement: Exclusive Right To Sell
- Ownership: Fee Simple
Estimated market value
$426,500
$405,000 - $448,000
$2,525/mo
Price history
| Date | Event | Price |
|---|---|---|
| 7/12/2026 | Listed for sale | $429,000+5.7%$235/sqft |
Source:  Bright MLS #DENC2106570 Report a problem Bright MLS #DENC2106570 Report a problem | ||
| 7/8/2024 | Sold | $406,000-2.8%$222/sqft |
Source: Bright MLS #DENC2060094 Report a problem | ||
| 5/31/2024 | Pending sale | $417,500+5.7%$229/sqft |
Source: Bright MLS #DENC2060094 Report a problem | ||
| 5/30/2024 | Contingent | $395,000$216/sqft |
Source: Bright MLS #DENC2060094 Report a problem | ||
| 5/26/2024 | Listed for sale | $395,000+75.6%$216/sqft |
Source: Bright MLS #DENC2060094 Report a problem | ||
| 2/27/2015 | Sold | $224,999$123/sqft |
Source: Public Record Report a problem | ||
| 12/16/2014 | Price change | $224,999-2.1%$123/sqft |
Source: RE/MAX 1ST CHOICE #6477290 Report a problem | ||
| 10/27/2014 | Listed for sale | $229,900+29.2%$126/sqft |
Source: RE/MAX 1st CHOICE #6477290 Report a problem | ||
| 8/9/2004 | Sold | $177,930$97/sqft |
Source: Public Record Report a problem | ||
Public tax history
| Year | Property taxes | Tax assessment |
|---|---|---|
| 2025 | -- | $363,700 +441.2% |
| 2024 | $2,490 +19.5% | $67,200 |
| 2023 | $2,083 +0.1% | $67,200 |
| 2022 | $2,081 +1.2% | $67,200 |
| 2021 | $2,055 +1.2% | $67,200 |
| 2020 | $2,031 +8.6% | $67,200 |
| 2019 | $1,869 +5.1% | $67,200 |
| 2017 | $1,778 +10.8% | $67,200 |
| 2016 | $1,605 | $67,200 |
| 2015 | $1,605 +3.2% | $67,200 |
| 2014 | $1,554 | $67,200 |
| 2013 | -- | $67,200 |
| 2012 | -- | $67,200 |
| 2011 | -- | $67,200 |
| 2010 | -- | $67,200 |
| 2009 | -- | $67,200 |
| 2008 | -- | $67,200 |
| 2007 | -- | $67,200 +1.8% |
| 2006 | -- | $66,000 |
| 2005 | -- | $66,000 +5400% |
| 2004 | -- | $1,200 |
| 2003 | -- | $1,200 |
| 2002 | -- | $1,200 |
| 2001 | -- | $1,200 |
Find assessor info on the county website
Monthly payment
Est. payment
Payment breakdown
Explore the cost of this home by adjusting the details. Changes won't be saved.Climate risks
Neighborhood: 19734
Nearby schools
GreatSchools rating
- 8/10Townsend Elementary SchoolGrades: 1-5Distance: 0.1 mi
- 5/10Meredith (Everett) Middle SchoolGrades: 6-8Distance: 3.7 mi
- 10/10Odessa High SchoolGrades: 9-12Distance: 3.6 mi
Schools provided by the listing agent
- District: Appoquinimink
Source: Bright MLS. This data may not be complete. We recommend contacting the local school district to confirm school assignments for this home.
- $453,4004 bd3 ba2.3k sqft348 Sunnyside Ln, Townsend, DE 19734Off Market
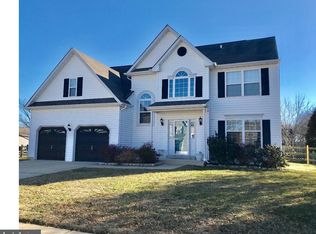
- $421,0004 bd2 ba1.9k sqft352 Sunnyside Ln, Townsend, DE 19734Off Market
- $344,2003 bd2 ba1.3k sqft328 Sunnyside Ln, Townsend, DE 19734Off Market
- $385,2003 bd2 ba1.5k sqft330 Sunnyside Ln, Townsend, DE 19734Off Market
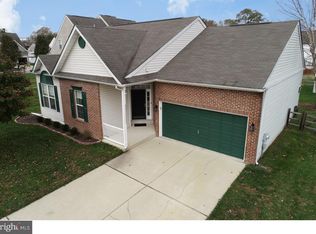
- $429,7004 bd2 ba1.9k sqft326 Sunnyside Ln, Townsend, DE 19734Off Market
- $434,5004 bd3 ba1.9k sqft362 Sunnyside Ln, Townsend, DE 19734Off Market
- $416,7003 bd2 ba2k sqft346 Sunnyside Ln, Townsend, DE 19734Off Market
- $394,9003 bd3 ba1.9k sqft349 Sunnyside Ln, Townsend, DE 19734Off Market
A local agent can set up tours, give advice and negotiate with sellers.
A local lender can help you make sure your offer is ready when you are.
Similar homes
- $519,9003 bd2 ba1.5k sqft310 Ebenezer Church Rd, Townsend, DE 19734For Sale

 MLS ID #DENC2106774, Michelle Spicer, MASTEN REALTY LLC. Bright MLS
 - $480,0004 bd3 ba2.3k sqftNone Available, Townsend, DE 19734For Sale
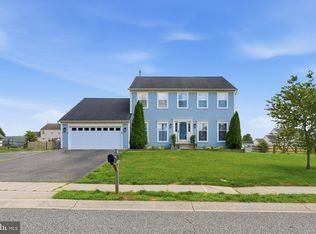 MLS ID #DENC2105876, David Landon, Patterson-Schwartz-Newark. Bright MLS
 - $439,9003 bd3 ba2.1k sqft2-sty Colonial, Clayton, DE 19938For Sale
 MLS ID #DEKT2049066, Reid White, RE/MAX Point Realty. Bright MLS
 - $534,9004 bd3 ba2.2k sqft705 Pinewood Dr, Middletown, DE 19709For Sale
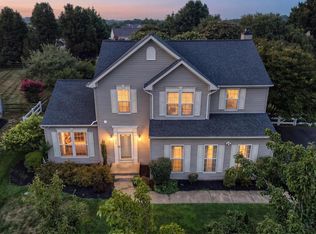 MLS ID #DENC2107150, Deborah Harris, RE/MAX Associates - Newark. Bright MLS
 - $430,0004 bd3 ba2.1k sqft213 Ariel Ave, Cecilton, MD 21913For SaleMLS ID #MDCC2022126, Mr. Joseph A Zang III, RE/MAX Chesapeake. Bright MLS
- $415,0003 bd3 ba1.6k sqft6 Ashen Sky Ct, Bear, DE 19701For SaleMLS ID #DENC2105354, Dot Donovan, Keller Williams Realty Wilmington. Bright MLS
- $349,9003 bd3 ba2k sqftCapano Homes, Townsend, DE 19734For SaleMLS ID #DENC2104586, Lindsey Stineman, Foraker Realty Co.. Bright MLS
- $446,6004 bd3 ba2k sqft351 Greybull Dr, Bear, DE 19701For SaleMLS ID #DENC2107648, Steven King, EXP Realty, LLC. Bright MLS
- $409,0003 bd3 ba2.2k sqft40 S Cummings Dr, Middletown, DE 19709For SaleMLS ID #DENC2094038, Stephen Jackson, R&R Commercial Realty. Bright MLS
- $397,0003 bd2 ba1.8k sqft24 Country Ln W, Newark, DE 19702For SaleMLS ID #DENC2107476, Andrea Harrington, Compass. Bright MLS
- $435,0003 bd3 ba1.7k sqft117 Moors Ct, Bear, DE 19701For SaleMLS ID #DENC2104692, Kevin Hobbs, Coldwell Banker Realty. Bright MLS
- $429,9004 bd3 ba2.2k sqftNone Available, Smyrna, DE 19977For SaleMLS ID #DEKT2048558, Dan Stein, Coldwell Banker Realty. Bright MLS
- $335,0003 bd3 ba1.2k sqft153 Wye Oak Dr, Townsend, DE 19734For SaleMLS ID #DENC2106934, Zach Wolfe, Long & Foster Real Estate, Inc.. Bright MLS
- $525,0003 bd3 ba1.7k sqftNone Available, Bear, DE 19701For SaleMLS ID #DENC2106198, tiffany palady, Patterson-Schwartz-Newark. Bright MLS
- $377,0003 bd3 ba1.7k sqft117 Redden Ln, Middletown, DE 19709For SaleMLS ID #DENC2105396, Nicole Larue, Barksdale & Affiliates Realty. Bright MLS
- $469,9004 bd3 ba2.5k sqftNone Available, Smyrna, DE 19977For SaleMLS ID #DEKT2048828, Lisa Witcher, Tesla Realty Group, LLC. Bright MLS
- $391,5004 bd3 ba1.9k sqft31657 Olivet Cir, Galena, MD 21635For SaleMLS ID #MDKE2006548, neveela gondal, Keller Williams Realty Central-Delaware. Bright MLS
- $409,9003 bd4 ba2.1k sqftNone, Smyrna, DE 19977For SaleMLS ID #DEKT2047012, Andrea Harrington, Compass. Bright MLS
- $435,0003 bd2 ba1.1k sqft31923 River Park Rd, Millington, MD 21651For SaleMLS ID #MDKE2006698, Wendy Wilson, RE/MAX Chesapeake. Bright MLS
- $429,9003 bd3 ba1.9k sqftNone Available, Dover, DE 19904For SaleMLS ID #DEKT2047404, Maggie Haass, Burns & Ellis Realtors. Bright MLS
