Skip main navigation
Off market
  • $397,100

    349 Sunnyside Ln, Townsend, DE 19734

    3beds
    3baths
    1,950sqft
    SingleFamily
    Built in 2004
    9,147 Square Feet Lot
    $397,100 Zestimate®
    $204/sqft
    $2,485 Estimated rent

    Home value

    $397,100

    $373,000 - $421,000

    $2,485/mo

    Zestimate® history
    Loading
    Loading...

    Owner options

    List your home for rent

    $2,485/mo

    Rent Zestimate®

    Find your next renter with Zillow Rental Manager. Plus, with online applications, you can quickly screen prospective tenants – for free.

    Learn more

    $2,485/mo

    Rent Zestimate®

    Refinance and save

    $1,924/mo

    Est. payment

    Refinancing to a lower rate could help reduce your monthly payments and save thousands over the life of the loan.

    See today's rates

    $1,924/mo

    Est. payment

    Explore your selling options

    Work with a Zillow partner agent

    Leverage their expertise and Zillow's premium Showcase listings to get your home seen by more buyers.

    Get started

    List with your own agent

    Get your home in front of millions of buyers by listing it on Zillow.

    Learn how to do it

    Sell it yourself

    Take full control of how buyers see your home on Zillow by listing For Sale by Owner (FSBO).

    List your home

    What's special

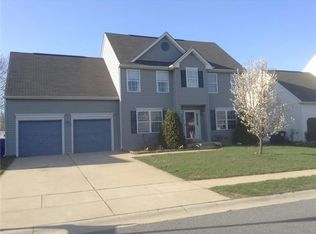
    Welcome home to 349 Sunnyside Lane with fresh paint, NEW central AC!! Lets not forget how close the home is to shopping, dining, and all major arteries that make it easy to commute to where ever you might need to go. Don't waste an opportunity to take ownership of this well taken care of home. Tucked neatly back in a quiet cul-de-sac in the highly desired, and rarely available, Townsend Station and award winning Appoquinimink School District, sits a home who anxiously awaits for it's next owners. As you enter into your new home you are immediately greeted with your foyer boasting warm tones of hardwoods. Immediately to your right sits your formal dining room. Straight ahead, you enter into your great room with marvelous cathedral ceilings and stairs that lead to your balcony style hallway over looking down below. Joining your great room and formal dining room together sits your roomy eat in kitchen. Ready to go with room to move, and oversized countertops perfectly sized for two stools. Off the back of your kitchen you will find a convenient half bath, mud room/laundry room and the interior entrance to the oversized two car garage. Traveling upstairs you will first be greeted with bedroom one to your right, bedroom two and hall bath to your left. Attached to bedroom one is a bonus room that could easily be used as a walk in closet, game room, or sitting room. In bedroom two you will find an ample sized closet, and a second door privately leading to the hall bath. Finally sitting at the end of the hallway you will find French style double doors giving you access to the handsomely sized master bedroom. Your new master bedroom comes with stylishly applied vaulted ceilings, respectfully large walk in closet, and full sized master bathroom. Relaxing will be a breeze either in your oversized soaking tub or separate stand up shower. Finally, you will be happy noticing that everyone will also have their own space. The bathroom also includes a double sink vanity and walled off toilet area with locking door.With access through your great room you will enter out onto the immense and freshly stained deck. Not only is your deck large enough to handle all of your get togethers it also comes with built in seating. Enclosed in the good sized rear yard you will find a suitable area to enjoy or an area to safely contain your furry companions. 2020-09-15

    This property is off market, which means it's not currently listed for sale or rent on Zillow. This may be different from what's available on other websites or public sources.
    Facts & features

    Interior

    Bedrooms & bathrooms
    • Bedrooms: 3
    • Bathrooms: 3
    Heating
    • Forced air, Gas
    Cooling
    • Central
    Appliances
    • Included: Dishwasher, Dryer, Microwave, Range / Oven, Washer
    Features
    • Ceiling Fan(s), Window Treatments, Walk-In Closet(s), Dining Area, Eat-in Kitchen, Soaking Tub, Carpet, Wood Floors, Formal/Separate Dining Room, Master Bath(s), Family Room Off Kitchen, Stall Shower, Tub Shower
    • Flooring: Hardwood
    Interior area
    • Total interior livable area: 1,950 sqft
    • Finished area below ground: 0

    Property

    Parking
    • Total spaces: 2
    • Parking features: Garage - Attached
    Features
    • Exterior features: Vinyl
    Lot
    • Size: 9,147 Square Feet
    Details
    • Parcel number: 2500200033
    • Special conditions: Standard

    Construction

    Type & style
    • Home type: SingleFamily
    • Architectural style: Colonial
    Materials
    • Foundation: Crawl/Raised
    • Roof: Asphalt
    Condition
    • Year built: 2004

    Community & HOA

    HOA
    • Has HOA: Yes
    • HOA fee: $20 monthly
    Location
    • Region: Townsend

    Financial & listing details

    • Price per square foot: $204/sqft
    • Tax assessed value: $437,700

    Price history

    DateEventPrice
    9/29/2020Sold$240,000-17%$123/sqft
    Source: Public Record Report a problem
    8/3/2020Pending sale$289,000$148/sqft
    Source: BHHS Fox & Roach Smyrna Sales Office #DENC505616 Report a problem
    7/24/2020Listed for sale$289,000+12.9%$148/sqft
    Source: BHHS Fox & Roach - Smyrna #DENC505616 Report a problem
    11/5/2018Sold$256,000-1.2%$131/sqft
    Source: Public Record Report a problem
    9/24/2018Listed for sale$259,000$133/sqft
    Source: Myers Realty #1002035242 Report a problem
    8/28/2018Pending sale$259,000$133/sqft
    Source: Myers Realty #1002035242 Report a problem
    8/10/2018Price change$259,000-4%$133/sqft
    Source: Myers Realty #1002035242 Report a problem
    7/13/2018Listed for sale$269,900+0.3%$138/sqft
    Source: Myers Realty #1002035242 Report a problem
    9/28/2006Sold$269,000$138/sqft
    Source: Public Record Report a problem

    Public tax history

    YearProperty taxesTax assessment
    2025-- $437,700 +493.9%
    2024$2,731 +19.5%$73,700
    2023$2,285 +0.1%$73,700
    2022$2,282 +1.2%$73,700
    2021$2,254 +1.2%$73,700
    2020$2,227 +8.6%$73,700
    2019$2,050 +5.1%$73,700
    2017$1,950 +10.8%$73,700
    2016$1,760 $73,700
    2015$1,760 +3.2%$73,700
    2014$1,705 $73,700
    2013-- $73,700
    2012-- $73,700
    2011-- $73,700
    2010-- $73,700
    2009-- $73,700
    2008-- $73,700
    2007-- $73,700 +1.8%
    2006-- $72,400
    2005-- $72,400 +6481.8%
    2004-- $1,100
    2003-- $1,100
    2002-- $1,100
    2001-- $1,100
    Find assessor info on the county website

    Neighborhood: 19734

    Nearby schools

    GreatSchools rating
    Schools provided by the listing agent
    • District: APPOQUINIMINK

    Source: The MLS. This data may not be complete. We recommend contacting the local school district to confirm school assignments for this home.

    Get a cash offer in 3 minutes
    Find out how much your home could sell for in as little as 3 minutes with a no-obligation cash offer.
    Estimated market value
    $397,100
    Get a cash offer in 3 minutes
    Find out how much your home could sell for in as little as 3 minutes with a no-obligation cash offer.
    Estimated market value
    $397,100