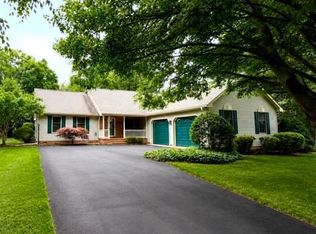
OPEN HOUSE this Sunday June 26th, Noon-3pm! Newly installed carpet throughout! Welcome to 232 W Pembrooke Drive – A Home That Radiates Comfort and Charm! Step into this meticulously maintained 4-bedroom, 2.5-bathroom beauty, complete with a 2-car garage and plenty of space to grow. The moment you enter, you'll be greeted by natural light pouring through the windows, highlighting the gorgeous wood floors that flow throughout the main floor. Key Features: Roof replaced (2021) with architectural shingles. Spacious Layout with a cozy sitting room, perfect for relaxing or entertaining guests. Gourmet Kitchen, featuring sleek granite counter tops, an expansive island, 42-inch cabinets, and modern appliances, all open to the inviting nook and family room. Sunlit Florida Room: Ideal for enjoying your morning coffee or taking in the serene pond views. Step outside to the large patio – the perfect spot for grilling, outdoor dining, and unwinding after a long day. Backyard Oasis: A tranquil, tree-lined space that backs to a peaceful pond. The garage opens to a spacious foyer area with a handy nook for a bench and a guest-friendly powder room. Upstairs, you’ll find three generously-sized bedrooms, a full bathroom, and a convenient 2nd-floor laundry room. The owners suite offers a spacious retreat, featuring a walk-in closet and a luxurious en-suite bathroom for your ultimate comfort. This home is located within the sought-after Smyrna School District, offering a perfect blend of comfort, style, and convenience. Don’t miss the chance to see this beauty for yourself! Open houses will be scheduled soon. Schedule your tour today!
Under contract
$469,900
232 W Pembrooke Dr, Smyrna, DE 19977
4beds
2,564sqft
Single Family Residence
Built in 2012
10,019 Square Feet Lot
$468,300 Zestimate®
$183/sqft
$41/mo HOA
What's special
Expansive islandModern appliancesSerene pond viewsSpacious layoutSleek granite counter topsLuxurious en-suite bathroomNewly installed carpet throughout
- 37 days |
- 264 |
- 3 |
Zillow last checked:
Listing updated:
Listed by:
Lisa Witcher 410-829-0142,
Tesla Realty Group, LLC 8448375274,
Listing Team: Bright Property Team, Co-Listing Team: Bright Property Team,Co-Listing Agent: Gary V. Bright 302-463-4203,
Tesla Realty Group, LLC
Source: Bright MLS,MLS#: DEKT2048828
Facts & features
Interior
Bedrooms & bathrooms
- Bedrooms: 4
- Bathrooms: 3
- Full bathrooms: 2
- 1/2 bathrooms: 1
- Main level bathrooms: 1
Rooms
- Room types: Living Room, Dining Room, Bedroom 2, Bedroom 3, Bedroom 4, Kitchen, Family Room, Bedroom 1, Sun/Florida Room, Laundry, Bathroom 2
Bedroom 1
- Features: Walk-In Closet(s), Attached Bathroom
- Level: Upper
- Area: 285 Square Feet
- Dimensions: 15 X 19
Bedroom 2
- Level: Upper
- Area: 225 Square Feet
- Dimensions: 15 X 15
Bedroom 3
- Level: Upper
- Area: 180 Square Feet
- Dimensions: 12 X 15
Bedroom 4
- Level: Upper
- Area: 156 Square Feet
- Dimensions: 12 X 13
Bathroom 2
- Level: Upper
Dining room
- Level: Main
- Area: 168 Square Feet
- Dimensions: 12 X 14
Family room
- Level: Main
- Area: 224 Square Feet
- Dimensions: 14 X 16
Kitchen
- Features: Granite Counters, Double Sink, Dining Area, Kitchen Island, Kitchen - Gas Cooking, Pantry
- Level: Main
- Area: 240 Square Feet
- Dimensions: 15 X 16
Laundry
- Level: Upper
Living room
- Level: Main
- Area: 120 Square Feet
- Dimensions: 10 X 12
Other
- Level: Main
- Area: 121 Square Feet
- Dimensions: 11 X 11
Heating
- Forced Air, Natural Gas
Cooling
- Central Air, Electric
Appliances
- Included: Dishwasher, Disposal, Microwave, Oven/Range - Gas, Electric Water Heater
- Laundry: Upper Level, Laundry Room
Features
- Attic, Ceiling Fan(s), Combination Dining/Living, Combination Kitchen/Dining, Open Floorplan, Kitchen Island, Walk-In Closet(s), Dry Wall, High Ceilings
- Flooring: Carpet, Vinyl, Wood
- Doors: Storm Door(s)
- Basement: Full,Unfinished
- Has fireplace: No
Interior area
- Total structure area: 3,464
- Total interior livable area: 2,564 sqft
- Finished area above ground: 2,564
- Finished area below ground: 0
Property
Parking
- Total spaces: 4
- Parking features: Garage Faces Front, Garage Door Opener, Asphalt, Attached, Driveway, On Street
- Attached garage spaces: 2
- Uncovered spaces: 2
Accessibility
- Accessibility features: Other
Features
- Levels: Two
- Stories: 2
- Patio & porch: Patio
- Exterior features: Lawn Sprinkler
- Pool features: None
- Has view: Yes
- View description: Garden, Pond
- Has water view: Yes
- Water view: Pond
Lot
- Size: 10,019 Square Feet
- Dimensions: 80.00 x 125.00
- Features: Front Yard, Pond, Rear Yard, SideYard(s)
Details
- Additional structures: Above Grade, Below Grade
- Parcel number: DC0001804024400000
- Zoning: AC
- Special conditions: Standard
Construction
Type & style
- Home type: SingleFamily
- Architectural style: Colonial
- Property subtype: Single Family Residence
Materials
- Vinyl Siding
- Foundation: Concrete Perimeter
- Roof: Pitched,Shingle
Condition
- Average,Excellent,Good,Very Good
- New construction: No
- Year built: 2012
Utilities & green energy
- Electric: 200+ Amp Service
- Sewer: Public Sewer
- Water: Public
- Utilities for property: Sewer Available, Water Available, Fiber Optic, Cable
Community & HOA
Community
- Subdivision: Wicksfield
HOA
- Has HOA: Yes
- Services included: Common Area Maintenance, Snow Removal
- HOA fee: $41 monthly
- HOA name: LEGMAN AND NORMAN
Location
- Region: Smyrna
Financial & listing details
- Price per square foot: $183/sqft
- Tax assessed value: $444,900
- Annual tax amount: $1,865
- Date on market: 7/15/2026
- Listing agreement: Exclusive Right To Sell
- Listing terms: Cash,Conventional,FHA,VA Loan
- Inclusions: All Appliances Except Washer & Dryer (already Removed. Shed. Picnic Table. Gazebo On Patio. Irrigation System.
- Ownership: Fee Simple
Estimated market value
$468,300
$445,000 - $492,000
$2,840/mo
Price history
| Date | Event | Price |
|---|---|---|
| 8/3/2026 | Contingent | $469,900$183/sqft |
Source:  Bright MLS #DEKT2048828 Report a problem Bright MLS #DEKT2048828 Report a problem | ||
| 7/20/2026 | Listed for sale | $469,900+0.1%$183/sqft |
Source: Bright MLS #DEKT2048828 Report a problem | ||
| 7/14/2026 | Listing removed | $469,500$183/sqft |
Source: Bright MLS #DEKT2044540 Report a problem | ||
| 6/10/2026 | Price change | $469,500-0.1%$183/sqft |
Source: Bright MLS #DEKT2044540 Report a problem | ||
| 4/14/2026 | Price change | $469,900-2.1%$183/sqft |
Source: Bright MLS #DEKT2044540 Report a problem | ||
| 3/7/2026 | Listed for sale | $479,900+18.5%$187/sqft |
Source: Bright MLS #DEKT2044540 Report a problem | ||
| 10/22/2021 | Sold | $405,000+1.3%$158/sqft |
Source: Bright MLS #DEKT2002696 Report a problem | ||
| 9/15/2021 | Contingent | $399,900$156/sqft |
Source: Bright MLS #DEKT2002696 Report a problem | ||
| 9/10/2021 | Listed for sale | $399,900+74.9%$156/sqft |
Source: Bright MLS #DEKT2002696 Report a problem | ||
| 3/21/2013 | Sold | $228,635$89/sqft |
Source: Public Record Report a problem | ||
Public tax history
| Year | Property taxes | Tax assessment |
|---|---|---|
| 2025 | $2,322 +0.9% | $444,900 |
| 2024 | $2,302 +21.6% | $444,900 +708.9% |
| 2023 | $1,892 +4.1% | $55,000 |
| 2022 | $1,818 +2.1% | $55,000 |
| 2021 | $1,781 +11.8% | $55,000 |
| 2020 | $1,594 -0.6% | $55,000 |
| 2019 | $1,604 +0% | $55,000 |
| 2018 | $1,603 +33.2% | $55,000 |
| 2017 | $1,203 -22.9% | $55,000 |
| 2016 | $1,561 | $55,000 |
| 2015 | -- | $55,000 |
| 2014 | -- | $55,000 +10900% |
| 2012 | -- | $500 |
| 2011 | -- | $500 |
| 2010 | -- | $500 |
| 2009 | -- | $500 |
| 2008 | -- | $500 |
| 2007 | -- | $500 -44.4% |
| 2005 | -- | $900 |
Find assessor info on the county website
Monthly payment
Est. payment
Payment breakdown
Explore the cost of this home by adjusting the details. Changes won't be saved.Climate risks
Neighborhood: 19977
Nearby schools
GreatSchools rating
- 8/10Sunnyside Elementary SchoolGrades: K-4Distance: 0.4 mi
- 5/10Smyrna Middle SchoolGrades: 7-8Distance: 1.9 mi
- 7/10Smyrna High SchoolGrades: 9-12Distance: 1.7 mi
Schools provided by the listing agent
- Elementary: Sunnyside
- Middle: Smyrna
- High: Smyrna
- District: Smyrna
Source: Bright MLS. This data may not be complete. We recommend contacting the local school district to confirm school assignments for this home.
- $436,2004 bd3 ba2.2k sqft216 W Pembrooke Dr, Smyrna, DE 19977Off Market
- $475,1004 bd4 ba2.5k sqft262 W Pembrooke Dr, Smyrna, DE 19977Off Market
- $441,6004 bd3 ba2.3k sqft271 W Pembrooke Dr, Smyrna, DE 19977Off Market

- $445,0004 bd3 ba2.3k sqft225 W Pembrooke Dr, Smyrna, DE 19977Off Market
- $454,7004 bd4 ba2.5k sqft239 W Pembrooke Dr, Smyrna, DE 19977Off Market
- $523,7004 bd3 ba2.8k sqft210 Eastmoor Cir, Smyrna, DE 19977Off Market
- $504,5004 bd4 ba2.4k sqft255 W Pembrooke Dr, Smyrna, DE 19977Off Market
- $420,0004 bd3 ba1.9k sqft211 W Pembrooke Dr, Smyrna, DE 19977Sold
A local agent can set up tours, give advice and negotiate with sellers.
A local lender can help you make sure your offer is ready when you are.
Similar homes
- $490,0004 bd4 ba2.4k sqftNone, Smyrna, DE 19977For Sale

 MLS ID #DEKT2049140, Bert Ferguson, Compass. Bright MLS
 - $460,0004 bd3 ba2.4k sqftNone, Smyrna, DE 19977For Sale
 MLS ID #DEKT2046178, Brenda Murray, BHHS Fox & Roach-Christiana. Bright MLS
 - $470,0003 bd2 ba2.1k sqftNone, Smyrna, DE 19977For Sale
 MLS ID #DEKT2046172, Sandi Shane, RE/MAX Advantage Realty. Bright MLS
 - $442,0003 bd3 ba2.1k sqftNone, Smyrna, DE 19977For Sale
 MLS ID #DEKT2049394, Verria Hairston, Open Door Brokerage, LLC. Bright MLS
 - $415,0004 bd4 ba1.7k sqftNone Available, Smyrna, DE 19977For SaleMLS ID #DEKT2049760, Megan Aitken, Keller Williams Realty. Bright MLS
- $558,0004 bd3 ba3.2k sqftNone Available, Smyrna, DE 19977For SaleMLS ID #DEKT2046698, Karen Smolarek, RE/MAX Horizons. Bright MLS
- $409,9002 bd2 ba1.7k sqftNone, Smyrna, DE 19977For SaleMLS ID #DEKT2047988, Kathy Pennington, RE/MAX Elite. Bright MLS
- $550,0005 bd4 ba3.4k sqft2-sty Colonial, Smyrna, DE 19977For SaleMLS ID #DEKT2045462, Lisa Marie, RE/MAX Advantage Realty. Bright MLS
- $385,0002 bd2 ba1.7k sqftNone Available, Smyrna, DE 19977For SaleMLS ID #DEKT2048660, Debbie Phipps, Empower Real Estate, LLC. Bright MLS
- $525,0003 bd4 ba3.3k sqftNone, Smyrna, DE 19977For SaleMLS ID #DEKT2048994, Shawna Kirlin, NextHome Preferred. Bright MLS
- $355,0003 bd2 ba1.3k sqftNone Available, Smyrna, DE 19977For SaleMLS ID #DEKT2049620, Shirley Douglas, Tri-County Realty. Bright MLS
- $399,9993 bd2 ba2k sqftNone, Smyrna, DE 19977For SaleMLS ID #DEKT2046028, Diana Penate, Bryan Realty Group. Bright MLS
- $515,0004 bd3 ba2.9k sqft2-sty Colonial, Dover, DE 19901For SaleMLS ID #DEKT2048162, Brandon Waterman, Empower Real Estate, LLC. Bright MLS
- $430,0004 bd3 ba2.2k sqftNone, Dover, DE 19904For SaleMLS ID #DEKT2048950, Karen L Waters, RE/MAX Horizons. Bright MLS
- $475,0004 bd3 ba2.6k sqftNone Available, Dover, DE 19904For SaleMLS ID #DEKT2049134, Pete Shade, Burns & Ellis Realtors. Bright MLS
- $630,0003 bd3 ba2.8k sqftNone Available, Grandview Smyrna, DE 19977New ConstructionMLS ID #DEKT2036468, Lindsay Shaffer, RE/MAX Elite. Bright MLS
- $600,9904 bd3 ba3k sqftJs Homes, Smyrna, DE 19977New ConstructionMLS ID #DEKT2044476, Liz Page-Kramer, EXP Realty, LLC. Bright MLS
- $440,0004 bd3 ba2.1k sqftNone, Dover, DE 19904For SaleMLS ID #DEKT2047564, William Tanner, RE/MAX Horizons. Bright MLS
- $439,0004 bd3 ba2.2k sqftNone, Dover, DE 19904For SaleMLS ID #DEKT2046124, Jared Rowley, Samson Properties of DE, LLC. Bright MLS
- $475,5004 bd3 ba2.8k sqftNone Available, Magnolia, DE 19962For SaleMLS ID #DEKT2049616, Jimmy Gilbert, Welcome Home Realty. Bright MLS
