$8500 buyers assistance!! Looking for a quick settlement. This is a stunning contemporary 4/5 bedroom, 2 story price well below market. First floor features hardwood floors family room with fireplace, eat-in kitchen with island, a separate dining room and a bedroom. Upstairs -4 bedrooms. Down stairs a huge basement with tons of possibilities. Now check out the large corner lot, very large deck fenced rear yard with professional landscaping. You need to see this!! Don't miss this chance for instant equity call now!!
For sale
Price cut: $15K (7/20)
$460,000
123 Apoorva Ln, Smyrna, DE 19977
4beds
2,432sqft
:
Get pre-qualified$2,782/mo
Single Family Residence
Built in 2005
10,324 Square Feet Lot
$457,400 Zestimate®
$189/sqft
$16/mo HOA
What's special
Perfect oasisStone front colonialSun filled breakfast areaLarge center islandPremium corner lotLarge deckFully fenced rear yard
- 101 days |
- 659 |
- 7 |
Zillow last checked:
Listing updated:
Listed by:
Brenda Murray 302-530-5024,
BHHS Fox & Roach-Christiana 3023681621
Source: Bright MLS,MLS#: DEKT2046178
Facts & features
Interior
Bedrooms & bathrooms
- Bedrooms: 4
- Bathrooms: 3
- Full bathrooms: 2
- 1/2 bathrooms: 1
- Main level bathrooms: 1
Rooms
- Room types: Living Room, Dining Room, Primary Bedroom, Bedroom 2, Bedroom 3, Bedroom 4, Kitchen, Family Room, Bedroom 1, Laundry, Attic
Primary bedroom
- Features: Walk-In Closet(s)
- Level: Upper
- Area: 255 Square Feet
- Dimensions: 15 X 17
Bedroom 1
- Level: Upper
- Area: 132 Square Feet
- Dimensions: 11 X 12
Bedroom 2
- Level: Upper
- Area: 121 Square Feet
- Dimensions: 11 X 11
Bedroom 3
- Level: Upper
- Area: 110 Square Feet
- Dimensions: 10 X 11
Bedroom 4
- Level: Main
- Area: 110 Square Feet
- Dimensions: 10 X 11
Other
- Features: Attic - Access Panel
- Level: Unspecified
Dining room
- Features: Flooring - HardWood
- Level: Main
- Area: 143 Square Feet
- Dimensions: 11 X 13
Family room
- Features: Flooring - Carpet, Fireplace - Gas
- Level: Main
- Area: 225 Square Feet
- Dimensions: 15 X 15
Kitchen
- Features: Kitchen Island, Double Sink, Kitchen - Electric Cooking, Flooring - HardWood, Eat-in Kitchen
- Level: Main
- Area: 285 Square Feet
- Dimensions: 15 X 19
Laundry
- Level: Main
- Area: 36 Square Feet
- Dimensions: 6 X 6
Living room
- Features: Flooring - HardWood
- Level: Main
- Area: 168 Square Feet
- Dimensions: 12 X 14
Heating
- Forced Air, Natural Gas
Cooling
- Central Air, Ceiling Fan(s), Natural Gas
Appliances
- Included: Microwave, Built-In Range, Dishwasher, Disposal, Dryer, Oven/Range - Electric, Range Hood, Refrigerator, Washer, Water Heater, Electric Water Heater
- Laundry: Main Level, Washer In Unit, Laundry Room
Features
- Attic, Ceiling Fan(s), Chair Railings, Crown Molding, Family Room Off Kitchen, Kitchen Island, Kitchen - Table Space, Pantry, Walk-In Closet(s), Cathedral Ceiling(s)
- Flooring: Carpet, Hardwood, Wood
- Doors: Sliding Glass, Storm Door(s)
- Windows: Screens, Window Treatments
- Basement: Full,Unfinished,Windows
- Number of fireplaces: 1
- Fireplace features: Gas/Propane
Interior area
- Total structure area: 2,432
- Total interior livable area: 2,432 sqft
- Finished area above ground: 2,432
- Finished area below ground: 0
Property
Parking
- Total spaces: 2
- Parking features: Garage Door Opener, Attached, Driveway, On Street
- Attached garage spaces: 2
- Has uncovered spaces: Yes
Accessibility
- Accessibility features: None
Features
- Levels: Two
- Stories: 2
- Patio & porch: Deck
- Exterior features: Street Lights
- Pool features: None
- Fencing: Split Rail
Lot
- Size: 10,324 Square Feet
- Dimensions: 89.63 x 110.00
- Features: Rear Yard, Cleared, Corner Lot, Landscaped, Level, Suburban
Details
- Additional structures: Above Grade, Below Grade
- Parcel number: DC0003701022900000
- Zoning: RS1
- Special conditions: Standard
Construction
Type & style
- Home type: SingleFamily
- Architectural style: Colonial
- Property subtype: Single Family Residence
Materials
- Vinyl Siding, Stone, Stick Built
- Foundation: Concrete Perimeter
- Roof: Shingle
Condition
- Very Good
- New construction: No
- Year built: 2005
Utilities & green energy
- Electric: 200+ Amp Service, Circuit Breakers
- Sewer: Public Sewer
- Water: Public
- Utilities for property: Cable Available, Electricity Available, Natural Gas Available, Phone Available, Sewer Available, Water Available, Cable
Community & HOA
Community
- Security: Security System
- Subdivision: Garrison Lake Gree
HOA
- Has HOA: Yes
- Services included: Common Area Maintenance
- HOA fee: $190 annually
Location
- Region: Smyrna
Financial & listing details
- Price per square foot: $189/sqft
- Tax assessed value: $435,200
- Annual tax amount: $1,824
- Date on market: 4/17/2026
- Listing agreement: Exclusive Right To Sell
- Listing terms: Cash,Conventional,FHA,VA Loan
- Inclusions: All Appliances (conveyed In "as Is" Condition); Wire Screen Tv & Surround Sound With 1 Year Warranty
- Ownership: Fee Simple
- Road surface type: Black Top
Estimated market value
$457,400
$435,000 - $480,000
$2,677/mo
Price history
| Date | Event | Price |
|---|---|---|
| 7/20/2026 | Price change | $460,000-3.2%$189/sqft |
Source:  Bright MLS #DEKT2046178 Report a problem Bright MLS #DEKT2046178 Report a problem | ||
| 5/18/2026 | Price change | $475,000-5%$195/sqft |
Source: Bright MLS #DEKT2046178 Report a problem | ||
| 5/1/2026 | Price change | $499,999-3.8%$206/sqft |
Source: Bright MLS #DEKT2046178 Report a problem | ||
| 4/17/2026 | Listed for sale | $519,900+10.6%$214/sqft |
Source: Bright MLS #DEKT2046178 Report a problem | ||
| 4/1/2026 | Listing removed | -- |
Source: Owner Report a problem | ||
| 3/21/2026 | Listed for sale | $470,000+59.3%$193/sqft |
Source: Owner Report a problem | ||
| 3/24/2021 | Listing removed | -- |
Source: Owner Report a problem | ||
| 3/27/2019 | Sold | $295,000+1.8%$121/sqft |
Source: Public Record Report a problem | ||
| 12/17/2018 | Price change | $289,900-3.3%$119/sqft |
Source: Owner Report a problem | ||
| 8/20/2018 | Listed for sale | $299,900+9.1%$123/sqft |
Source: Owner Report a problem | ||
| 9/6/2016 | Sold | $275,000-1.8%$113/sqft |
Source: Public Record Report a problem | ||
| 6/28/2016 | Listed for sale | $279,900+10.9%$115/sqft |
Source: Burns & Ellis Realtors #6819346 Report a problem | ||
| 3/22/2012 | Sold | $252,500-6.5%$104/sqft |
Source: Public Record Report a problem | ||
| 11/3/2011 | Price change | $270,000-6.9%$111/sqft |
Source: RE/MAX HORIZONS INC #5968226 Report a problem | ||
| 4/9/2011 | Listed for sale | $289,900+3287.5%$119/sqft |
Source: Keller Williams Realty #5867392 Report a problem | ||
| 5/11/2005 | Sold | $8,558$4/sqft |
Source: Public Record Report a problem | ||
Public tax history
| Year | Property taxes | Tax assessment |
|---|---|---|
| 2025 | $1,874 +0.5% | $435,200 |
| 2024 | $1,864 +13.4% | $435,200 +615.8% |
| 2023 | $1,643 +3.5% | $60,800 |
| 2022 | $1,588 +2% | $60,800 |
| 2021 | $1,558 +13.9% | $60,800 |
| 2020 | $1,367 -0.9% | $60,800 |
| 2019 | $1,380 0% | $60,800 |
| 2018 | $1,380 +2.5% | $60,800 |
| 2017 | $1,347 -4.4% | $60,800 |
| 2016 | $1,409 +2.7% | $60,800 |
| 2015 | $1,373 +6.8% | $60,800 |
| 2014 | $1,285 | $60,800 |
| 2012 | -- | $60,800 |
| 2011 | -- | $60,800 |
| 2010 | -- | $60,800 -2.4% |
| 2009 | -- | $62,300 |
| 2008 | -- | $62,300 |
| 2007 | -- | $62,300 +2.3% |
| 2005 | -- | $60,900 +12080% |
| 2004 | -- | $500 |
Find assessor info on the county website
Monthly payment
Est. payment
Payment breakdown
Explore the cost of this home by adjusting the details. Changes won't be saved.Climate risks
Neighborhood: 19977
Nearby schools
GreatSchools rating
- 7/10Smyrna Elementary SchoolGrades: K-3Distance: 3.1 mi
- 5/10Smyrna Middle SchoolGrades: 7-8Distance: 3.7 mi
- 7/10Smyrna High SchoolGrades: 9-12Distance: 3.5 mi
Schools provided by the listing agent
- High: Smyrna
- District: Smyrna
Source: Bright MLS. This data may not be complete. We recommend contacting the local school district to confirm school assignments for this home.
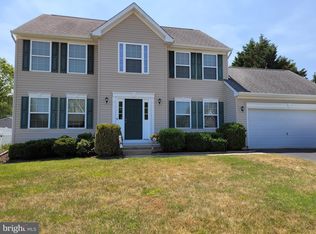
- $429,9004 bd3 ba2.1k sqft107 Apoorva Ln, Smyrna, DE 19977Sold
- $451,6003 bd2 ba2.2k sqft221 Hoffeckers Mill Dr, Smyrna, DE 19977Off Market
- $443,1004 bd2 ba2.3k sqft237 Hoffeckers Mill Dr, Smyrna, DE 19977Off Market
- $394,3003 bd2 ba1.5k sqft151 Apoorva Ln, Smyrna, DE 19977Off Market
- $445,6004 bd3 ba4.6k sqft91 Apoorva Ln, Smyrna, DE 19977Off Market
- $442,3005 bd3 ba2.1k sqft162 Elwood Dr, Smyrna, DE 19977Off Market
- $479,8004 bd3 ba2.1k sqft122 Apoorva Ln, Smyrna, DE 19977Off Market
- $461,0004 bd3 ba2.7k sqft100 Apoorva Ln, Smyrna, DE 19977Off Market
A local agent can set up tours, give advice and negotiate with sellers.
A local lender can help you make sure your offer is ready when you are.
Similar homes
- $469,9004 bd3 ba2.5k sqftNone Available, Smyrna, DE 19977For Sale

 MLS ID #DEKT2048828, Lisa Witcher, Tesla Realty Group, LLC. Bright MLS
 - $558,0004 bd3 ba3.2k sqftNone Available, Smyrna, DE 19977For Sale
 MLS ID #DEKT2046698, Karen Smolarek, RE/MAX Horizons. Bright MLS
 - $439,9003 bd3 ba2.1k sqft2-sty Colonial, Clayton, DE 19938For Sale
 MLS ID #DEKT2049066, Reid White, RE/MAX Point Realty. Bright MLS
 - $550,0005 bd4 ba3.4k sqft2-sty Colonial, Smyrna, DE 19977For Sale
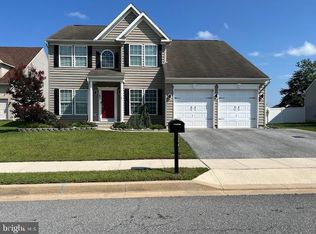 MLS ID #DEKT2045462, Lisa Marie, RE/MAX Advantage Realty. Bright MLS
 - $560,0005 bd4 ba3.3k sqftNone Available, Smyrna, DE 19977For SaleMLS ID #DEKT2048358, Marc Pollak, Empower Real Estate, LLC. Bright MLS
- $409,9002 bd2 ba1.7k sqftNone, Smyrna, DE 19977For SaleMLS ID #DEKT2047988, Kathy Pennington, RE/MAX Elite. Bright MLS
- $400,0002 bd2 ba1.7k sqftNone Available, Smyrna, DE 19977For SaleMLS ID #DEKT2048660, Debbie Phipps, Empower Real Estate, LLC. Bright MLS
- $365,0003 bd2 ba1.4k sqftNone, Smyrna, DE 19977For SaleMLS ID #DEKT2044638, Gilbert Myers, Myers Realty. Bright MLS
- $520,0004 bd3 ba2.9k sqft2-sty Colonial, Dover, DE 19901For SaleMLS ID #DEKT2048162, Brandon Waterman, Empower Real Estate, LLC. Bright MLS
- $439,0003 bd3 ba2.1k sqftCheswold, Dover, DE 19904For SaleMLS ID #DEKT2044722, Tiffanie Radomicki, Keller Williams Realty - Cherry Hill. Bright MLS
- $443,0004 bd3 ba2.1k sqftNone, Dover, DE 19904For SaleMLS ID #DEKT2047564, William Tanner, RE/MAX Horizons. Bright MLS
- $322,0004 bd2 ba2.6k sqftNone, Smyrna, DE 19977For SaleMLS ID #DEKT2047474, Daniel Beirne, Open Door Brokerage, LLC. Bright MLS
- $520,9004 bd3 ba3.4k sqftNone Available, Merion Plan Smyrna, DE 19977New ConstructionMLS ID #DEKT2038188, Mr. Mark Handler, Mark L Handler Real Estate. Bright MLS
- $459,9003 bd3 ba2.1k sqftNone Available, Dover, DE 19904For SaleMLS ID #DEKT2047330, Erin Fortney, Tri-County Realty. Bright MLS
- $455,0004 bd3 ba2.8k sqftNone Available, Dover, DE 19904For SaleMLS ID #DEKT2047778, Mr. Paul Heck, EveryHome Realtors. Bright MLS
- $438,0003 bd3 ba2.5k sqftNone Available, Dover, DE 19904For SaleMLS ID #DEKT2047600, Carol Daniels, Samson Properties of DE, LLC. Bright MLS
- $532,6294 bd3 ba3.3k sqftNone Available, Fairfax Plan Smyrna, DE 19977New ConstructionMLS ID #DEKT2038190, Mr. Mark Handler, Mark L Handler Real Estate. Bright MLS
- $509,0003 bd3 ba2.4k sqftNone, Dover, DE 19904For SaleMLS ID #DEKT2046418, Carol Daniels, Samson Properties of DE, LLC. Bright MLS
- $350,0003 bd3 ba1.8k sqftNone, Smyrna, DE 19977For SaleMLS ID #DEKT2047948, Tarnisha Bruce, Long & Foster Real Estate, Inc.. Bright MLS
- $439,4004 bd2 ba2.2k sqftNone Available, Camden Wyoming, DE 19934For SaleMLS ID #DEKT2046704, Karen Smolarek, RE/MAX Horizons. Bright MLS
