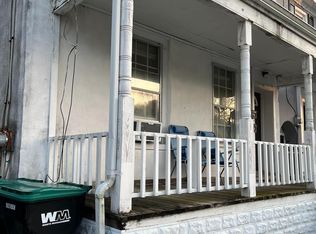
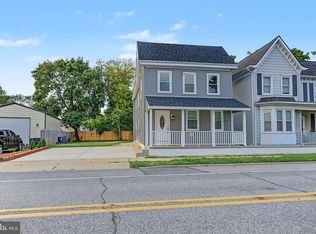
A balcony from the primary bedroom! A major renovation completed in 2024 with modern upgrades! Discover the charm of this 3-bedroom, 2.5-bathroom, 1862-square-foot Craftsman-style twin home in the heart of the historic town of Smyrna, Delaware. As you enter the home, you're greeted by a cozy living room and a gorgeous bay window that brings an abundance of natural light. The kitchen features upgraded countertops, stainless steel appliances, and a stylish center island with barstool seating for great family conversations and entertainment. Each of the upstairs bedrooms is spacious, and the primary bedroom has a huge walk-in closet and ensuite bathroom. There is a 3rd floor that could easily be a home office, game room, or additional living space. The fenced backyard and deck offer a private escape to the great outdoors for relaxation, lounging, dining, or gardening. The home is nicely located within walking distance of the town library, medical center, opera house, banks, restaurants, and the family-friendly Lake Como Park. The home is also zoned for commercial mixed-use, so business opportunities are possible! Experience the comfort, style, and community in this delightful home. Don't miss your chance to be part of this thriving neighborhood!
For sale
Price cut: $15K (8/17)
$325,000
31 E Commerce St, Smyrna, DE 19977
3beds
1,862sqft
Single Family Residence
Built in 1724
4,004 Square Feet Lot
$-- Zestimate®
$175/sqft
$-- HOA
What's special
Stainless steel appliancesUpgraded countertopsFenced backyard
- 101 days
- 772
- 30
Zillow last checked:
Listing updated:
Listed by:
Tarnisha Bruce 302-730-2350,
Long & Foster Real Estate, Inc. 3023515000
Source: Bright MLS,MLS#: DEKT2047948
Facts & features
Interior
Bedrooms & bathrooms
- Bedrooms: 3
- Bathrooms: 3
- Full bathrooms: 2
- 1/2 bathrooms: 1
- Main level bathrooms: 1
Rooms
- Room types: Bonus Room
Bonus room
- Level: Upper
Heating
- Heat Pump, Electric
Cooling
- Central Air, Electric
Appliances
- Included: Dishwasher, Dryer, Microwave, Oven/Range - Electric, Refrigerator, Washer, Water Heater, Electric Water Heater
- Laundry: Main Level
Features
- Attic, Breakfast Area, Kitchen Island, Kitchen - Table Space, Primary Bath(s), Upgraded Countertops, Walk-In Closet(s), Dry Wall
- Flooring: Carpet, Ceramic Tile, Luxury Vinyl
- Windows: Bay/Bow
- Basement: Dirt Floor
- Number of fireplaces: 1
- Fireplace features: Electric
Interior area
- Total structure area: 1,862
- Total interior livable area: 1,862 sqft
- Finished area above ground: 1,862
- Finished area below ground: 0
Property
Parking
- Parking features: Free, Public, Unassigned, On Street
- Has uncovered spaces: Yes
Accessibility
- Accessibility features: None
Features
- Levels: Three
- Stories: 3
- Patio & porch: Deck
- Exterior features: Sidewalks, Lighting, Balcony
- Pool features: None
- Fencing: Back Yard
- Has view: Yes
- View description: Street
Lot
- Size: 4,004 Square Feet
- Dimensions: 22.00 x 182.00
Details
- Additional structures: Above Grade, Below Grade
- Parcel number: 1 17 01017 06 5000 000
- Zoning: C-C
- Special conditions: Standard
- Other equipment: None
Construction
Type & style
- Home type: SingleFamily
- Architectural style: Craftsman
- Property subtype: Single Family Residence
- Attached to another structure: Yes
Materials
- Brick
- Foundation: Brick/Mortar, Concrete Perimeter
- Roof: Architectural Shingle
Condition
- Good
- New construction: No
- Year built: 1724
- Major remodel year: 2024
Utilities & green energy
- Sewer: Public Sewer
- Water: Public
- Utilities for property: Electricity Available, Cable Available, Water Available, Sewer Available
Community & HOA
Community
- Security: Smoke Detector(s)
- Subdivision: Smyrna
HOA
- Has HOA: No
Location
- Region: Smyrna
Financial & listing details
- Price per square foot: $175/sqft
- Tax assessed value: $18,700
- Annual tax amount: $547
- Date on market: 7/6/2026
- Listing agreement: Exclusive Right To Sell
- Listing terms: Cash,Conventional,FHA,VA Loan
- Inclusions: Negotiable With Aos
- Exclusions: Negotiable With Aos
- Ownership: Fee Simple
Estimated market value
Not available
Estimated sales range
Not available
Not available
Price history
| Date | Event | Price |
|---|---|---|
| 8/17/2026 | Price change | $325,000-4.4%$175/sqft |
Source:  Bright MLS #DEKT2047948 Report a problem Bright MLS #DEKT2047948 Report a problem | ||
| 7/31/2026 | Price change | $340,000-2.9%$183/sqft |
Source: Bright MLS #DEKT2047948 Report a problem | ||
| 7/6/2026 | Listed for sale | $350,000+19%$188/sqft |
Source: Bright MLS #DEKT2047948 Report a problem | ||
| 2/16/2024 | Sold | $294,000$158/sqft |
Source: Bright MLS #DEKT2024900 Report a problem | ||
| 1/10/2024 | Contingent | $294,000+3.2%$158/sqft |
Source: Bright MLS #DEKT2024900 Report a problem | ||
| 1/6/2024 | Listed for sale | $284,777+225.5%$153/sqft |
Source: Bright MLS #DEKT2024900 Report a problem | ||
| 8/15/2023 | Sold | $87,500+191.7%$47/sqft |
Source: Public Record Report a problem | ||
| 1/8/2021 | Sold | $30,000-47.3%$16/sqft |
Source: Public Record Report a problem | ||
| 6/29/2018 | Listing removed | $56,900$31/sqft |
Source: Keller Williams Realty Central Delaware #1000267776 Report a problem | ||
| 5/19/2018 | Price change | $56,900-5%$31/sqft |
Source: Keller Williams Realty Central Delaware #1000267776 Report a problem | ||
| 3/14/2018 | Listed for sale | $59,900$32/sqft |
Source: Kw Realty Central-Delaware #1000267776 Report a problem | ||
Public tax history
| Year | Property taxes | Tax assessment |
|---|---|---|
| 2025 | $983 -0.6% | $234,400 |
| 2024 | $989 +99% | $234,400 +1153.5% |
| 2023 | $497 +4.9% | $18,700 |
| 2022 | $474 +2% | $18,700 |
| 2021 | $464 +14.4% | $18,700 |
| 2020 | $406 -1% | $18,700 |
| 2019 | $410 0% | $18,700 |
| 2018 | $410 | $18,700 |
| 2017 | $410 -1.1% | $18,700 |
| 2016 | $414 | $18,700 |
| 2015 | -- | $18,700 |
| 2014 | -- | $18,700 |
| 2012 | -- | $18,700 |
| 2011 | -- | $18,700 |
| 2010 | -- | $18,700 |
| 2009 | -- | $18,700 |
| 2008 | -- | $18,700 |
| 2007 | -- | $18,700 |
| 2005 | -- | $18,700 |
| 2004 | -- | $18,700 |
| 2002 | -- | $18,700 |
| 2001 | -- | $18,700 |
| 2000 | -- | $18,700 |
Find assessor info on the county website
Monthly payment
Est. payment
Payment breakdown
Explore the cost of this home by adjusting the details. Changes won't be saved.Climate risks
Neighborhood: 19977
Nearby schools
Schools provided by the listing agent
- District: Smyrna
Source: Bright MLS. This data may not be complete. We recommend contacting the local school district to confirm school assignments for this home.
Similar homes
- $324,8983 bd4 ba1.6k sqftNone, Smyrna, DE 19977For Sale
 MLS ID #DEKT2049492, Stephanie Lehane, RE/MAX Eagle Realty. Bright MLS
 - $277,9003 bd2 ba1.4k sqftNone, Smyrna, DE 19977For Sale
 MLS ID #DEKT2049192, Dee Scuderi, EXP Realty, LLC. Bright MLS
 - $304,9003 bd3 ba1.4k sqftNone Available, Smyrna, DE 19977For Sale
 MLS ID #DEKT2050106, Priscilla Aidoo Yeboah, Tesla Realty Group, LLC. Bright MLS
 - $329,9004 bd2 ba1.7k sqftNone Available, Clayton, DE 19938For Sale
 MLS ID #DEKT2051254, Jaasiel Nunez, Keller Williams Realty. Bright MLS
 - $450,5003 bd3 ba2.2k sqftNone, Smyrna, DE 19977For SaleMLS ID #DEKT2048544, Kristina Rice, Real Broker LLC. Bright MLS
- $385,0004 bd4 ba1.7k sqftNone Available, Smyrna, DE 19977For SaleMLS ID #DEKT2049760, Megan Aitken, Keller Williams Realty. Bright MLS
- $379,9002 bd2 ba1.7k sqftNone Available, Smyrna, DE 19977For SaleMLS ID #DEKT2048660, Debbie Phipps, Empower Real Estate, LLC. Bright MLS
- $380,0002 bd2 ba1.6k sqftNone Available, Smyrna, DE 19977For SaleMLS ID #DEKT2050358, Lauren Janes, Compass. Bright MLS
- $425,0003 bd3 ba2.1k sqftNone Available, Smyrna, DE 19977New ConstructionBright MLS
- $429,9003 bd3 ba2.1k sqft2-sty Colonial, Clayton, DE 19938For SaleMLS ID #DEKT2050466, Reid White, RE/MAX Point Realty. Bright MLS
- $320,0003 bd3 ba1.7k sqftNone Available, Dover, DE 19904For SaleMLS ID #DEKT2051012, Lauren Janes, Compass. Bright MLS
- $310,0003 bd3 ba1.6k sqftEnd Unit, Dover, DE 19901For SaleMLS ID #DEKT2051224, neveela gondal, Keller Williams Realty Central-Delaware. Bright MLS
- $426,6182 bd2 ba2.1k sqftNone Available, Smyrna, DE 19977New ConstructionBright MLS
- $324,9003 bd2 ba1.4k sqftNone Available, Dover, DE 19901For SaleMLS ID #DEKT2049432, Diane Salvatore, Patterson-Schwartz-Hockessin. Bright MLS
- $329,0003 bd3 ba1.8k sqftNone Available, Dover, DE 19904For SaleMLS ID #DEKT2048852, Nancy Nechay-Johns, Keller Williams Realty Central-Delaware. Bright MLS
- $359,0003 bd2 ba1.8k sqft374 Hurtt Ave, Millington, MD 21651For SaleMLS ID #MDKE2007024, Amy Larrauri, Chesapeake Real Estate Associates, LLC. Bright MLS
- $353,5002 bd2 ba1.4k sqftNone Available, Dover, DE 19904For SaleMLS ID #DEKT2050014, Carol Daniels, Samson Properties of DE, LLC. Bright MLS
- $334,9003 bd2 ba1.3k sqft321 West St, Millington, MD 21651For SaleMLS ID #MDKE2006788, Anne Menaquale, RE/MAX Associates - Newark. Bright MLS
- $310,0005 bd2 ba2.2k sqftNone, Dover, DE 19901For SaleMLS ID #DEKT2051236, Tyesha Mitchell, BHHS Fox & Roach-Greenville. Bright MLS
