Don't miss these 4 bedrooms and 2.5 bathrooms. Upon entering the foyer, the open first floor welcomes you with a spacious and bright atmosphere. The kitchen features a granite countertop island, stainless steel appliances, an electric range with a built-in microwave above. Luxury vinyl plank flooring through the foyer, kitchen, laundry, and all bathrooms. Upstairs, all 4 bedrooms and the laundry room, complete with washer and dryer. The primary suite includes a private bath and an oversized walk-in closet. New rear porch built, new rear deck, shed, and landscaping. This house has so much to offer! call to schedule your showing today.
For sale
Price cut: $1K (7/24)
$443,000
127 Garnet Dr, Dover, DE 19904
4beds
2,140sqft
:
Get pre-qualified$2,651/mo
Single Family Residence
Built in 2023
7,502 Square Feet Lot
$441,400 Zestimate®
$207/sqft
$95/mo HOA
What's special
New rear porchStainless steel appliancesOversized walk-in closetSpacious and bright atmosphereLuxury vinyl plank flooringGranite countertop islandNew rear deck
- 59 days |
- 412 |
- 14 |
Zillow last checked:
Listing updated:
Listed by:
William Tanner 302-678-4300,
RE/MAX Horizons (302) 678-4300
Source: Bright MLS,MLS#: DEKT2047564
Facts & features
Interior
Bedrooms & bathrooms
- Bedrooms: 4
- Bathrooms: 3
- Full bathrooms: 2
- 1/2 bathrooms: 1
- Main level bathrooms: 1
Basement
- Area: 0
Heating
- Forced Air, Central, Natural Gas
Cooling
- Central Air, Electric
Appliances
- Included: Microwave, Dryer, Refrigerator, Washer, Tankless Water Heater
- Laundry: Upper Level
Features
- Has basement: No
- Has fireplace: No
Interior area
- Total structure area: 2,140
- Total interior livable area: 2,140 sqft
- Finished area above ground: 2,140
- Finished area below ground: 0
Property
Parking
- Total spaces: 2
- Parking features: Garage Faces Front, Inside Entrance, Asphalt, Attached, Driveway
- Attached garage spaces: 2
- Has uncovered spaces: Yes
Accessibility
- Accessibility features: None
Features
- Levels: Two
- Stories: 2
- Exterior features: Street Lights
- Pool features: None
- Has view: Yes
- View description: Trees/Woods
Lot
- Size: 7,502 Square Feet
Details
- Additional structures: Above Grade, Below Grade
- Parcel number: LC0304602056000000
- Zoning: NA
- Special conditions: Standard
Construction
Type & style
- Home type: SingleFamily
- Architectural style: Colonial
- Property subtype: Single Family Residence
Materials
- Vinyl Siding
- Foundation: Slab
Condition
- New construction: No
- Year built: 2023
Details
- Builder model: Cedar
- Builder name: Ryan
Utilities & green energy
- Sewer: Public Septic
- Water: Public
Community & HOA
Community
- Subdivision: Stonington
HOA
- Has HOA: Yes
- Services included: Common Area Maintenance, Trash, Lawn Care Front, Lawn Care Rear, Lawn Care Side, Maintenance Grounds
- HOA fee: $285 quarterly
- HOA name: BC COMMUNITIES
Location
- Region: Dover
Financial & listing details
- Price per square foot: $207/sqft
- Tax assessed value: $330,000
- Annual tax amount: $1,889
- Date on market: 5/29/2026
- Listing agreement: Exclusive Right To Sell
- Inclusions: Appliances, Blinds
- Ownership: Fee Simple
Estimated market value
$441,400
$419,000 - $463,000
$2,669/mo
Price history
| Date | Event | Price |
|---|---|---|
| 7/24/2026 | Price change | $443,000-0.2%$207/sqft |
Source:  Bright MLS #DEKT2047564 Report a problem Bright MLS #DEKT2047564 Report a problem | ||
| 7/15/2026 | Price change | $444,000-0.2%$207/sqft |
Source: Bright MLS #DEKT2047564 Report a problem | ||
| 6/22/2026 | Price change | $445,000-0.9%$208/sqft |
Source: Bright MLS #DEKT2047564 Report a problem | ||
| 5/29/2026 | Listed for sale | $449,000+13.7%$210/sqft |
Source: Bright MLS #DEKT2047564 Report a problem | ||
| 4/30/2025 | Sold | $394,900$185/sqft |
Source: Bright MLS #DEKT2029242 Report a problem | ||
| 4/2/2025 | Contingent | $394,900$185/sqft |
Source: Bright MLS #DEKT2029242 Report a problem | ||
| 1/2/2025 | Listed for sale | $394,900$185/sqft |
Source: Bright MLS #DEKT2029242 Report a problem | ||
| 12/16/2024 | Listing removed | $394,900$185/sqft |
Source: Bright MLS #DEKT2029242 Report a problem | ||
| 11/15/2024 | Price change | $394,900-1.3%$185/sqft |
Source: Bright MLS #DEKT2029242 Report a problem | ||
| 10/23/2024 | Price change | $399,900-1.3%$187/sqft |
Source: Bright MLS #DEKT2029242 Report a problem | ||
| 10/1/2024 | Listed for sale | $405,000$189/sqft |
Source: Bright MLS #DEKT2029242 Report a problem | ||
| 9/24/2024 | Listing removed | $405,000$189/sqft |
Source: Bright MLS #DEKT2029242 Report a problem | ||
| 8/25/2024 | Price change | $405,000-1.2%$189/sqft |
Source: Bright MLS #DEKT2029242 Report a problem | ||
| 8/11/2024 | Price change | $410,000-3.5%$192/sqft |
Source: Bright MLS #DEKT2029242 Report a problem | ||
| 6/28/2024 | Listed for sale | $425,000+12.7%$199/sqft |
Source: Bright MLS #DEKT2029242 Report a problem | ||
| 8/25/2023 | Sold | $376,965$176/sqft |
Source: Public Record Report a problem | ||
Public tax history
| Year | Property taxes | Tax assessment |
|---|---|---|
| 2025 | $1,956 +3.5% | $330,000 |
| 2024 | $1,890 +1767.5% | $330,000 +9605.9% |
| 2023 | $101 +3.4% | $3,400 |
| 2022 | $98 +3.8% | $3,400 |
| 2021 | $94 +1656.4% | $3,400 +1600% |
| 2020 | $5 +5.7% | $200 |
| 2019 | $5 +9.5% | $200 |
| 2018 | $5 | $200 |
| 2017 | $5 -49.3% | $200 -50% |
| 2016 | $9 | $400 |
| 2015 | -- | $400 |
| 2014 | -- | $400 |
| 2012 | -- | $400 |
| 2011 | -- | $400 |
| 2010 | -- | $400 |
| 2009 | -- | $400 |
| 2008 | -- | $400 |
| 2007 | -- | $400 |
| 2005 | -- | $400 |
Find assessor info on the county website
Monthly payment
Est. payment
Payment breakdown
Explore the cost of this home by adjusting the details. Changes won't be saved.Climate risks
Neighborhood: 19904
Nearby schools
GreatSchools rating
- 5/10Towne Point Elementary SchoolGrades: K-4Distance: 4.9 mi
- 1/10Middle School of InnovationGrades: 6-8Distance: 4.4 mi
- NADover High SchoolGrades: 9-12Distance: 4.9 mi
Schools provided by the listing agent
- High: Dover H.s.
- District: Capital
Source: Bright MLS. This data may not be complete. We recommend contacting the local school district to confirm school assignments for this home.
- $341,2003 bd2 ba1.4k sqft115 Garnet Dr, Dover, DE 19904Off Market
- $447,460-- bd-- ba-- sqftMudstone Rd, Dover, DE 19904Sold
- $415,675-- bd-- ba-- sqft107 Metamorphic Rock Dr, Dover, DE 19904Sold
- $375,180-- bd-- ba-- sqft118 Metamorphic Rock Dr, Dover, DE 19904Sold
- $380,785-- bd-- ba-- sqft125 Metamorphic Rock Dr, Dover, DE 19904Sold
- $337,4854 bd2 ba1.6k sqft124 Garnet Dr, Dover, DE 19904Sold
- $360,490-- bd-- ba-- sqftMudstone Rd, Dover, DE 19904Sold
- $329,5203 bd2 ba1.4k sqft112 Garnet Dr, Dover, DE 19904Sold
A local agent can set up tours, give advice and negotiate with sellers.
A local lender can help you make sure your offer is ready when you are.
Similar homes
- $439,0003 bd3 ba2.1k sqftCheswold, Dover, DE 19904For Sale
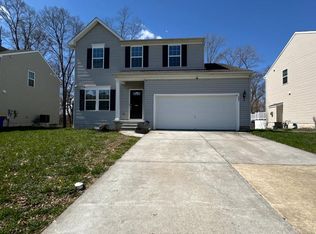
 MLS ID #DEKT2044722, Tiffanie Radomicki, Keller Williams Realty - Cherry Hill. Bright MLS
 - $399,9004 bd3 ba2.3k sqftNone, Dover, DE 19904For Sale
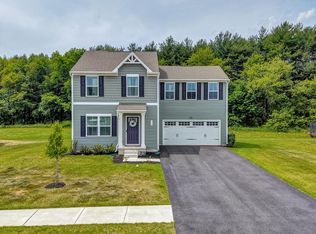 MLS ID #DEKT2047172, Henry Lewicki, Keller Williams Realty Central-Delaware. Bright MLS
 - $399,9004 bd3 ba2.4k sqftNone Available, Dover, DE 19904For Sale
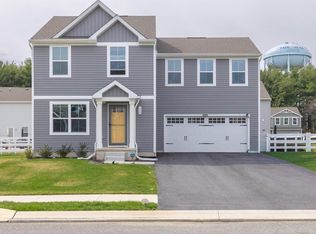 MLS ID #DEKT2048518, Vincent Grova, Real Broker LLC. Bright MLS
 - $388,0004 bd3 ba1.6k sqftNone, Dover, DE 19904For Sale
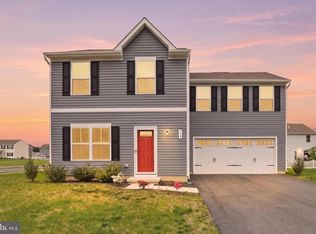 MLS ID #DEKT2046584, Debbie Oberdorf, Bryan Realty Group. Bright MLS
 - $439,9994 bd3 ba2.9k sqftNone Available, Dover, DE 19904For SaleMLS ID #DEKT2048126, Mariah Little, Crown Homes Real Estate. Bright MLS
- $430,0004 bd4 ba1.6k sqftNone, Dover, DE 19904For SaleMLS ID #DEKT2047808, Marie Fontaine St Pierre, Myers Realty. Bright MLS
- $459,9003 bd3 ba2.1k sqftNone Available, Dover, DE 19904For SaleMLS ID #DEKT2047330, Erin Fortney, Tri-County Realty. Bright MLS
- $365,0003 bd3 ba1.4k sqftNone Available, Dover, DE 19904For SaleMLS ID #DEKT2048674, Pete Shade, Burns & Ellis Realtors. Bright MLS
- $430,0003 bd3 ba1.6k sqftNone Available, Dover, DE 19901For SaleMLS ID #DEKT2046486, John Willard, Myers Realty. Bright MLS
- $398,9003 bd3 ba2.2k sqftNone, Cheswold, DE 19904For SaleMLS ID #DEKT2048124, Shonda Kelly, Empower Real Estate, LLC. Bright MLS
- $416,5004 bd3 ba2.4k sqftNone, Dover, DE 19904For SaleMLS ID #DEKT2041170, Coach Brown, Myers Realty. Bright MLS
- $469,9004 bd3 ba2.5k sqftNone Available, Smyrna, DE 19977For SaleMLS ID #DEKT2048828, Lisa Witcher, Tesla Realty Group, LLC. Bright MLS
- $499,0003 bd3 ba2.9k sqftNone Available, Dover, DE 19904For SaleMLS ID #DEKT2048076, Jemimah Chuks, EXP Realty, LLC. Bright MLS
- $460,0004 bd3 ba2.4k sqftNone, Smyrna, DE 19977For SaleMLS ID #DEKT2046178, Brenda Murray, BHHS Fox & Roach-Christiana. Bright MLS
- $409,9003 bd4 ba2.1k sqftNone, Smyrna, DE 19977For SaleMLS ID #DEKT2047012, Andrea Harrington, Compass. Bright MLS
- $425,0003 bd3 ba1.8k sqftNone, Clayton, DE 19938For SaleMLS ID #DEKT2048218, Jennifer Hall, The Moving Experience Delaware Inc. Bright MLS
- $475,0003 bd3 ba2.3k sqftNone Available, Smyrna, DE 19977For SaleMLS ID #DEKT2047620, J Martin Orlando, Bryan Realty Group. Bright MLS
- $399,0003 bd3 ba1.4k sqftNone, Dover, DE 19901For SaleMLS ID #DEKT2046608, Gilbert Myers, Myers Realty. Bright MLS
- $409,9002 bd2 ba1.7k sqftNone, Smyrna, DE 19977For SaleMLS ID #DEKT2047988, Kathy Pennington, RE/MAX Elite. Bright MLS
- $489,9004 bd3 ba2.3k sqftNone Available, Magnolia, DE 19962For SaleMLS ID #DEKT2047356, JOSEPH LINGO, Patterson-Schwartz-Rehoboth. Bright MLS
