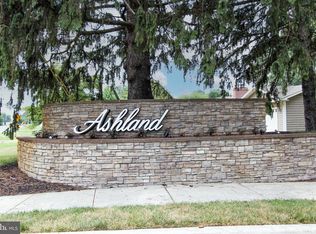
Welcome to Ashland! This beautifully maintained Larkspur Classic Model built by Wilkinson Homes, is available for immediate settlement. Located in a quiet yet convenient neighborhood. This 2 bedroom 2 bath home features an open floor plan. Great room with sliders to rear patio. Large kitchen with island and ez access to formal dining room. Primary bedroom Suite has sitting area, walk in closet & full bathroom. 2nd bedroom is used as a den/office. Full hall bath with tub/shower. Laundry area. The oversized two car garage w/ inside access, has a sky basement w/ portable heat/air. Great area for a craft/hobby room or extra storage. Owner leaving all appliances & blinds. Carrier gas heater, Bradford White water heater & 200 Amp Electric Service. The yard has been professionally landscaped . Low HOA fees cover lawn & snow removal. Neighborhood has a clubhouse with an active group of residents. Great opportunity for someone who is looking to downsize. .
For sale
$409,900
28 Pegasus Ln, Smyrna, DE 19977
2beds
1,720sqft
:
Get pre-qualified$2,607/mo
Single Family Residence
Built in 2021
6,665 Square Feet Lot
$-- Zestimate®
$238/sqft
$140/mo HOA
What's special
Laundry areaWalk in closetSliders to rear patioOpen floor planLarge kitchen with island
- 49 days |
- 115 |
- 3 |
Zillow last checked:
Listing updated:
Listed by:
Kathy Pennington 302-530-1735,
RE/MAX Elite 3026578000,
Co-Listing Agent: Patrick A Pennington 302-593-7024,
RE/MAX Elite
Source: Bright MLS,MLS#: DEKT2047988
Facts & features
Interior
Bedrooms & bathrooms
- Bedrooms: 2
- Bathrooms: 2
- Full bathrooms: 2
- Main level bathrooms: 2
- Main level bedrooms: 2
Rooms
- Room types: Dining Room, Primary Bedroom, Bedroom 2, Kitchen, Great Room, Laundry, Utility Room, Bathroom 2, Bonus Room
Primary bedroom
- Features: Primary Bedroom - Sitting Area, Walk-In Closet(s), Flooring - Carpet, Attached Bathroom, Bathroom - Walk-In Shower, Flooring - Luxury Vinyl Plank, Window Treatments
- Level: Main
- Area: 299 Square Feet
- Dimensions: 13 X 23
Bedroom 2
- Features: Flooring - Carpet
- Level: Main
- Area: 196 Square Feet
- Dimensions: 14 X 14
Bathroom 2
- Features: Flooring - Luxury Vinyl Plank, Bathroom - Tub Shower
- Level: Main
Bonus room
- Features: Flooring - Luxury Vinyl Plank
- Level: Upper
- Area: 216 Square Feet
- Dimensions: 12 X 18
Dining room
- Features: Flooring - Luxury Vinyl Plank, Window Treatments
- Level: Main
- Area: 156 Square Feet
- Dimensions: 13 X 12
Great room
- Features: Flooring - Luxury Vinyl Plank, Window Treatments
- Level: Main
- Area: 266 Square Feet
- Dimensions: 19 X 14
Kitchen
- Features: Flooring - Luxury Vinyl Plank, Kitchen Island, Eat-in Kitchen, Kitchen - Gas Cooking, Lighting - Pendants, Pantry
- Level: Main
- Area: 234 Square Feet
- Dimensions: 13 X 18
Laundry
- Features: Flooring - Ceramic Tile
- Level: Main
Utility room
- Level: Main
Heating
- Forced Air, Natural Gas
Cooling
- Central Air, Natural Gas
Appliances
- Included: Microwave, Built-In Range, Self Cleaning Oven, Oven/Range - Gas, Dishwasher, Disposal, Dryer, Washer, Water Heater, Gas Water Heater
- Laundry: Main Level, Laundry Room
Features
- Bathroom - Walk-In Shower, Bathroom - Tub Shower, Open Floorplan, Kitchen Island, Kitchen - Gourmet, Pantry, Upgraded Countertops, Walk-In Closet(s)
- Flooring: Carpet
- Doors: Sliding Glass, Storm Door(s), Insulated
- Windows: Energy Efficient, Replacement, Screens, Vinyl Clad, Window Treatments
- Has basement: No
- Has fireplace: No
Interior area
- Total structure area: 1,720
- Total interior livable area: 1,720 sqft
- Finished area above ground: 1,720
- Finished area below ground: 0
Property
Parking
- Total spaces: 2
- Parking features: Storage, Garage Door Opener, Asphalt, Attached
- Attached garage spaces: 2
- Has uncovered spaces: Yes
Accessibility
- Accessibility features: None
Features
- Levels: One
- Stories: 1
- Patio & porch: Patio, Porch
- Exterior features: Lighting
- Pool features: None
Lot
- Size: 6,665 Square Feet
- Dimensions: 60.37 x 110.00
- Features: Suburban
Details
- Additional structures: Above Grade, Below Grade
- Parcel number: DC1701903020100000
- Zoning: R2
- Special conditions: Standard
Construction
Type & style
- Home type: SingleFamily
- Architectural style: Contemporary
- Property subtype: Single Family Residence
Materials
- Vinyl Siding
- Foundation: Crawl Space
Condition
- Excellent
- New construction: No
- Year built: 2021
Details
- Builder model: Larkspur Classic
- Builder name: Wilkinson Homes
Utilities & green energy
- Electric: 200+ Amp Service, 220 Volts
- Sewer: Public Sewer
- Water: Public
- Utilities for property: Cable
Community & HOA
Community
- Senior community: Yes
- Subdivision: Ashland
HOA
- Has HOA: Yes
- Services included: Lawn Care Front, Lawn Care Rear, Lawn Care Side, Snow Removal
- HOA fee: $140 monthly
- HOA name: PCAM
Location
- Region: Smyrna
Financial & listing details
- Price per square foot: $238/sqft
- Tax assessed value: $363,100
- Annual tax amount: $1,522
- Date on market: 6/13/2026
- Listing agreement: Exclusive Right To Sell
- Listing terms: Conventional,FHA,VA Loan
- Inclusions: Refrigerator, Microwave, Washer, Dryer, A / C / Heater In Room Above Garage
- Exclusions: Personal Property
- Ownership: Fee Simple
Estimated market value
Not available
Estimated sales range
Not available
Not available
Price history
| Date | Event | Price |
|---|---|---|
| 6/13/2026 | Listed for sale | $409,900-2.4%$238/sqft |
Source:  Bright MLS #DEKT2047988 Report a problem Bright MLS #DEKT2047988 Report a problem | ||
| 5/28/2026 | Listing removed | $420,000$244/sqft |
Source: Bright MLS #DEKT2043978 Report a problem | ||
| 5/18/2026 | Price change | $420,000-1.2%$244/sqft |
Source: Bright MLS #DEKT2043978 Report a problem | ||
| 4/8/2026 | Price change | $425,000-1.1%$247/sqft |
Source: Bright MLS #DEKT2043978 Report a problem | ||
| 3/10/2026 | Price change | $429,900-2.2%$250/sqft |
Source: Bright MLS #DEKT2043978 Report a problem | ||
| 2/19/2026 | Price change | $439,500-1.4%$256/sqft |
Source: Bright MLS #DEKT2043978 Report a problem | ||
| 1/28/2026 | Listed for sale | $445,900+33.7%$259/sqft |
Source: Bright MLS #DEKT2043978 Report a problem | ||
| 6/17/2021 | Sold | $333,525$194/sqft |
Source: Public Record Report a problem | ||
Public tax history
| Year | Property taxes | Tax assessment |
|---|---|---|
| 2025 | $1,572 | $363,100 |
| 2024 | -- | $363,100 +714.1% |
| 2023 | $1,213 +7.3% | $44,600 |
| 2022 | $1,130 +2% | $44,600 |
| 2021 | $1,107 +12657.8% | $44,600 +11050% |
| 2020 | $9 -0.9% | $400 |
| 2019 | $9 -0.1% | $400 |
| 2018 | $9 | $400 |
| 2017 | $9 -1% | $400 |
| 2016 | $9 -0.4% | $400 |
| 2015 | $9 | $400 |
Find assessor info on the county website
Monthly payment
Est. payment
Payment breakdown
Explore the cost of this home by adjusting the details. Changes won't be saved.Climate risks
Neighborhood: 19977
Nearby schools
GreatSchools rating
- 8/10Sunnyside Elementary SchoolGrades: K-4Distance: 0.5 mi
- 5/10Smyrna Middle SchoolGrades: 7-8Distance: 1.6 mi
- 7/10Smyrna High SchoolGrades: 9-12Distance: 1.5 mi
Schools provided by the listing agent
- District: Smyrna
Source: Bright MLS. This data may not be complete. We recommend contacting the local school district to confirm school assignments for this home.
- $396,7002 bd2 ba1.5k sqft16 Pegasus Ln, Smyrna, DE 19977Off Market
- $361,0002 bd2 ba1.4k sqft20 Pegasus Ln, Smyrna, DE 19977Off Market
- $372,7002 bd2 ba1.5k sqft12 Pegasus Ln, Smyrna, DE 19977Off Market
- $394,3002 bd2 ba1.8k sqft24 Pegasus Ln, Smyrna, DE 19977Off Market
- $398,5003 bd2 ba2.3k sqft19 Pegasus Ln, Smyrna, DE 19977Sold
- $426,2002 bd3 ba1.9k sqft15 Pegasus Ln, Smyrna, DE 19977Off Market
- $344,0002 bd2 ba1.2k sqft13 Cyclops Trl, Smyrna, DE 19977Off Market
- $313,3002 bd2 ba1.2k sqft13A Cyclops Trl, Smyrna, DE 19977Off Market
A local agent can set up tours, give advice and negotiate with sellers.
A local lender can help you make sure your offer is ready when you are.
Similar homes
- $392,0002 bd2 ba1.7k sqftNone Available, Smyrna, DE 19977For Sale
 MLS ID #DEKT2048660, Debbie Phipps, Empower Real Estate, LLC. Bright MLS
 - $399,9002 bd2 ba1.6k sqftNone, Smyrna, DE 19977For Sale
 MLS ID #DEKT2040912, Liz Page-Kramer, EXP Realty, LLC. Bright MLS
 - $425,0003 bd3 ba1.8k sqftNone Available, Smyrna, DE 19977For Sale
 MLS ID #DEKT2044602, Charlie Graef, RE/MAX Associates-Hockessin. Bright MLS
 - $365,0003 bd2 ba1.4k sqftNone, Smyrna, DE 19977For Sale
 MLS ID #DEKT2044638, Gilbert Myers, Myers Realty. Bright MLS
 - $469,9004 bd3 ba2.5k sqftNone Available, Smyrna, DE 19977For SaleMLS ID #DEKT2048828, Lisa Witcher, Tesla Realty Group, LLC. Bright MLS
- $399,9002 bd2 ba1.8k sqftNone, Smyrna, DE 19977For SaleMLS ID #DEKT2047682, Debbie Shearer, RE/MAX Advantage Realty. Bright MLS
- $370,0003 bd3 ba2.2k sqftNone, Smyrna, DE 19977For SaleMLS ID #DEKT2048408, Lindsey Cooke, Real Broker LLC. Bright MLS
- $410,0003 bd2 ba2k sqftNone, Smyrna, DE 19977For SaleMLS ID #DEKT2046028, Diana Penate, Bryan Realty Group. Bright MLS
- $439,9003 bd3 ba2.1k sqft2-sty Colonial, Clayton, DE 19938For SaleMLS ID #DEKT2049066, Reid White, RE/MAX Point Realty. Bright MLS
- $357,9003 bd2 ba1.3k sqftNone, Smyrna, DE 19977For SaleMLS ID #DEKT2048050, Stephanie Lehane, RE/MAX Eagle Realty. Bright MLS
- $425,0002 bd2 ba2.3k sqftNone Available, Smyrna, DE 19977For SaleMLS ID #DEKT2046132, Brooke Kelly, Patterson-Schwartz - Greenville. Bright MLS
- $345,0003 bd2 ba1.5k sqftNone Available, Smyrna, DE 19977For SaleMLS ID #DEKT2048064, Thomas Wright, EXP Realty, LLC. Bright MLS
- $460,0004 bd3 ba2.4k sqftNone, Smyrna, DE 19977For SaleMLS ID #DEKT2046178, Brenda Murray, BHHS Fox & Roach-Christiana. Bright MLS
- $345,0003 bd3 ba1.4k sqftNone Available, Smyrna, DE 19977For SaleMLS ID #DEKT2048864, Nancy Good, RE/MAX Point Realty. Bright MLS
- $409,9004 bd3 ba2k sqftNone, Dover, DE 19904For SaleMLS ID #DEKT2048462, Patricia Hawryluk, Tri-County Realty. Bright MLS
- $475,0003 bd3 ba2.3k sqftNone Available, Smyrna, DE 19977For SaleMLS ID #DEKT2047620, J Martin Orlando, Bryan Realty Group. Bright MLS
- $439,0003 bd3 ba2.1k sqftCheswold, Dover, DE 19904For SaleMLS ID #DEKT2044722, Tiffanie Radomicki, Keller Williams Realty - Cherry Hill. Bright MLS
- $439,9003 bd2 ba1.5k sqft125 Balthasar Dr, Dover, DE 19901For SaleMLS ID #DEKT2048972, Toni Beltz, BHHS Fox & Roach-Greenville. Bright MLS
- $419,9003 bd2 ba1.7k sqftNone Available, Clayton, DE 19938For SaleMLS ID #DEKT2048936, Owen Davis, Phoenix Real Estate. Bright MLS
- $400,0003 bd2 ba1.8k sqftNone, Dover, DE 19904For SaleMLS ID #DEKT2045110, Carol Daniels, Samson Properties of DE, LLC. Bright MLS
