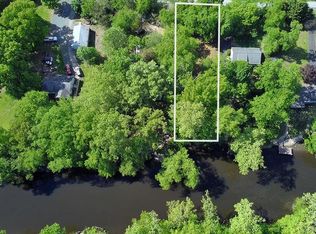
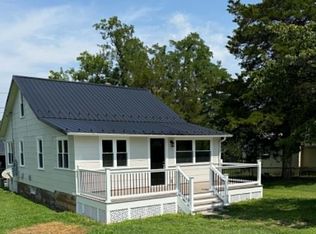
Charming waterfront rancher on the Chester River! This move-in ready home features 3 bedrooms, 1.5 baths, and luxury viny plank flooring throughout. Recent upgrades include all-new appliances (2021), a 12' x 20' shed/workshop (2023), and new HVAC and viny siding (2024). Step outside to a spacious deck overlooking the river and your private dock--perfect for fishing, launching kayaks, or docking a small boat. Conveniently located just 15 minutes from both Chestertown, MD and Middletown, DE, this waterfront retreat offers the ideal blend of comfort, convenience, and outdoor enjoyment. A must-see!
For sale
$435,000
31923 River Park Rd, Millington, MD 21651
3beds
1,160sqft
Single Family Residence
Built in 1986
0.56 Acres Lot
$425,700 Zestimate®
$375/sqft
$-- HOA
What's special
Waterfront rancherPrivate dock
- 87 days
- 495
- 31
Zillow last checked:
Listing updated:
Listed by:
Wendy Wilson 443-553-3502,
RE/MAX Chesapeake 410-398-9200,
Co-Listing Agent: Kelli Stansfield 443-553-4860,
RE/MAX Chesapeake
Source: Bright MLS,MLS#: MDKE2006698
Facts & features
Interior
Bedrooms & bathrooms
- Bedrooms: 3
- Bathrooms: 2
- Full bathrooms: 1
- 1/2 bathrooms: 1
- Main level bathrooms: 2
- Main level bedrooms: 3
Rooms
- Room types: Living Room, Dining Room, Primary Bedroom, Bedroom 2, Bedroom 3, Kitchen, Sun/Florida Room
Primary bedroom
- Features: Flooring - Luxury Vinyl Plank
- Level: Main
- Area: 121 Square Feet
- Dimensions: 11 X 11
Bedroom 2
- Features: Flooring - Luxury Vinyl Plank
- Level: Main
- Area: 121 Square Feet
- Dimensions: 11 X 11
Bedroom 3
- Features: Flooring - Luxury Vinyl Plank
- Level: Main
- Area: 88 Square Feet
- Dimensions: 8 X 11
Dining room
- Features: Flooring - Luxury Vinyl Plank
- Level: Main
- Area: 80 Square Feet
- Dimensions: 8 X 10
Kitchen
- Features: Flooring - Luxury Vinyl Plank
- Level: Main
- Area: 162 Square Feet
- Dimensions: 9 X 18
Living room
- Features: Fireplace - Wood Burning, Flooring - Luxury Vinyl Plank
- Level: Main
- Area: 198 Square Feet
- Dimensions: 11 X 18
Other
- Features: Flooring - Luxury Vinyl Plank
- Level: Main
Heating
- Heat Pump, Electric
Cooling
- Central Air, Electric
Appliances
- Included: Oven/Range - Electric, Refrigerator, Dishwasher, Microwave, Electric Water Heater
Features
- Combination Kitchen/Dining, Entry Level Bedroom, Kitchen Island, Wine Storage, Dry Wall
- Flooring: Luxury Vinyl
- Windows: Double Pane Windows, Screens, Skylight(s)
- Has basement: No
- Number of fireplaces: 1
Interior area
- Total structure area: 1,160
- Total interior livable area: 1,160 sqft
- Finished area above ground: 1,160
- Finished area below ground: 0
Property
Parking
- Total spaces: 6
- Parking features: Off Street
Accessibility
- Accessibility features: None
Features
- Levels: One
- Stories: 1
- Pool features: None
- Has view: Yes
- View description: River, Water
- Has water view: Yes
- Water view: River,Water
- Waterfront features: Private Dock Site, Canoe/Kayak, Boat - Powered, Fishing Allowed, Private Access, Sail, Swimming Allowed, River
- Body of water: Chester River
- Frontage length: Water Frontage Ft: 100
Lot
- Size: 0.56 Acres
Details
- Additional structures: Above Grade, Below Grade
- Parcel number: 1501001981
- Zoning: CAR
- Special conditions: Standard
Construction
Type & style
- Home type: SingleFamily
- Architectural style: Ranch/Rambler
- Property subtype: Single Family Residence
Materials
- Vinyl Siding
- Foundation: Block
- Roof: Asphalt
Condition
- New construction: No
- Year built: 1986
Utilities & green energy
- Sewer: Public Sewer
- Water: Public
Community & HOA
Community
- Subdivision: Rivers Edge
HOA
- Has HOA: No
Location
- Region: Millington
Financial & listing details
- Price per square foot: $375/sqft
- Tax assessed value: $306,300
- Annual tax amount: $3,044
- Date on market: 7/5/2026
- Listing agreement: Exclusive Right To Sell
- Ownership: Fee Simple
Estimated market value
$425,700
$404,000 - $447,000
$1,929/mo
Price history
| Date | Event | Price |
|---|---|---|
| 7/5/2026 | Listed for sale | $435,000+36.4%$375/sqft |
Source:  Bright MLS #MDKE2006698 Report a problem Bright MLS #MDKE2006698 Report a problem | ||
| 4/8/2023 | Listing removed | -- |
Source: Bright MLS #MDKE117656 Report a problem | ||
| 4/15/2021 | Sold | $319,000+1.3%$275/sqft |
Source: Public Record Report a problem | ||
| 3/12/2021 | Pending sale | $315,000$272/sqft |
Source: Bright MLS #MDKE117656 Report a problem | ||
| 2/21/2021 | Contingent | $315,000$272/sqft |
Source: Bright MLS #MDKE117656 Report a problem | ||
| 2/18/2021 | Listed for sale | $315,000+1.6%$272/sqft |
Source: Bright MLS #MDKE117656 Report a problem | ||
| 2/16/2006 | Sold | $310,000+100%$267/sqft |
Source: Public Record Report a problem | ||
| 10/13/2004 | Sold | $155,000$134/sqft |
Source: Public Record Report a problem | ||
Public tax history
| Year | Property taxes | Tax assessment |
|---|---|---|
| 2025 | $3,044 +16.4% | $268,433 +16.4% |
| 2024 | $2,615 +19.7% | $230,567 +19.7% |
| 2023 | $2,185 +2% | $192,700 |
| 2022 | $2,143 +0.2% | $192,700 +2.2% |
| 2021 | $2,138 +1.1% | $188,567 +1.1% |
| 2020 | $2,115 +0.1% | $186,500 |
| 2019 | $2,112 +0.1% | $186,500 +0.3% |
| 2018 | $2,109 +0.1% | $185,967 +0.1% |
| 2017 | $2,106 -13.8% | $185,700 |
| 2016 | $2,444 | $185,700 |
| 2015 | $2,444 | $185,700 -1.2% |
| 2014 | $2,444 | $187,900 |
| 2013 | -- | $187,900 |
| 2012 | -- | $187,900 -12.8% |
| 2011 | -- | $215,500 +8.5% |
| 2010 | -- | $198,612 +9.3% |
| 2009 | -- | $181,676 +10.3% |
| 2008 | -- | $164,740 +11.6% |
| 2007 | -- | $147,626 +13.1% |
| 2006 | -- | $130,513 +15.1% |
| 2005 | -- | $113,400 +10.2% |
| 2004 | -- | $102,882 +11.4% |
| 2003 | -- | $92,366 +12.8% |
| 2002 | -- | $81,850 |
| 2001 | -- | $81,850 |
Find assessor info on the county website
Monthly payment
Est. payment
Payment breakdown
Explore the cost of this home by adjusting the details. Changes won't be saved.Climate risks
Neighborhood: 21651
Nearby schools
Schools provided by the listing agent
- High: Kent County
- District: Kent County Public Schools
Source: Bright MLS. This data may not be complete. We recommend contacting the local school district to confirm school assignments for this home.
Similar homes
- $389,0002 bd2 ba1.1k sqft32135 River Rd, Millington, MD 21651For Sale
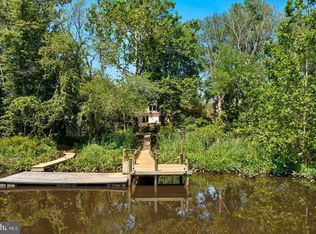
 MLS ID #MDKE2005998, Christine Catalano, Coldwell Banker Realty. Bright MLS
 - $400,0003 bd2 ba1k sqft405 Rings End Rd, Millington, MD 21651For Sale
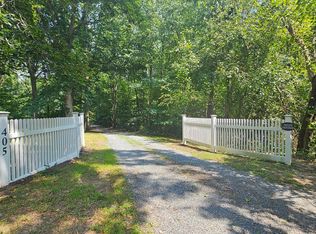 MLS ID #MDQA2018288, Mike Arajakis, Whitetail Properties Real Estate, LLC. Bright MLS
 - $334,9003 bd2 ba1.3k sqft321 West St, Millington, MD 21651For Sale
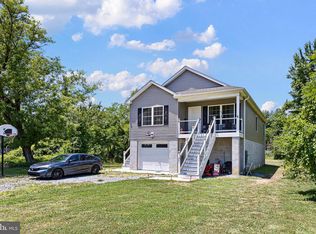 MLS ID #MDKE2006788, Anne Menaquale, RE/MAX Associates - Newark. Bright MLS
 - $299,9004 bd1 ba1.1k sqft210 Groff Rd, Millington, MD 21651For Sale
 MLS ID #MDQA2018268, Lori Sample, RE/MAX Chesapeake. Bright MLS
 - $425,0003 bd2 ba1.5k sqft414 S Church St, Sudlersville, MD 21668For SaleMLS ID #MDQA2018328, Lisa Knotts, Coldwell Banker Realty. Bright MLS
- $435,0003 bd2 ba1.2k sqft434 W Harvest Ln, Middletown, DE 19709For SaleMLS ID #DENC2110914, Megan Aitken, Keller Williams Realty. Bright MLS
- $415,0003 bd1 ba1k sqftNone, Clayton, DE 19938For SaleMLS ID #DEKT2050524, Patricia Hawryluk, Tri-County Realty. Bright MLS
- $419,9003 bd2 ba1.6k sqft224 Tockwogh Dr, Earleville, MD 21919For SaleMLS ID #MDCC2022114, Jason Zang, RE/MAX Chesapeake. Bright MLS
- $455,0003 bd2 ba1.7k sqftNone Available, Dover, DE 19904For SaleMLS ID #DEKT2048750, J Martin Orlando, Bryan Realty Group. Bright MLS
- $431,7314 bd2 ba1.6k sqftOhio Ave, Earleville, MD 21919New ConstructionMLS ID #MDCC2020472, Jon Unrath, Keller Williams Real Estate - Media. Bright MLS
- $325,0003 bd2 ba1.1k sqft33741 Galena Sassafras Rd, Galena, MD 21635For SaleMLS ID #MDKE2007058, Tina Marie Biggs, EXP Realty, LLC. Bright MLS
- $439,0003 bd2 ba1.6k sqftNone, Clayton, DE 19938For SaleMLS ID #DEKT2049044, Mike Terranova, Keller Williams Realty Wilmington. Bright MLS
- $384,0004 bd3 ba1.6k sqft122 N Main St, Galena, MD 21635For SaleMLS ID #MDKE2006524, John Carroll, Village Real Estate Company LLC. Bright MLS
- $419,9003 bd3 ba1.7k sqftNone Available, Clayton, DE 19938For SaleMLS ID #DEKT2049776, Alexis Nazario, Tesla Realty Group, LLC. Bright MLS
- $364,9993 bd2 ba1.1k sqftNone Available, Smyrna, DE 19977For SaleMLS ID #DEKT2048664, Daniel Richardson, Crown Homes Real Estate. Bright MLS
- $484,9003 bd2 ba1.2k sqftNone Available, Dover, DE 19904For SaleMLS ID #DEKT2045246, Mark Brumbaugh, Samson Properties of DE, LLC. Bright MLS
- $375,0002 bd2 ba1.4k sqft224 Ewingtown Rd, Church Hill, MD 21623For SaleMLS ID #MDQA2018258, Debbie Meikle, Doug Ashley Realtors, LLC. Bright MLS
- $399,0003 bd1 ba1.5k sqft249 White Marsh Rd, Centreville, MD 21617For SaleMLS ID #MDQA2018670, Matthew Arnold, Real Broker, LLC. Bright MLS
- $335,0003 bd2 ba1.3k sqft217 Edmore Rd, Chestertown, MD 21620For SaleMLS ID #MDQA2018386, Michele Palmer, Doug Ashley Realtors, LLC. Bright MLS
- $315,0003 bd1 ba1k sqft24775 Langford Rd, Chestertown, MD 21620For SaleMLS ID #MDKE2007012, Mr. Joseph A Zang III, RE/MAX Chesapeake. Bright MLS
