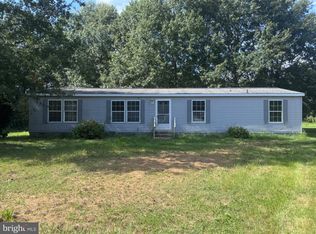
Nestled in the serene SASSAFRAS subdivision, this ranch-style residence offers a harmonious blend of comfort and elegance. Built in 2007, this home showcases a thoughtful design that emphasizes an open floor plan, perfect for both relaxation and entertaining. Step inside to discover a warm and inviting atmosphere, highlighted by luxury vinyl plank flooring that flows seamlessly throughout the living spaces. The heart of the home is the country-style kitchen, equipped with modern appliances including a built-in microwave, dishwasher, and electric oven/range. The kitchen effortlessly transitions into a cozy breakfast area, making it an ideal spot for morning coffee or casual meals. The spacious living area is designed for gatherings, featuring ample natural light from double-hung windows that frame picturesque views of the garden and lawn. The layout includes three well-appointed bedrooms, with the primary suite offering a private oasis complete with a soaking tub and a stall shower in the en-suite bathroom. Each bedroom provides a tranquil retreat, ensuring comfort and privacy for all. This property boasts a generous 0.47-acre lot, meticulously cleared to create a beautiful outdoor space. The front yard welcomes you with lush greenery, while the rear yard offers a perfect canvas for gardening or outdoor activities. With side yards that provide additional space, the possibilities for outdoor enjoyment are endless. Enjoy the peaceful surroundings and the charm of the neighborhood, where the views of the street and garden create a picturesque backdrop for your daily life. The additional shed on the property provides extra storage, enhancing the functionality of this lovely home. This residence is not just a house; it's a lifestyle. Experience the perfect blend of modern amenities and serene living, all within a community that values comfort and tranquility. Embrace the opportunity to make this exceptional property your own, where every detail has been crafted for a life of ease and enjoyment.
For sale
$325,000
33741 Galena Sassafras Rd, Galena, MD 21635
3beds
1,152sqft
Single Family Residence
Built in 2007
0.47 Acres Lot
$-- Zestimate®
$282/sqft
$-- HOA
What's special
Modern appliancesDouble-hung windowsAmple natural lightCountry-style kitchenCozy breakfast areaLuxury vinyl plank flooringBuilt-in microwave
- 9 days
- 312
- 17
Zillow last checked:
Listing updated:
Listed by:
Tina Marie Biggs 443-975-0070,
EXP Realty, LLC 8888607369,
Listing Team: Team Biggs Home Services
Source: Bright MLS,MLS#: MDKE2007058
Facts & features
Interior
Bedrooms & bathrooms
- Bedrooms: 3
- Bathrooms: 2
- Full bathrooms: 2
- Main level bathrooms: 2
- Main level bedrooms: 3
Rooms
- Room types: Living Room, Kitchen
Kitchen
- Level: Main
Living room
- Level: Main
Heating
- Forced Air, Wood Stove, Electric, Wood
Cooling
- Ceiling Fan(s), Heat Pump, Electric
Appliances
- Included: Microwave, Dishwasher, Exhaust Fan, Oven/Range - Electric, Refrigerator, Water Heater
- Laundry: Hookup
Features
- Attic, Soaking Tub, Bathroom - Stall Shower, Breakfast Area, Ceiling Fan(s), Combination Kitchen/Dining, Entry Level Bedroom, Open Floorplan, Kitchen - Country, Primary Bath(s), Dry Wall, High Ceilings
- Flooring: Luxury Vinyl
- Doors: Six Panel
- Windows: Double Hung
- Has basement: No
- Has fireplace: No
Interior area
- Total structure area: 1,152
- Total interior livable area: 1,152 sqft
- Finished area above ground: 1,152
Property
Parking
- Total spaces: 10
- Parking features: Gravel, Driveway
- Uncovered spaces: 10
Accessibility
- Accessibility features: None
Features
- Levels: One
- Stories: 1
- Pool features: None
- Has view: Yes
- View description: Street, Garden
Lot
- Size: 0.47 Acres
- Features: Cleared, Front Yard, Rear Yard, SideYard(s)
Details
- Additional structures: Above Grade
- Parcel number: 1501016776
- Zoning: R
- Special conditions: Standard
Construction
Type & style
- Home type: SingleFamily
- Architectural style: Ranch/Rambler
- Property subtype: Single Family Residence
Materials
- Combination
- Foundation: Concrete Perimeter
- Roof: Shingle
Condition
- Excellent
- New construction: No
- Year built: 2007
Utilities & green energy
- Sewer: Private Septic Tank
- Water: Well
- Utilities for property: Electricity Available, Phone Available, Cable
Community & HOA
Community
- Subdivision: Sassafras
HOA
- Has HOA: No
Location
- Region: Galena
Financial & listing details
- Price per square foot: $282/sqft
- Tax assessed value: $182,500
- Annual tax amount: $1,829
- Date on market: 9/6/2026
- Listing agreement: Exclusive Right To Sell
- Listing terms: Cash,Conventional,FHA,USDA Loan,VA Loan
- Ownership: Fee Simple
Estimated market value
Not available
Estimated sales range
Not available
Not available
Price history
| Date | Event | Price |
|---|---|---|
| 9/6/2026 | Listed for sale | $325,000$282/sqft |
Source:  Bright MLS #MDKE2007058 Report a problem Bright MLS #MDKE2007058 Report a problem | ||
Public tax history
Tax history is unavailable.
Monthly payment
Est. payment
Payment breakdown
Explore the cost of this home by adjusting the details. Changes won't be saved.Climate risks
Neighborhood: 21635
Nearby schools
Schools provided by the listing agent
- District: Kent County Public Schools
Source: Bright MLS. This data may not be complete. We recommend contacting the local school district to confirm school assignments for this home.
Similar homes
- $384,0004 bd3 ba1.6k sqft122 N Main St, Galena, MD 21635For Sale
 MLS ID #MDKE2006524, John Carroll, Village Real Estate Company LLC. Bright MLS
 - $329,9994 bd1 ba1.2k sqftNone, Smyrna, DE 19977For Sale
 MLS ID #DEKT2050476, Kate Lewis, Keller Williams Realty. Bright MLS
 - $270,0003 bd2 ba1.6k sqft120 Center St, Cecilton, MD 21913For Sale
 MLS ID #MDCC2022018, Heather Ptaszynski, Long & Foster Real Estate, Inc.. Bright MLS
 - $290,0003 bd2 ba1.6k sqft10804 Big Stone Rd, Millington, MD 21651For Sale
 MLS ID #MDKE2007060, Lori Willis, Century 21 Gold Key Realty. Bright MLS
 - $334,9003 bd2 ba1.3k sqft321 West St, Millington, MD 21651For SaleMLS ID #MDKE2006788, Anne Menaquale, RE/MAX Associates - Newark. Bright MLS
- $299,9004 bd1 ba1.1k sqft210 Groff Rd, Millington, MD 21651For SaleMLS ID #MDQA2018268, Lori Sample, RE/MAX Chesapeake. Bright MLS
- $399,9003 bd2 ba1.4k sqft409 Blackbird Station Rd, Townsend, DE 19734For SaleMLS ID #DENC2110564, Alex Martyn, Foraker Realty Co.. Bright MLS
- $359,9004 bd2 ba1.3k sqft522 New St, Middletown, DE 19709For SaleMLS ID #DENC2110832, Colette Ilodigwe, Tesla Realty Group, LLC. Bright MLS
- $345,0003 bd2 ba1.3k sqft217 Edmore Rd, Chestertown, MD 21620For SaleMLS ID #MDQA2018386, Michele Palmer, Doug Ashley Realtors, LLC. Bright MLS
- $389,9003 bd2 ba1.3k sqftNone Available, Dover, DE 19904For SaleMLS ID #DEKT2050140, Heidi Nequist, Compass. Bright MLS
- $335,0003 bd3 ba1.5k sqft215 Liborio Dr, Middletown, DE 19709For SaleMLS ID #DENC2110704, Melvin Sarpey, Crown Homes Real Estate. Bright MLS
- $435,0003 bd2 ba1.2k sqft434 W Harvest Ln, Middletown, DE 19709For SaleMLS ID #DENC2110914, Megan Aitken, Keller Williams Realty. Bright MLS
- $415,0003 bd1 ba1k sqftNone, Clayton, DE 19938For SaleMLS ID #DEKT2050524, Patricia Hawryluk, Tri-County Realty. Bright MLS
- $324,9002 bd2 ba1.1k sqft114 W Main St W, Main Sudlersville, MD 21668New ConstructionMLS ID #MDQA2013626, Chris Haddaway, Chesapeake Real Estate Associates, LLC. Bright MLS
- $298,0002 bd1 ba875 sqft2871 Augustine Herman Hwy, Chesapeake City, MD 21915For SaleMLS ID #MDCC2022748, John Burke, Gunther-McClary Real Estate. Bright MLS
- $319,9003 bd3 ba1.3k sqftNone Available, Smyrna, DE 19977For SaleMLS ID #DEKT2050446, Gina Spiese, Crown Homes Real Estate. Bright MLS
- $320,0003 bd2 ba1k sqft222 Dutchess Rd, Chestertown, MD 21620For SaleMLS ID #MDQA2014830, John Burke, Gunther-McClary Real Estate. Bright MLS
- $399,9003 bd2 ba1.5k sqftNone, Smyrna, DE 19977For SaleMLS ID #DEKT2050396, Ashley Lyon, Keller Williams Realty Central-Delaware. Bright MLS
- $364,9993 bd2 ba1.1k sqftNone Available, Smyrna, DE 19977For SaleMLS ID #DEKT2048664, Daniel Richardson, Crown Homes Real Estate. Bright MLS
- $325,0003 bd1 ba1k sqft896 Washington Ave, Chestertown, MD 21620For SaleMLS ID #MDKE2006750, Peter Heller, Coldwell Banker Chesapeake Real Estate Company. Bright MLS
