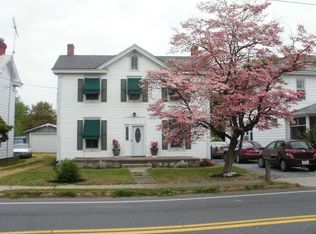
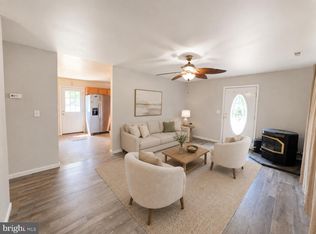
WOW! What a transformation of this sturdy Four Square Colonial nestled in a peaceful small-town setting. Enjoy the convenience of being within walking distance to parks, schools, the post office, and local markets while still having the space and privacy of an oversized nearly half-acre lot. The exterior features a detached oversized two-car garage with pull-through access to the HUGE backyard — perfect for entertaining, gardening, or future outdoor projects. A brand-new roof has just been installed on both the home and garage, adding even more value and peace of mind. Inside, the home has undergone a complete top-to-bottom renovation while maintaining the charm and solid craftsmanship of a bygone era. The stunning new interior includes an open-concept main level, all-new kitchen and baths, updated flooring, fresh drywall, neutral designer paint throughout, and brand-new appliances. Comfort is covered year-round with newly installed central heating and air conditioning. The fabulous primary suite offers a true retreat with a custom glass-enclosed shower and beautifully updated finishes. Additional highlights include a full dry basement offering excellent storage. This home truly offers the best of both worlds — the beauty and convenience of new construction combined with the timeless quality and character of a classic colonial. Put this one at the top of your list to tour soon!
For sale
Price cut: $5K (10/6)
$379,000
122 N Main St, Galena, MD 21635
4beds
1,684sqft
Single Family Residence
Built in 1900
0.51 Acres Lot
$377,400 Zestimate®
$225/sqft
$-- HOA
What's special
Complete top-to-bottom renovationBeautifully updated finishesBrand-new appliancesOpen-concept main levelCustom glass-enclosed showerAll-new kitchen and bathsFresh drywall
- 141 days
- 358
- 34
Zillow last checked:
Listing updated:
Listed by:
John Carroll 410-648-6844,
Village Real Estate Company LLC 410-648-6844
Source: Bright MLS,MLS#: MDKE2006524
Facts & features
Interior
Bedrooms & bathrooms
- Bedrooms: 4
- Bathrooms: 3
- Full bathrooms: 2
- 1/2 bathrooms: 1
- Main level bathrooms: 1
- Main level bedrooms: 1
Basement
- Area: 0
Heating
- Heat Pump, Electric
Cooling
- Central Air, Electric
Appliances
- Included: Electric Water Heater
Features
- Dry Wall, Plaster Walls, Paneled Walls
- Flooring: Hardwood, Vinyl
- Basement: Connecting Stairway,Full,Unfinished
- Number of fireplaces: 1
Interior area
- Total structure area: 1,684
- Total interior livable area: 1,684 sqft
- Finished area above ground: 1,684
- Finished area below ground: 0
Property
Parking
- Total spaces: 4
- Parking features: Garage Faces Front, Garage Faces Rear, Oversized, Detached, Driveway
- Garage spaces: 2
- Uncovered spaces: 2
Accessibility
- Accessibility features: None
Features
- Levels: Two
- Stories: 2
- Pool features: None
Lot
- Size: 0.51 Acres
Details
- Additional structures: Above Grade, Below Grade
- Parcel number: 1501011197
- Zoning: R-1
- Zoning description: Single Family Detached Residential
- Special conditions: Standard
Construction
Type & style
- Home type: SingleFamily
- Architectural style: Colonial
- Property subtype: Single Family Residence
Materials
- Aluminum Siding
- Foundation: Stone
- Roof: Architectural Shingle
Condition
- New construction: No
- Year built: 1900
Utilities & green energy
- Sewer: Public Sewer
- Water: Public
Community & HOA
Community
- Subdivision: Galena
HOA
- Has HOA: No
Location
- Region: Galena
- Municipality: Galena
Financial & listing details
- Price per square foot: $225/sqft
- Tax assessed value: $191,233
- Annual tax amount: $2,448
- Date on market: 5/22/2026
- Listing agreement: Exclusive Right To Sell
- Inclusions: Any And All Contents On Property At Time Of Closing.
- Ownership: Fee Simple
Estimated market value
$377,400
$359,000 - $396,000
$2,461/mo
Price history
| Date | Event | Price |
|---|---|---|
| 10/6/2026 | Price change | $379,000-1.3%$225/sqft |
Source:  Bright MLS #MDKE2006524 Report a problem Bright MLS #MDKE2006524 Report a problem | ||
| 9/14/2026 | Price change | $384,000-1.3%$228/sqft |
Source: Bright MLS #MDKE2006524 Report a problem | ||
| 8/14/2026 | Price change | $389,000-2.7%$231/sqft |
Source: Bright MLS #MDKE2006524 Report a problem | ||
| 6/23/2026 | Price change | $399,800-4.8%$237/sqft |
Source: Bright MLS #MDKE2006524 Report a problem | ||
| 5/22/2026 | Listed for sale | $419,900+75%$249/sqft |
Source: Bright MLS #MDKE2006524 Report a problem | ||
| 9/30/2025 | Sold | $240,000-5.9%$143/sqft |
Source: Bright MLS #MDKE2005578 Report a problem | ||
| 9/9/2025 | Contingent | $255,000$151/sqft |
Source: Bright MLS #MDKE2005578 Report a problem | ||
| 8/30/2025 | Listed for sale | $255,000+13.3%$151/sqft |
Source: Bright MLS #MDKE2005578 Report a problem | ||
| 12/18/2014 | Listing removed | $225,000$134/sqft |
Source: Doug Ashley Realtors, LLC #KE8509000 Report a problem | ||
| 11/25/2014 | Listed for sale | $225,000+200%$134/sqft |
Source: Doug Ashley Realtors, LLC #KE8509000 Report a problem | ||
| 12/19/1997 | Sold | $75,000$45/sqft |
Source: Public Record Report a problem | ||
Public tax history
| Year | Property taxes | Tax assessment |
|---|---|---|
| 2025 | $2,568 +4.9% | $191,233 +5.9% |
| 2024 | $2,448 +5.4% | $180,567 +6.3% |
| 2023 | $2,322 +1.4% | $169,900 |
| 2022 | $2,290 +0.2% | $169,900 +1.7% |
| 2021 | $2,287 +0.9% | $167,033 +0.9% |
| 2020 | $2,267 -0.2% | $165,600 |
| 2019 | $2,272 -0.2% | $165,600 |
| 2018 | $2,276 -1.1% | $165,600 -1.1% |
| 2017 | $2,301 +11505501% | $167,500 |
| 2016 | $0 | $167,500 |
| 2015 | $0 | $167,500 -1.1% |
| 2014 | $0 | $169,300 |
| 2013 | -- | $169,300 |
| 2012 | -- | $169,300 -11.5% |
| 2011 | -- | $191,400 +4% |
| 2010 | -- | $183,992 +4.2% |
| 2009 | -- | $176,516 +4.4% |
| 2008 | -- | $169,040 +17.1% |
| 2007 | -- | $144,366 +20.6% |
| 2006 | -- | $119,693 +26% |
| 2005 | -- | $95,020 +8.7% |
| 2004 | -- | $87,446 +9.5% |
| 2003 | -- | $79,873 +10.5% |
| 2002 | -- | $72,300 |
| 2001 | -- | $72,300 |
Find assessor info on the county website
Monthly payment
Est. payment
Payment breakdown
Explore the cost of this home by adjusting the details. Changes won't be saved.Climate risks
Neighborhood: 21635
Nearby schools
Schools provided by the listing agent
- District: Kent County Public Schools
Source: Bright MLS. This data may not be complete. We recommend contacting the local school district to confirm school assignments for this home.
Similar homes
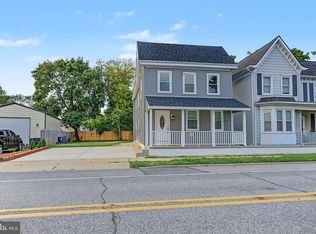
- $325,0003 bd2 ba1.1k sqft33741 Galena Sassafras Rd, Galena, MD 21635For Sale
 MLS ID #MDKE2007058, Tina Marie Biggs, EXP Realty, LLC. Bright MLS
 - $440,0003 bd2 ba1.5k sqftNone Available, Townsend, DE 19734For Sale
 MLS ID #DENC2112496, Skip Homiak, Patterson-Schwartz-Hockessin. Bright MLS
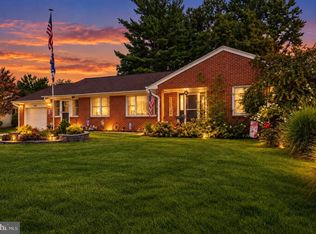
 - $329,9004 bd2 ba1.7k sqftNone Available, Clayton, DE 19938For Sale
 MLS ID #DEKT2051254, Jaasiel Nunez, Keller Williams Realty. Bright MLS
 - $359,0003 bd2 ba1.8k sqft374 Hurtt Ave, Millington, MD 21651For Sale
 MLS ID #MDKE2007024, Amy Larrauri, Chesapeake Real Estate Associates, LLC. Bright MLS
 - $299,9004 bd1 ba1.1k sqft210 Groff Rd, Millington, MD 21651For SaleMLS ID #MDQA2018268, Lori Sample, RE/MAX Chesapeake. Bright MLS
- $565,0004 bd2 ba1.6k sqft429 Cherry Grove Rd, Earleville, MD 21919For SaleMLS ID #MDCC2023250, Danielle Benson, Century 21 Gold Key Realty. Bright MLS
- $431,7314 bd2 ba1.6k sqftOhio Ave, Earleville, MD 21919New ConstructionMLS ID #MDCC2020472, Jon Unrath, Keller Williams Real Estate - Media. Bright MLS
- $389,0003 bd3 ba1.9k sqft25094 Reeds Meadow Dr, Worton, MD 21678For SaleMLS ID #MDKE2007086, Retha Arrabal, Doug Ashley Realtors, LLC. Bright MLS
- $435,0003 bd2 ba1.1k sqft31923 River Park Rd, Millington, MD 21651For SaleMLS ID #MDKE2006698, Wendy Wilson, RE/MAX Chesapeake. Bright MLS
- $349,9004 bd2 ba1.4k sqft1010 Twin Ct, Chestertown, MD 21620For SaleMLS ID #MDKE2006874, Jason Dey, Kevin Dey Realty. Bright MLS
- $438,0004 bd3 ba1.9k sqft82 Woodside Dr, Chesapeake City, MD 21915For SaleMLS ID #MDCC2022954, Tinamarie Reamy, Coldwell Banker Chesapeake Real Estate Company. Bright MLS
- $385,0004 bd4 ba1.7k sqftNone Available, Smyrna, DE 19977For SaleMLS ID #DEKT2049760, Megan Aitken, Keller Williams Realty. Bright MLS
- $409,9003 bd2 ba2.3k sqftNone, Smyrna, DE 19977For SaleMLS ID #DEKT2048846, Jon Unrath, Keller Williams Real Estate - Media. Bright MLS
- $425,0003 bd2 ba1.5k sqft414 S Church St, Sudlersville, MD 21668For SaleMLS ID #MDQA2018328, Lisa Knotts, Coldwell Banker Realty. Bright MLS
- $491,8004 bd3 ba2.2k sqft0A Ohio Ave, Earleville, MD 21919New ConstructionBright MLS
- $399,0003 bd3 ba1.8k sqft116 Reeand Ln, Church Hill, MD 21623For SaleMLS ID #MDQA2017878, Kristina Hyland, Coldwell Banker Chesapeake Real Estate Company. Bright MLS
- $558,9004 bd3 ba2.2k sqft1303 Caldwell Corner Model Rd, Townsend, DE 19734New ConstructionMLS ID #DENC2109324, Angela Lewis Clement, EXP Realty, LLC. Bright MLS
- $419,0003 bd3 ba2k sqftNone Available, Smyrna, DE 19977For SaleMLS ID #DEKT2050198, Jennifer Hewitt, RE/MAX Town & Country. Bright MLS
- $334,9003 bd2 ba1.3k sqft321 West St, Millington, MD 21651For SaleMLS ID #MDKE2006788, Anne Menaquale, RE/MAX Associates - Newark. Bright MLS
- $465,0004 bd3 ba2.1k sqftNone, Clayton, DE 19938For SaleMLS ID #DEKT2050000, Andrea Selvaggio, Delaware Homes Inc. Bright MLS
