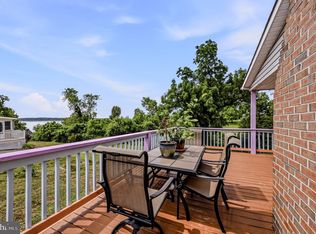
Motivated Seller*** 3% Seller concession available to use towards closing and/or repairs*** Welcome to 5141 Turkey Point Rd in North East, MD, located in the desirable Chesapeake Isle community. This 3-bedroom, 3-bath home provides a unique opportunity to enjoy coastal-style living with exceptional amenities. This well-appointed home features a gourmet kitchen with a large island and 42-inch cabinets, perfect for entertaining, and an open floor plan. The great room overlooks an amazing bright sunporch, creating an inviting space for everyday living. The spacious owner’s suite includes double sinks and a walk-in shower and a even amazing junior suite. The finished walkout basement offers additional living space, while the in-law quarters provide versatility for guests or extended living. An oversized 1-car garage and additional parking space add convenience. Enjoy outdoor living with a large yard and access to a private beach, making this property ideal for relaxation and recreation. The Chesapeake Isle community offers a variety of amenities, including a lighthouse, boating, and water activities, and is located just minutes from Elk Neck State Park and the historic town of North East. Schedule your private showing today.
Under contract
Price cut: $10K (8/26)
$465,000
5141 Turkey Point Rd, North East, MD 21901
3beds
1,925sqft
Single Family Residence
Built in 1970
0.4 Acres Lot
$460,000 Zestimate®
$242/sqft
$16/mo HOA
What's special
Amazing junior suiteLarge yardOpen floor plan
- 56 days
- 466
- 12
Zillow last checked:
Listing updated:
Listed by:
Lynette Jones 443-296-2212,
EXP Realty, LLC 8888607369
Source: Bright MLS,MLS#: MDCC2022500
Facts & features
Interior
Bedrooms & bathrooms
- Bedrooms: 3
- Bathrooms: 3
- Full bathrooms: 3
- Main level bathrooms: 2
- Main level bedrooms: 2
Basement
- Area: 1325
Heating
- Baseboard, Electric
Cooling
- Central Air, Electric
Appliances
- Included: Dishwasher, Dryer, Microwave, Cooktop, Refrigerator, Washer, Electric Water Heater
Features
- Kitchen - Table Space, Dining Area, Floor Plan - Traditional
- Flooring: Wood
- Windows: Window Treatments
- Basement: Finished
- Has fireplace: No
Interior area
- Total structure area: 2,650
- Total interior livable area: 1,925 sqft
- Finished area above ground: 1,325
- Finished area below ground: 600
Property
Parking
- Total spaces: 1
- Parking features: Garage Faces Side, Attached
- Attached garage spaces: 1
Accessibility
- Accessibility features: None
Features
- Levels: Two
- Stories: 2
- Pool features: None
- Waterfront features: River
- Body of water: Elk River And North East River And Chesapeake Bay
Lot
- Size: 0.4 Acres
Details
- Additional structures: Above Grade, Below Grade
- Parcel number: 0805052610
- Zoning: RR
- Special conditions: Standard
Construction
Type & style
- Home type: SingleFamily
- Architectural style: Ranch/Rambler
- Property subtype: Single Family Residence
Materials
- Combination, Brick
- Foundation: Concrete Perimeter
Condition
- New construction: No
- Year built: 1970
Utilities & green energy
- Electric: 200+ Amp Service
- Sewer: On Site Septic
- Water: Well
Community & HOA
Community
- Subdivision: North East
HOA
- Has HOA: Yes
- Amenities included: Boat Ramp, Beach Access, Basketball Court, Common Grounds, Mooring Area, Picnic Area, Pier/Dock, Shuffleboard Court, Tot Lots/Playground, Volleyball Courts
- HOA fee: $188 annually
Location
- Region: North East
- Municipality: North East
Financial & listing details
- Price per square foot: $242/sqft
- Tax assessed value: $275,200
- Annual tax amount: $2,919
- Date on market: 7/28/2026
- Listing agreement: Exclusive Right To Sell
- Ownership: Fee Simple
Estimated market value
$460,000
$437,000 - $483,000
$2,724/mo
Price history
| Date | Event | Price |
|---|---|---|
| 9/2/2026 | Contingent | $465,000$242/sqft |
Source:  Bright MLS #MDCC2022500 Report a problem Bright MLS #MDCC2022500 Report a problem | ||
| 8/26/2026 | Price change | $465,000-2.1%$242/sqft |
Source: Bright MLS #MDCC2022500 Report a problem | ||
| 8/18/2026 | Price change | $475,000-2.9%$247/sqft |
Source: Bright MLS #MDCC2022500 Report a problem | ||
| 8/13/2026 | Price change | $489,000-2%$254/sqft |
Source: Bright MLS #MDCC2022500 Report a problem | ||
| 7/28/2026 | Listed for sale | $499,000+99.4%$259/sqft |
Source: eXp Realty #MDCC2022500 Report a problem | ||
| 10/15/2025 | Sold | $250,219+4.7%$130/sqft |
Source: Public Record Report a problem | ||
| 7/23/2019 | Listing removed | $239,000$124/sqft |
Source: American Premier Realty #1002099090 Report a problem | ||
| 8/3/2018 | Listed for sale | $239,000-9.8%$124/sqft |
Source: Keller Williams American Premier Realty LLC #1002099090 Report a problem | ||
| 11/1/2008 | Listing removed | $265,000$138/sqft |
Source: Long and Foster Real Estate #CC6843122 Report a problem | ||
| 8/11/2008 | Listed for sale | $265,000+178.9%$138/sqft |
Source: Long and Foster Real Estate #CC6843122 Report a problem | ||
| 11/14/1997 | Sold | $95,000$49/sqft |
Source: Public Record Report a problem | ||
Public tax history
| Year | Property taxes | Tax assessment |
|---|---|---|
| 2025 | $2,919 +7.9% | $261,267 +5.6% |
| 2024 | $2,707 +5% | $247,333 +6% |
| 2023 | $2,578 -0.9% | $233,400 |
| 2022 | $2,602 -0.2% | $233,400 +2.1% |
| 2021 | $2,606 -0.1% | $228,600 +1.1% |
| 2020 | $2,609 +1.6% | $226,200 |
| 2019 | $2,567 +1.7% | $226,200 +3.4% |
| 2018 | $2,524 -0.7% | $218,867 +1.7% |
| 2017 | $2,542 +4.4% | $215,200 |
| 2016 | $2,435 +0.1% | $215,200 |
| 2015 | $2,433 -6.6% | $215,200 -1% |
| 2014 | $2,604 | $217,400 |
| 2013 | -- | $217,400 |
| 2012 | -- | $217,400 -15.4% |
| 2011 | -- | $257,000 0% |
| 2010 | -- | $257,060 |
| 2009 | -- | $257,060 -2.1% |
| 2008 | -- | $262,520 +15.6% |
| 2007 | -- | $227,142 +18.4% |
| 2006 | -- | $191,766 +22.6% |
| 2005 | -- | $156,390 +3.1% |
| 2004 | -- | $151,730 +3.2% |
| 2003 | -- | $147,070 +3.3% |
| 2002 | -- | $142,410 +0.6% |
| 2001 | -- | $141,602 |
Find assessor info on the county website
Monthly payment
Est. payment
Payment breakdown
Explore the cost of this home by adjusting the details. Changes won't be saved.Climate risks
Neighborhood: 21901
Nearby schools
Schools provided by the listing agent
- District: Cecil County Public Schools
Source: Bright MLS. This data may not be complete. We recommend contacting the local school district to confirm school assignments for this home.
Similar homes
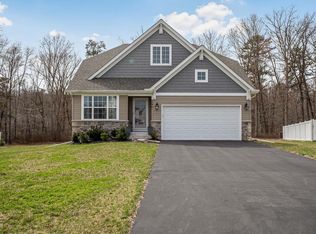
- $388,0003 bd3 ba2.8k sqftNone Available, North East, MD 21901For Sale
 MLS ID #MDCC2023154, Julianna Lee, Patterson-Schwartz-Hockessin. Bright MLS
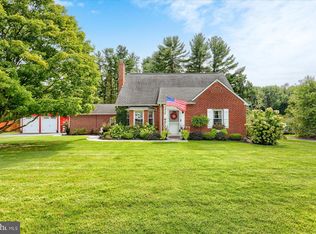
 - $459,9003 bd3 ba1.8k sqft186 Colorado Ct, North East, MD 21901For Sale
 MLS ID #MDCC2022012, Shawntay Hill, Real Broker, LLC. Bright MLS
 - $499,0004 bd4 ba2.8k sqft9 Raydan Way, North East, MD 21901For Sale
 MLS ID #MDCC2023044, Kristen Slijepcevic, Century 21 Gold Key Realty. Bright MLS
 - $499,9003 bd2 ba1.6k sqft4109 Webster Rd, Havre De Grace, MD 21078For Sale
 MLS ID #MDHR2060040, Zachary Champion, North Sea Realty, LLC. Bright MLS
 - $439,9003 bd2 ba1.4k sqft3743 Wolf Trail Dr, Abingdon, MD 21009For SaleMLS ID #MDHR2059892, shelley kerby, Real Estate Professionals, Inc.. Bright MLS
- $462,5003 bd3 ba1.3k sqft539 Aldino Stepney Rd, Aberdeen, MD 21001For SaleMLS ID #MDHR2055984, Mike Nelson, Berkshire Hathaway HomeServices Homesale Realty. Bright MLS
- $449,0003 bd3 ba2.2k sqft146 Nicholas Dr, Elkton, MD 21921For SaleMLS ID #MDCC2022474, Doreen Moran, RE/MAX Chesapeake. Bright MLS
- $549,9003 bd2 ba1.3k sqft2115 Old Elk Neck Rd, Elkton, MD 21921For SaleMLS ID #MDCC2023004, Lee Wolff, FSBO Broker. Bright MLS
- $459,0004 bd3 ba2.6k sqftNone Available, Elkton, MD 21921For SaleMLS ID #MDCC2022902, Danielle Ward, Patterson-Schwartz-Newark. Bright MLS
- $439,0004 bd2 ba2k sqft3719 Dublin Rd, Darlington, MD 21034For SaleMLS ID #MDHR2059472, Lynda McCubbin, ExecuHome Realty. Bright MLS
- $489,0003 bd2 ba1.6k sqft748 E Christine Rd, Nottingham, PA 19362For SaleMLS ID #PACT2131738, Jacob Glick, Coldwell Banker Realty. Bright MLS
- $345,0003 bd2 ba1.8k sqft56 Farmdale Rd, Earleville, MD 21919For SaleMLS ID #MDCC2019232, Sandra Lamprecht Huffman, Coldwell Banker Realty. Bright MLS
- $435,0004 bd3 ba1.9k sqft2703 Blue Ball Rd, Elkton, MD 21921For SaleMLS ID #MDCC2022890, Kelli Stansfield, RE/MAX Chesapeake. Bright MLS
- $495,0003 bd2 ba1.4k sqft2174 Porter Rd, Bear, DE 19701For SaleMLS ID #DENC2108778, Lisa Marie, RE/MAX Advantage Realty. Bright MLS
- $499,5004 bd3 ba1.8k sqft600 E Macphail Rd, Bel Air, MD 21014For SaleMLS ID #MDHR2059414, Emily McGann, Compass. Bright MLS
- $384,9003 bd2 ba1.8k sqft2599 Red Toad Rd, Rising Sun, MD 21911For SaleMLS ID #MDCC2022922, James Perry, Real Estate Consultants. Bright MLS
- $509,0004 bd3 ba2.3k sqft709 Paul Dr, Aberdeen, MD 21001For SaleMLS ID #MDHR2058846, Vladimir Falko, Samson Properties. Bright MLS
- $425,0004 bd4 ba2.3k sqft1704 Philadelphia Rd, Joppa, MD 21085For SaleMLS ID #MDHR2056106, Laura Snyder, American Premier Realty, LLC. Bright MLS
- $559,5003 bd2 ba2.3k sqft12613 Walnut Valley Ct, Worton, MD 21678For SaleMLS ID #MDKE2006990, Murphy ONeill, Coldwell Banker Chesapeake Real Estate Company. Bright MLS
- $379,9004 bd3 ba1.9k sqft31657 Olivet Cir, Galena, MD 21635For SaleMLS ID #MDKE2006548, neveela gondal, Keller Williams Realty Central-Delaware. Bright MLS
