This ranch home in the water access community of West View Shores has become available! A 2 bedroom, 1.5 bath home is perfect for a first home, a downsizing home or a weekend home! Recently updated (mostly in 2020), there is a newer roof, newer siding, newly finished sunroom with new flooring and an updated feel! Home is very open and breezy in the warm months and warm and cozy in the winter months! The community is highly sought after as it offers a great location to visit rivers to both the north and south. There is a community boat ramp, fishing pier and private community beach. Bring your golf cart and join in on a lifestyle many only dream of. Call Lori today for a private tour!
For sale
$375,000
17 Midway Dr, Earleville, MD 21919
2beds
1,160sqft
Single Family Residence
Built in 1959
10,018 Square Feet Lot
$358,600 Zestimate®
$323/sqft
$25/mo HOA
What's special
Private community beachNewer roofNewer sidingFishing pierCommunity boat ramp
- 5 days
- 321
- 17
Zillow last checked:
Listing updated:
Listed by:
Lori Sample 443-350-0137,
RE/MAX Chesapeake 410-398-9200
Source: Bright MLS,MLS#: MDCC2023242
Facts & features
Interior
Bedrooms & bathrooms
- Bedrooms: 2
- Bathrooms: 2
- Full bathrooms: 1
- 1/2 bathrooms: 1
- Main level bathrooms: 2
- Main level bedrooms: 2
Basement
- Area: 832
Heating
- Baseboard, Wood Stove, Electric, Wood
Cooling
- Ceiling Fan(s), Window Unit(s), Electric
Appliances
- Included: Dishwasher, Dryer, Exhaust Fan, Microwave, Refrigerator, Cooktop, Washer, Water Heater, Electric Water Heater
- Laundry: Main Level
Features
- Basement: Other,Unfinished
- Has fireplace: No
Interior area
- Total structure area: 1,992
- Total interior livable area: 1,160 sqft
- Finished area above ground: 1,160
- Finished area below ground: 0
Property
Parking
- Total spaces: 1
- Parking features: Storage, Garage Faces Front, Detached, On Street, Other
- Garage spaces: 1
- Has uncovered spaces: Yes
Accessibility
- Accessibility features: None
Features
- Levels: One
- Stories: 1
- Exterior features: Private Beach
- Pool features: None
- Waterfront features: Boat - Powered, Canoe/Kayak, Fishing Allowed, Personal Watercraft (PWC), Swimming Allowed, Waterski/Wakeboard, River
- Body of water: Elk River
Lot
- Size: 10,018 Square Feet
Details
- Additional structures: Above Grade, Below Grade
- Parcel number: 0801008056
- Zoning: RR
- Special conditions: Standard
- Other equipment: None
Construction
Type & style
- Home type: SingleFamily
- Architectural style: Ranch/Rambler
- Property subtype: Single Family Residence
Materials
- Vinyl Siding
- Foundation: Block
- Roof: Architectural Shingle
Condition
- Good
- New construction: No
- Year built: 1959
- Major remodel year: 2020
Utilities & green energy
- Sewer: On Site Septic
- Water: Public
Community & HOA
Community
- Subdivision: West View Shores
HOA
- Has HOA: Yes
- HOA fee: $300 annually
Location
- Region: Earleville
Financial & listing details
- Price per square foot: $323/sqft
- Tax assessed value: $167,333
- Annual tax amount: $1,875
- Date on market: 10/2/2026
- Listing agreement: Exclusive Right To Sell
- Listing terms: Cash,Conventional,FHA,Rural Development,VA Loan
- Inclusions: Bedroom Furniture, Living Room Furniture, Kitchen Furniture (if Buyer Would Like These Items)
- Exclusions: Wall Decor
- Ownership: Fee Simple
Estimated market value
$358,600
$341,000 - $377,000
$1,963/mo
Price history
| Date | Event | Price |
|---|---|---|
| 10/2/2026 | Listed for sale | $375,000+114.3%$323/sqft |
Source:  Bright MLS #MDCC2023242 Report a problem Bright MLS #MDCC2023242 Report a problem | ||
| 8/11/2005 | Sold | $175,000$151/sqft |
Source: Public Record Report a problem | ||
Public tax history
| Year | Property taxes | Tax assessment |
|---|---|---|
| 2026 | $1,915 +10.4% | $167,333 +8.1% |
| 2025 | $1,734 +11.4% | $154,767 +8.8% |
| 2024 | $1,556 -0.4% | $142,200 +0.5% |
| 2023 | $1,562 -1.4% | $141,467 -0.5% |
| 2022 | $1,585 -0.7% | $142,200 +1.6% |
| 2021 | $1,596 +0% | $140,000 +1.2% |
| 2020 | $1,595 +1.2% | $138,300 -1.2% |
| 2019 | $1,576 +1.3% | $140,000 +3.8% |
| 2018 | $1,556 -3.7% | $134,900 |
| 2017 | $1,616 +1.7% | $134,900 |
| 2016 | $1,589 -10.3% | $134,900 -11% |
| 2015 | $1,771 +0.5% | $151,500 |
| 2014 | $1,763 | $151,500 |
| 2013 | -- | $151,500 -4.6% |
| 2012 | -- | $158,800 |
| 2011 | -- | $158,800 |
| 2010 | -- | $158,800 -7% |
| 2009 | -- | $170,680 +13.2% |
| 2008 | -- | $150,786 +15.2% |
| 2007 | -- | $130,893 +17.9% |
| 2006 | -- | $111,000 +4.9% |
| 2005 | -- | $105,862 +5.1% |
| 2004 | -- | $100,726 +5.4% |
| 2003 | -- | $95,590 +5.2% |
| 2002 | -- | $90,856 +5.5% |
| 2001 | -- | $86,123 |
Find assessor info on the county website
Monthly payment
Est. payment
Payment breakdown
Explore the cost of this home by adjusting the details. Changes won't be saved.Climate risks
Neighborhood: 21919
Nearby schools
Schools provided by the listing agent
- District: Cecil County Public Schools
Source: Bright MLS. This data may not be complete. We recommend contacting the local school district to confirm school assignments for this home.
Similar homes
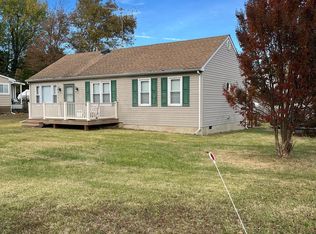
- $495,0002 bd2 ba1.1k sqft112 Midway Dr, Earleville, MD 21919For Sale

 MLS ID #MDCC2021028, Steven Parker, L. C. Parker Real Estate. Bright MLS
 - $419,9003 bd2 ba1.6k sqft224 Tockwogh Dr, Earleville, MD 21919For Sale
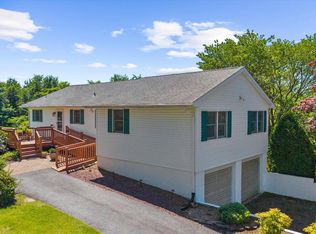 MLS ID #MDCC2022114, Jason Zang, RE/MAX Chesapeake. Bright MLS
 - $199,9002 bd1 ba768 sqft29 Valley Rd, Earleville, MD 21919For Sale
 MLS ID #MDCC2023334, Chip Helm, Integrity Real Estate. Bright MLS
 - $399,0003 bd2 ba1.5k sqft2911 Willoughby Beach Rd, Edgewood, MD 21040For Sale
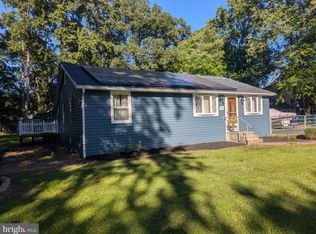 MLS ID #MDHR2060066, Sue Schneider, Samson Properties. Bright MLS
 - $295,0002 bd1 ba870 sqft57 New York Ave, Earleville, MD 21919For SaleMLS ID #MDCC2021572, Steven Parker, L. C. Parker Real Estate. Bright MLS
- $410,0004 bd2 ba1.3k sqft14 1st Ave, Betterton, MD 21610For SaleMLS ID #MDKE2007142, Joseph Ciganek, Coldwell Banker Chesapeake Real Estate Company. Bright MLS
- $364,9003 bd2 ba1.3k sqft31 Kirk Rd, Elkton, MD 21921For SaleMLS ID #MDCC2023330, Craig Tribus, Beycome Brokerage Realty LLC. Bright MLS
- $375,0002 bd2 ba1.4k sqft224 Ewingtown Rd, Church Hill, MD 21623For SaleMLS ID #MDQA2018258, Debbie Meikle, Doug Ashley Realtors, LLC. Bright MLS
- $265,0005 bd2 ba1.7k sqft28 Beechwood St, Earleville, MD 21919For SaleMLS ID #MDCC2022104, Michael Skay, Coldwell Banker Realty. Bright MLS
- $399,9003 bd2 ba1.2k sqft201 Ericsson Ave, Betterton, MD 21610For SaleMLS ID #MDKE2006134, Jonathan Olsavsky, Coldwell Banker Waterman Realty. Bright MLS
- $379,9002 bd1 ba1.1k sqft1501 Barrett St, Havre De Grace, MD 21078For SaleMLS ID #MDHR2058288, Charlie Hiner, BCH Real Estate Specialist. Bright MLS
- $394,0003 bd2 ba1.7k sqft196 Kennedy Blvd, Elkton, MD 21921For SaleMLS ID #MDCC2023336, Cindy Fetterolf, Real-Trust-Associates, LLC.. Bright MLS
- $375,0003 bd3 ba1.5k sqft111 Cove Point Way, Perryville, MD 21903For SaleMLS ID #MDCC2023200, Lee Tessier, EXP Realty, LLC. Bright MLS
- $309,0002 bd1 ba1k sqft199 Wells Camp Rd, North East, MD 21901For SaleMLS ID #MDCC2023102, Kelly Ruff, Integrity Real Estate. Bright MLS
- $399,9993 bd2 ba1.6k sqft2123 Sherwood Ln, Havre De Grace, MD 21078For SaleMLS ID #MDHR2058790, Randy Pomfrey, Cummings & Co. Realtors. Bright MLS
- $335,0003 bd2 ba1.3k sqft217 Edmore Rd, Chestertown, MD 21620For SaleMLS ID #MDQA2018386, Michele Palmer, Doug Ashley Realtors, LLC. Bright MLS
- $399,9002 bd2 ba1.6k sqftThe Club At Patriots Glen Hoa, Elkton, MD 21921For SaleMLS ID #MDCC2023178, Stacy May, RE/MAX Chesapeake. Bright MLS
- $349,0003 bd2 ba1.6k sqft650 Brenda Ln, Aberdeen, MD 21001For SaleMLS ID #MDHR2054568, Alex Burrell-Hodges, Cottage Street Realty LLC. Bright MLS
- $425,0002 bd1 ba784 sqft2432 Theodore Rd, North East, MD 21901For SaleMLS ID #MDCC2023100, Theresa Jackson, Compass Realty, Inc.. Bright MLS
- $369,9003 bd2 ba1.7k sqft410 Acadia Dr, Joppa, MD 21085For SaleMLS ID #MDHR2059664, Lauren Marchitelli, Cummings & Co. Realtors. Bright MLS
