Five bedrooms, two full baths, a big kitchen, and a beach community right outside your door. Whether you're looking for a summer getaway or a full-time home, 28 Beechwood St fits the bill. The layout works. An open front porch connects to a side wrap deck, and the finished enclosed porch adds flex space that works great as a playroom, game room, or off-season storage. Low maintenance inside and out means more time enjoying the water and less time worrying about upkeep. The Crystal Beach community delivers the amenities that make this location special, including a sandy beach, boat ramp, marina, picnic area, and pavilion. Homeownership gets you and your family full access to the park and beach. The Yacht Club, Marina, and Pier are also available for membership (fees apply). And when you want to grab a bite, Annie's on the Beach and the Beach Grill restaurant and bar are right there. VRBO potential!! Practical details worth noting: water bill is just $175 per year, the septic system is newer (installed 2021). The lot across the street is rented annually and available for additional parking. Secluded and peaceful, yet only 25 minutes to Middletown, Delaware for tax-free shopping, dining, and recreation.
For sale
$265,000
28 Beechwood St, Earleville, MD 21919
5beds
1,738sqft
Single Family Residence
Built in 1935
2,550 Square Feet Lot
$250,200 Zestimate®
$152/sqft
$-- HOA
What's special
Side wrap deckBig kitchenOpen front porchFive bedrooms
- 108 days
- 1,007
- 78
Likely to sell faster than
Zillow last checked:
Listing updated:
Listed by:
Michael Skay 610-809-2198,
Coldwell Banker Realty (610) 363-6006
Source: Bright MLS,MLS#: MDCC2022104
Facts & features
Interior
Bedrooms & bathrooms
- Bedrooms: 5
- Bathrooms: 2
- Full bathrooms: 2
- Main level bathrooms: 1
- Main level bedrooms: 2
Basement
- Area: 0
Heating
- Heat Pump, Electric
Cooling
- Heat Pump, Electric
Appliances
- Included: Dryer, Refrigerator, Cooktop, Washer, Electric Water Heater
- Laundry: Main Level
Features
- Ceiling Fan(s), Entry Level Bedroom, Primary Bath(s)
- Has basement: No
- Has fireplace: No
Interior area
- Total structure area: 1,738
- Total interior livable area: 1,738 sqft
- Finished area above ground: 1,738
- Finished area below ground: 0
Property
Parking
- Total spaces: 2
- Parking features: Off Street, Other
Accessibility
- Accessibility features: None
Features
- Levels: Two
- Stories: 2
- Patio & porch: Enclosed, Porch
- Pool features: None
- Waterfront features: Boat - Powered, Canoe/Kayak, Fishing Allowed, Personal Watercraft (PWC), Private Access, Public Access, Beach Access, Sail, Swimming Allowed, Waterski/Wakeboard, River
- Body of water: Elk River / Chesapeake Bay
Lot
- Size: 2,550 Square Feet
Details
- Additional structures: Above Grade, Below Grade
- Parcel number: 0801067141
- Lease amount: $1
- Zoning: RR
- Special conditions: Standard
Construction
Type & style
- Home type: SingleFamily
- Architectural style: Traditional
- Property subtype: Single Family Residence
Materials
- Vinyl Siding
- Foundation: Crawl Space
Condition
- New construction: No
- Year built: 1935
Utilities & green energy
- Sewer: Septic Exists
- Water: Community
Community & HOA
Community
- Subdivision: Crystal Beach Manor
HOA
- Has HOA: No
Location
- Region: Earleville
Financial & listing details
- Price per square foot: $152/sqft
- Tax assessed value: $201,400
- Annual tax amount: $2,000
- Date on market: 6/26/2026
- Listing agreement: Exclusive Right To Sell
- Listing terms: Cash,Conventional,FHA 203(k)
- Inclusions: Appliances
- Ownership: Land Lease
- Road surface type: Black Top
Estimated market value
$250,200
$238,000 - $263,000
$2,240/mo
Price history
| Date | Event | Price |
|---|---|---|
| 7/22/2026 | Listed for sale | $265,000$152/sqft |
Source:  Bright MLS #MDCC2022104 Report a problem Bright MLS #MDCC2022104 Report a problem | ||
| 7/14/2026 | Listing removed | $265,000$152/sqft |
Source: Bright MLS #MDCC2022104 Report a problem | ||
| 7/8/2026 | Contingent | $265,000$152/sqft |
Source: Bright MLS #MDCC2022104 Report a problem | ||
| 6/26/2026 | Listed for sale | $265,000+20.5%$152/sqft |
Source: Bright MLS #MDCC2022104 Report a problem | ||
| 6/25/2024 | Sold | $220,000-4.3%$127/sqft |
Source: Bright MLS #MDCC2011938 Report a problem | ||
| 5/23/2024 | Pending sale | $230,000$132/sqft |
Source: Bright MLS #MDCC2011938 Report a problem | ||
| 5/15/2024 | Contingent | $230,000$132/sqft |
Source: Bright MLS #MDCC2011938 Report a problem | ||
| 3/16/2024 | Price change | $230,000-8%$132/sqft |
Source: Bright MLS #MDCC2011938 Report a problem | ||
| 2/28/2024 | Listed for sale | $249,900+24.9%$144/sqft |
Source: Bright MLS #MDCC2011938 Report a problem | ||
| 10/19/2021 | Sold | $200,000+0.5%$115/sqft |
Source: Bright MLS #MDCC2000956 Report a problem | ||
| 10/9/2021 | Pending sale | $199,000$114/sqft |
Source:  RE/MAX International #MDCC2000956 Report a problem RE/MAX International #MDCC2000956 Report a problem | ||
| 9/9/2021 | Contingent | $199,000$114/sqft |
Source: Bright MLS #MDCC2000956 Report a problem | ||
| 8/23/2021 | Listed for sale | $199,000-4.8%$114/sqft |
Source: Bright MLS #MDCC2000956 Report a problem | ||
| 11/1/2020 | Listing removed | $209,000$120/sqft |
Source: RE/MAX Associates #MDCC163936 Report a problem | ||
| 10/12/2020 | Listed for sale | $209,000-5%$120/sqft |
Source: RE/MAX Associates-Newark #MDCC163936 Report a problem | ||
| 10/28/2019 | Price change | $219,900-4.3%$127/sqft |
Source: RE/MAX Associates-Newark #MDCC163936 Report a problem | ||
| 7/9/2019 | Price change | $229,900-4.2%$132/sqft |
Source: RE/MAX Associates-Newark #MDCC163936 Report a problem | ||
| 5/11/2019 | Listed for sale | $240,000$138/sqft |
Source: RE/MAX Associates-Newark #MDCC163936 Report a problem | ||
Public tax history
| Year | Property taxes | Tax assessment |
|---|---|---|
| 2026 | $1,819 +3.7% | $201,400 +13.6% |
| 2025 | $1,754 +4.6% | $177,300 +15.7% |
| 2024 | $1,677 +0% | $153,200 +0.9% |
| 2023 | $1,676 -1% | $151,767 -0.9% |
| 2022 | $1,693 -0.2% | $153,200 +2.9% |
| 2021 | $1,697 -0.6% | $148,900 +0.6% |
| 2020 | $1,707 +0.6% | $148,000 -0.6% |
| 2019 | $1,697 +0.6% | $148,900 +1.8% |
| 2018 | $1,686 -3.4% | $146,200 |
| 2017 | $1,746 +8.3% | $146,200 |
| 2016 | $1,613 -0.6% | $146,200 -0.7% |
| 2015 | $1,623 -4.9% | $147,200 |
| 2014 | $1,707 | $147,200 |
| 2013 | -- | $147,200 -10.9% |
| 2012 | -- | $165,200 |
| 2011 | -- | $165,200 |
| 2010 | -- | $165,200 -5.9% |
| 2009 | -- | $175,490 +15.9% |
| 2008 | -- | $151,436 +18.9% |
| 2007 | -- | $127,383 +23.3% |
| 2006 | -- | $103,330 +4.4% |
| 2005 | -- | $98,962 +4.6% |
| 2004 | -- | $94,596 +156.5% |
| 2003 | -- | $36,880 |
Find assessor info on the county website
Monthly payment
Est. payment
Payment breakdown
Explore the cost of this home by adjusting the details. Changes won't be saved.Climate risks
Neighborhood: 21919
Nearby schools
Schools provided by the listing agent
- Elementary: Cecilton
- Middle: Bohemia Manor
- High: Bohemia Manor
- District: Cecil County Public Schools
Source: Bright MLS. This data may not be complete. We recommend contacting the local school district to confirm school assignments for this home.


Similar homes
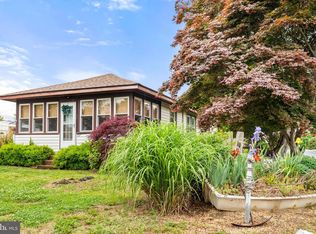
- $295,0002 bd1 ba870 sqft57 New York Ave, Earleville, MD 21919For Sale
 MLS ID #MDCC2021572, Steven Parker, L. C. Parker Real Estate. Bright MLS
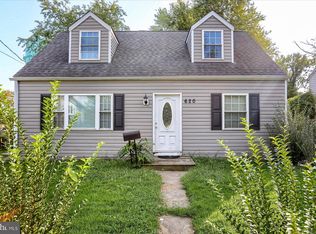
 - $244,9004 bd2 ba1.7k sqft620 W Bel Air Ave, Aberdeen, MD 21001For Sale
 MLS ID #MDHR2059998, Ryan Byrd, Coldwell Banker Realty. Bright MLS
 - $249,9002 bd1 ba1.3k sqft109 Jethro St, North East, MD 21901For Sale
 MLS ID #MDCC2023144, Chip Helm, Integrity Real Estate. Bright MLS
 - $244,9003 bd1 ba1.2k sqft391 W Main St, Elkton, MD 21921For Sale
 MLS ID #MDCC2023456, Geri Riley, ExecuHome Realty. Bright MLS
 - $335,0005 bd2 ba1.8k sqft602 Lacewood Dr, Edgewood, MD 21040For SaleMLS ID #MDHR2060536, Jim Bim, Winning Edge. Bright MLS
- $274,9003 bd2 ba950 sqft312 Elizabeth St, Middletown, DE 19709For SaleMLS ID #DENC2111538, Sherri Hill, Redfin Corporation. Bright MLS
- $285,0002 bd2 ba1.3k sqft2808 Henley Dr, Bel Air, MD 21015For SaleMLS ID #MDHR2059952, Dena Wasmer, Samson Properties. Bright MLS
- $299,9004 bd2 ba1.1k sqft25 Mitchell Ave, Aberdeen, MD 21001For SaleMLS ID #MDHR2059328, Adam Murphy, RE/MAX Realty Centre, Inc.. Bright MLS
- $269,9003 bd1 ba960 sqft11167 Oak Ln, Worton, MD 21678For SaleMLS ID #MDKE2006380, Marti McGinty, Chesapeake Real Estate Associates, LLC. Bright MLS
- $275,0003 bd2 ba1.8k sqft3205 Stone Eagle Ct, Abingdon, MD 21009For SaleMLS ID #MDHR2060934, Amy Dondero, Advance Realty USA INC. Bright MLS
- $299,9993 bd2 ba1.3k sqft2042 Conowingo Rd, Rising Sun, MD 21911For SaleMLS ID #MDCC2022916, Jules Burchett, Foraker Realty Co.. Bright MLS
- $295,0004 bd3 ba1.8k sqft3421 Albantowne Way, Edgewood, MD 21040For SaleMLS ID #MDHR2059658, Lee Tessier, EXP Realty, LLC. Bright MLS
- $295,0004 bd2 ba1.2k sqft637 Market St, Aberdeen, MD 21001For SaleMLS ID #MDHR2058038, Greg Fisk, Douglas Realty, LLC. Bright MLS
- $299,0003 bd2 ba1.6k sqft128 S Law St, Aberdeen, MD 21001For SaleMLS ID #MDHR2060034, Sandy DiPasquale, Samson Properties. Bright MLS
- $309,0002 bd1 ba1k sqft199 Wells Camp Rd, North East, MD 21901For SaleMLS ID #MDCC2023102, Kelly Ruff, Integrity Real Estate. Bright MLS
- $262,5003 bd2 ba1.4k sqft1214 Griffith Pl, Belcamp, MD 21017For SaleMLS ID #MDHR2059810, Dana Winn Levitt, Homeowners Real Estate. Bright MLS
- $385,0003 bd2 ba1.8k sqft255 Washington Schoolhouse Rd, Rising Sun, MD 21911For SaleMLS ID #MDCC2022610, Sandy Collins, Berkshire Hathaway HomeServices Homesale Realty. Bright MLS
- $269,0003 bd2 ba1.4k sqftChesapeake Landing, Chestertown, MD 21620For SaleMLS ID #MDKE2006880, Michele Palmer, Doug Ashley Realtors, LLC. Bright MLS
- $289,0003 bd2 ba1.2k sqft3234 Split Oak Ct, Abingdon, MD 21009For SaleMLS ID #MDHR2060948, Michael Phipps, Long & Foster Real Estate, Inc.. Bright MLS
- $239,0003 bd1 ba1k sqft11106 Plum Dr, Worton, MD 21678For SaleMLS ID #MDKE2006222, Grace Crockett, Doug Ashley Realtors, LLC. Bright MLS
