Affordable & adorable summer cottage. Ready to move right in and start enjoying life on the Chesapeake Bay. There is a gas furnace and central air conditioning so you can stretch the seasons for maximum enjoyment. A rear patio offers the perfect spot for your morning coffee or just catching up with the neighbors. You also have a carport on the side of the cottage and access to the rear yard via alley and double gate in the fence. Terrific sandy beach access is included and you also have the option of joining the yacht club to gain access to a more private beach area and potential slip rental. Your premiere gateway to the Eastern Shore!
For sale
$295,000
57 New York Ave, Earleville, MD 21919
2beds
870sqft
Single Family Residence
Built in 1945
4,486 Square Feet Lot
$285,700 Zestimate®
$339/sqft
$-- HOA
What's special
Terrific sandy beach accessCentral air conditioningGas furnace
- 137 days
- 545
- 24
Zillow last checked:
Listing updated:
Listed by:
Steven Parker 410-275-8101,
L. C. Parker Real Estate 410-275-8101
Source: Bright MLS,MLS#: MDCC2021572
Facts & features
Interior
Bedrooms & bathrooms
- Bedrooms: 2
- Bathrooms: 1
- Full bathrooms: 1
- Main level bathrooms: 1
- Main level bedrooms: 2
Rooms
- Room types: Living Room, Dining Room, Bedroom 2, Kitchen, Bedroom 1, Sun/Florida Room
Bedroom 1
- Level: Main
- Area: 90 Square Feet
- Dimensions: 10 X 9
Bedroom 2
- Level: Main
- Area: 81 Square Feet
- Dimensions: 9 X 9
Dining room
- Level: Main
- Area: 132 Square Feet
- Dimensions: 12 X 11
Kitchen
- Level: Main
- Area: 104 Square Feet
- Dimensions: 13 X 8
Living room
- Features: Fireplace - Gas
- Level: Main
- Area: 200 Square Feet
- Dimensions: 20 X 10
Other
- Level: Main
- Area: 152 Square Feet
- Dimensions: 19 X 8
Heating
- Heat Pump, Electric
Cooling
- Central Air, Electric
Appliances
- Included: Oven/Range - Electric, Refrigerator, Dishwasher, Electric Water Heater
Features
- Ceiling Fan(s), Kitchen - Galley
- Windows: Replacement, Vinyl Clad
- Has basement: No
- Number of fireplaces: 1
- Fireplace features: Gas/Propane
Interior area
- Total structure area: 870
- Total interior livable area: 870 sqft
- Finished area above ground: 870
- Finished area below ground: 0
Property
Parking
- Total spaces: 3
- Parking features: Unpaved, Driveway, Detached Carport
- Carport spaces: 1
- Uncovered spaces: 2
Accessibility
- Accessibility features: None
Features
- Levels: One
- Stories: 1
- Patio & porch: Patio
- Exterior features: Barbecue
- Pool features: None
- Waterfront features: Beach Access, Bay
- Body of water: Chesapeake Bay
Lot
- Size: 4,486 Square Feet
- Features: Corner Lot
Details
- Additional structures: Above Grade, Below Grade, Outbuilding
- Parcel number: 0801023551
- Zoning: RR
- Special conditions: Standard
Construction
Type & style
- Home type: SingleFamily
- Architectural style: Bungalow
- Property subtype: Single Family Residence
Materials
- Vinyl Siding
- Foundation: Pillar/Post/Pier
- Roof: Asphalt
Condition
- Very Good
- New construction: No
- Year built: 1945
Utilities & green energy
- Sewer: Cesspool
- Water: Well
- Utilities for property: Electricity Available, Cable Available, DSL
Community & HOA
Community
- Subdivision: Crystal Beach Manor
HOA
- Has HOA: No
Location
- Region: Earleville
Financial & listing details
- Price per square foot: $339/sqft
- Tax assessed value: $166,433
- Annual tax amount: $1,558
- Date on market: 5/14/2026
- Listing agreement: Exclusive Right To Sell
- Ownership: Fee Simple
Estimated market value
$285,700
$271,000 - $300,000
$1,458/mo
Price history
| Date | Event | Price |
|---|---|---|
| 6/23/2026 | Price change | $295,000-3.9%$339/sqft |
Source:  Bright MLS #MDCC2021572 Report a problem Bright MLS #MDCC2021572 Report a problem | ||
| 5/14/2026 | Listed for sale | $307,000+10%$353/sqft |
Source: Bright MLS #MDCC2021572 Report a problem | ||
| 4/15/2025 | Listing removed | $279,000$321/sqft |
Source: Bright MLS #MDCC2014798 Report a problem | ||
| 10/22/2024 | Listed for sale | $279,000+29.8%$321/sqft |
Source: Bright MLS #MDCC2014798 Report a problem | ||
| 9/30/2022 | Sold | $215,000-4.4%$247/sqft |
Source: Bright MLS #MDCC2005480 Report a problem | ||
| 8/22/2022 | Contingent | $225,000$259/sqft |
Source: Bright MLS #MDCC2005480 Report a problem | ||
| 7/31/2022 | Price change | $225,000-6.2%$259/sqft |
Source: Bright MLS #MDCC2005480 Report a problem | ||
| 7/15/2022 | Pending sale | $239,900$276/sqft |
Source: Bright MLS #MDCC2005480 Report a problem | ||
| 7/14/2022 | Listing removed | $239,900$276/sqft |
Source: Bright MLS #MDCC2005480 Report a problem | ||
| 6/15/2022 | Listed for sale | $239,900$276/sqft |
Source: Bright MLS #MDCC2005480 Report a problem | ||
Public tax history
| Year | Property taxes | Tax assessment |
|---|---|---|
| 2025 | $1,558 +32.7% | $136,867 +27.6% |
| 2024 | $1,174 -0.5% | $107,300 +0.4% |
| 2023 | $1,180 -1.5% | $106,867 -0.4% |
| 2022 | $1,199 -0.8% | $107,300 +1.2% |
| 2021 | $1,208 -1% | $106,000 +0.2% |
| 2020 | $1,220 +0.2% | $105,800 -0.2% |
| 2019 | $1,218 +0.2% | $106,000 +0.6% |
| 2018 | $1,216 -4.7% | $105,400 |
| 2017 | $1,276 +4.3% | $105,400 |
| 2016 | $1,223 -0.9% | $105,400 -1% |
| 2015 | $1,234 -0.7% | $106,500 |
| 2014 | $1,243 | $106,500 |
| 2013 | -- | $106,500 -9.3% |
| 2012 | -- | $117,400 |
| 2011 | -- | $117,400 |
| 2010 | -- | $117,400 -1.1% |
| 2009 | -- | $118,760 +15.7% |
| 2008 | -- | $102,612 +18.7% |
| 2007 | -- | $86,466 +23% |
| 2006 | -- | $70,320 +5.4% |
| 2005 | -- | $66,722 +5.7% |
| 2004 | -- | $63,126 +6% |
| 2003 | -- | $59,530 |
| 2002 | -- | $59,530 |
| 2001 | -- | $59,530 |
Find assessor info on the county website
Monthly payment
Est. payment
Payment breakdown
Explore the cost of this home by adjusting the details. Changes won't be saved.Climate risks
Neighborhood: 21919
Nearby schools
Schools provided by the listing agent
- Elementary: Cecilton
- Middle: Bo Manor
- High: Bo Manor
- District: Cecil County Public Schools
Source: Bright MLS. This data may not be complete. We recommend contacting the local school district to confirm school assignments for this home.
Similar homes
- $274,9002 bd1 ba1k sqft21 Hacks Point Rd, Earleville, MD 21919For Sale
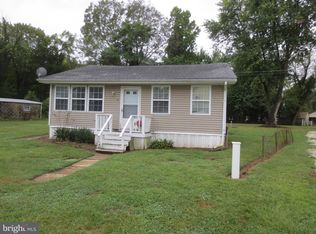
 MLS ID #MDCC2019412, Gregory Arena, RE/MAX Advantage Realty. Bright MLS
 - $309,0002 bd1 ba1k sqft199 Wells Camp Rd, North East, MD 21901For Sale
 MLS ID #MDCC2023102, Kelly Ruff, Integrity Real Estate. Bright MLS
 - $298,0002 bd1 ba875 sqft2871 Augustine Herman Hwy, Chesapeake City, MD 21915For Sale
 MLS ID #MDCC2022748, John Burke, Gunther-McClary Real Estate. Bright MLS
 - $299,0003 bd1 ba864 sqft203 Howard St, North East, MD 21901For Sale
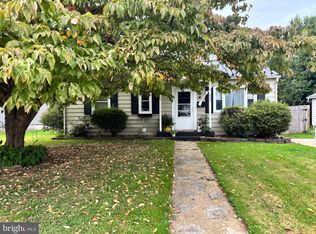 MLS ID #MDCC2023020, Jodi Shelby, Remax Vision. Bright MLS
 - $300,0003 bd2 ba944 sqft3110 Philadelphia Rd, Abingdon, MD 21009For SaleMLS ID #MDHR2059878, Sharmia Gardner, Keller Williams Keystone Realty. Bright MLS
- $299,9003 bd1 ba1k sqft124 Wilton Rd, Chestertown, MD 21620For SaleMLS ID #MDQA2018272, Beth Green, Doug Ashley Realtors, LLC. Bright MLS
- $329,9003 bd2 ba1.1k sqft101 Oak St, Edgewood, MD 21040For SaleMLS ID #MDHR2060046, Juan Reyes, Aragon Real Estate LLC. Bright MLS
- $325,0002 bd2 ba900 sqft19 White Birch Dr, North East, MD 21901For SaleMLS ID #MDCC2023104, Jennifer Vernon, Integrity Real Estate. Bright MLS
- $325,0003 bd2 ba1.1k sqft33741 Galena Sassafras Rd, Galena, MD 21635For SaleMLS ID #MDKE2007058, Tina Marie Biggs, EXP Realty, LLC. Bright MLS
- $314,9004 bd2 ba1.1k sqft25 Mitchell Ave, Aberdeen, MD 21001For SaleMLS ID #MDHR2059328, Adam Murphy, RE/MAX Realty Centre, Inc.. Bright MLS
- $299,9004 bd1 ba1.1k sqft210 Groff Rd, Millington, MD 21651For SaleMLS ID #MDQA2018268, Lori Sample, RE/MAX Chesapeake. Bright MLS
- $269,9003 bd1 ba960 sqft11167 Oak Ln, Worton, MD 21678For SaleMLS ID #MDKE2006380, Marti McGinty, Chesapeake Real Estate Associates, LLC. Bright MLS
- $325,0003 bd1 ba1k sqft896 Washington Ave, Chestertown, MD 21620For SaleMLS ID #MDKE2006750, Peter Heller, Coldwell Banker Chesapeake Real Estate Company. Bright MLS
- $295,0003 bd1 ba960 sqft104 Lincoln Dr, Chestertown, MD 21620For SaleMLS ID #MDKE2007032, Crystal Smith, RE/MAX Executive. Bright MLS
- $260,0003 bd1 ba1k sqft108 Brannan Rd, Aberdeen, MD 21001For SaleMLS ID #MDHR2055542, Andy Jang, Corner House Realty. Bright MLS
- $425,0002 bd1 ba784 sqft2432 Theodore Rd, North East, MD 21901For SaleMLS ID #MDCC2023100, Theresa Jackson, Compass Realty, Inc.. Bright MLS
- $309,9004 bd2 ba1.2k sqft637 Market St, Aberdeen, MD 21001For SaleMLS ID #MDHR2058038, Greg Fisk, Douglas Realty, LLC. Bright MLS
- $384,3333 bd2 ba1.1k sqft74 Smith Ave, Aberdeen, MD 21001For SaleMLS ID #MDHR2060406, Steve Kuzma, Weichert, Realtors - Diana Realty. Bright MLS
- $235,0003 bd2 ba1.2k sqft91 Mountain Rd, Rising Sun, MD 21911For SaleMLS ID #MDCC2023108, Andrew Undem, Berkshire Hathaway HomeServices Homesale Realty. Bright MLS
- $314,0003 bd2 ba1.2k sqft9126 Fairlee Rd, Chestertown, MD 21620For SaleMLS ID #MDKE2006764, Mikeshia Lindsey, Chesapeake Real Estate Associates, LLC. Bright MLS
