A rare find! This rancher on Washington Ave has dual use: zoned residential and commercial. Full finished basement. More details and pictures coming soon!
For sale
$325,000
896 Washington Ave, Chestertown, MD 21620
3beds
1,000sqft
Single Family Residence
Built in 1965
0.34 Acres Lot
$-- Zestimate®
$325/sqft
$-- HOA
What's special
Full finished basement
- 97 days
- 189
- 29
Zillow last checked:
Listing updated:
Listed by:
Peter Heller 410-708-3301,
Coldwell Banker Chesapeake Real Estate Company 410-778-0330
Source: Bright MLS,MLS#: MDKE2006750
Facts & features
Interior
Bedrooms & bathrooms
- Bedrooms: 3
- Bathrooms: 1
- Full bathrooms: 1
- Main level bathrooms: 1
- Main level bedrooms: 3
Basement
- Area: 1000
Heating
- Heat Pump, Electric
Cooling
- Central Air, Electric
Appliances
- Included: Electric Water Heater
Features
- Breakfast Area, Floor Plan - Traditional, Dry Wall
- Windows: Screens
- Basement: Connecting Stairway
- Number of fireplaces: 1
- Fireplace features: Mantel(s)
Interior area
- Total structure area: 2,000
- Total interior livable area: 1,000 sqft
- Finished area above ground: 1,000
- Finished area below ground: 0
Property
Parking
- Parking features: Free, Off Street
Accessibility
- Accessibility features: None
Features
- Levels: Two
- Stories: 2
- Patio & porch: Porch
- Pool features: None
Lot
- Size: 0.34 Acres
Details
- Additional structures: Above Grade, Below Grade
- Parcel number: 1504002636
- Zoning: IV
- Special conditions: Standard
Construction
Type & style
- Home type: SingleFamily
- Architectural style: Raised Ranch/Rambler
- Property subtype: Single Family Residence
Materials
- Vinyl Siding
- Foundation: Block
- Roof: Asphalt
Condition
- New construction: No
- Year built: 1965
- Major remodel year: 2008
Utilities & green energy
- Sewer: Septic Exists
- Water: Well
Community & HOA
Community
- Subdivision: None Available
HOA
- Has HOA: No
Location
- Region: Chestertown
Financial & listing details
- Price per square foot: $325/sqft
- Tax assessed value: $185,833
- Annual tax amount: $2,089
- Date on market: 7/2/2026
- Listing agreement: Exclusive Right To Sell
- Ownership: Fee Simple
- Road surface type: Black Top
Estimated market value
Not available
Estimated sales range
Not available
Not available
Price history
| Date | Event | Price |
|---|---|---|
| 7/2/2026 | Listed for sale | $325,000+87.1%$325/sqft |
Source:  Bright MLS #MDKE2006750 Report a problem Bright MLS #MDKE2006750 Report a problem | ||
| 2/8/2008 | Sold | $173,746$174/sqft |
Source: Public Record Report a problem | ||
Public tax history
| Year | Property taxes | Tax assessment |
|---|---|---|
| 2025 | $2,149 +6.8% | $184,200 +3.8% |
| 2024 | $2,013 +3.9% | $177,500 +3.9% |
| 2023 | $1,937 +5% | $170,800 +4.1% |
| 2022 | $1,844 -0.3% | $164,100 +0.6% |
| 2021 | $1,850 +0.6% | $163,167 +0.6% |
| 2020 | $1,840 +0.6% | $162,233 +0.6% |
| 2019 | $1,829 | $161,300 |
| 2018 | $1,829 | $161,300 |
| 2017 | $1,829 -0.8% | $161,300 |
| 2016 | $1,843 | $161,300 +0.3% |
| 2015 | $1,843 | $160,833 +0.3% |
| 2014 | $1,843 | $160,367 +0.3% |
| 2013 | -- | $159,900 |
| 2012 | -- | $159,900 |
| 2011 | -- | $159,900 -12.5% |
| 2010 | -- | $182,670 +13% |
| 2009 | -- | $161,710 +14.9% |
| 2008 | -- | $140,750 +17.5% |
| 2007 | -- | $119,790 +12.6% |
| 2006 | -- | $106,400 +14.4% |
| 2005 | -- | $93,010 +16.8% |
| 2004 | -- | $79,620 +0.9% |
| 2003 | -- | $78,906 +0.9% |
| 2002 | -- | $78,193 +0.9% |
| 2001 | -- | $77,480 |
Find assessor info on the county website
Monthly payment
Est. payment
Payment breakdown
Explore the cost of this home by adjusting the details. Changes won't be saved.Climate risks
Neighborhood: 21620
Nearby schools
Schools provided by the listing agent
- District: Kent County Public Schools
Source: Bright MLS. This data may not be complete. We recommend contacting the local school district to confirm school assignments for this home.

Similar homes
- $315,0003 bd1 ba1k sqft24775 Langford Rd, Chestertown, MD 21620For Sale
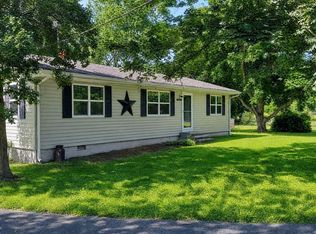
 MLS ID #MDKE2007012, Mr. Joseph A Zang III, RE/MAX Chesapeake. Bright MLS
 - $335,0003 bd2 ba1.3k sqft217 Edmore Rd, Chestertown, MD 21620For Sale
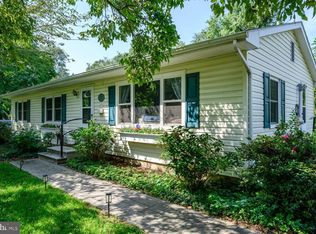 MLS ID #MDQA2018386, Michele Palmer, Doug Ashley Realtors, LLC. Bright MLS
 - $320,0003 bd2 ba1k sqft222 Dutchess Rd, Chestertown, MD 21620For Sale
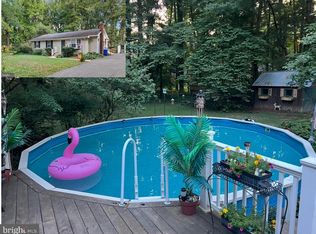 MLS ID #MDQA2014830, John Burke, Gunther-McClary Real Estate. Bright MLS
 - $314,0003 bd2 ba1.2k sqft9126 Fairlee Rd, Chestertown, MD 21620For Sale
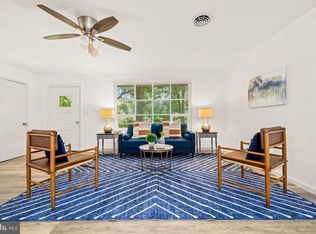 MLS ID #MDKE2006764, Mikeshia Lindsey, Chesapeake Real Estate Associates, LLC. Bright MLS
 - $294,9003 bd1 ba1k sqft124 Wilton Rd, Chestertown, MD 21620For SaleMLS ID #MDQA2018272, Beth Green, Doug Ashley Realtors, LLC. Bright MLS
- $349,9004 bd2 ba1.4k sqft1010 Twin Ct, Chestertown, MD 21620For SaleMLS ID #MDKE2006874, Jason Dey, Kevin Dey Realty. Bright MLS
- $285,0003 bd1 ba960 sqft104 Lincoln Dr, Chestertown, MD 21620For SaleMLS ID #MDKE2007032, Crystal Smith, RE/MAX Executive. Bright MLS
- $275,0003 bd1 ba1.2k sqft956 Washington Ave, Chestertown, MD 21620For SaleMLS ID #MDKE2006394, Grace Crockett, Doug Ashley Realtors, LLC. Bright MLS
- $359,0002 bd2 ba1k sqft101 S College Ave, Chestertown, MD 21620For SaleMLS ID #MDKE2006918, Michele Palmer, Doug Ashley Realtors, LLC. Bright MLS
- $229,0003 bd1 ba936 sqft7415 Wilkins Ln, Chestertown, MD 21620For SaleMLS ID #MDKE2007030, Retha Arrabal, Doug Ashley Realtors, LLC. Bright MLS
- $315,0003 bd2 ba1.2k sqft8706 Elm Rd, Chestertown, MD 21620For SaleMLS ID #MDKE2006390, Andrew Meikle, Doug Ashley Realtors, LLC. Bright MLS
- $289,0003 bd2 ba1k sqft8732 Elm Rd, Chestertown, MD 21620For SaleMLS ID #MDKE2007082, Tracy Stone, Coldwell Banker Chesapeake Real Estate Company. Bright MLS
- $259,0003 bd2 ba1.1k sqft115 Chester Arms Dr, Chestertown, MD 21620For SaleMLS ID #MDKE2006958, Jarnell Foster, Samson Properties. Bright MLS
- $239,9003 bd2 ba1.2k sqft104 Conley Dr, Chestertown, MD 21620For SaleMLS ID #MDKE2006686, Heather Kooser, Cummings & Co. Realtors. Bright MLS
- $269,9003 bd1 ba960 sqft11167 Oak Ln, Worton, MD 21678For SaleMLS ID #MDKE2006380, Marti McGinty, Chesapeake Real Estate Associates, LLC. Bright MLS
- $269,0003 bd2 ba1.4k sqftChesapeake Landing, Chestertown, MD 21620For SaleMLS ID #MDKE2006880, Michele Palmer, Doug Ashley Realtors, LLC. Bright MLS
- $259,9003 bd3 ba1.2k sqft103 Metcalf Rd, Chestertown, MD 21620New ConstructionMLS ID #MDKE2007148, Mr. David J Moore, Real Broker, LLC. Bright MLS
- $375,0002 bd2 ba1.4k sqft224 Ewingtown Rd, Church Hill, MD 21623For SaleMLS ID #MDQA2018258, Debbie Meikle, Doug Ashley Realtors, LLC. Bright MLS
- $325,0003 bd2 ba1.1k sqft33741 Galena Sassafras Rd, Galena, MD 21635For SaleMLS ID #MDKE2007058, Tina Marie Biggs, EXP Realty, LLC. Bright MLS
- $239,0003 bd1 ba1k sqft11106 Plum Dr, Worton, MD 21678For SaleMLS ID #MDKE2006222, Grace Crockett, Doug Ashley Realtors, LLC. Bright MLS
