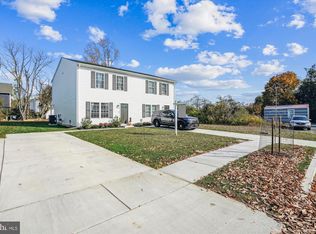
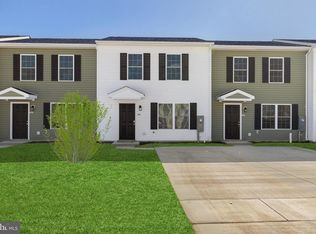
Welcome to 115 Chester Arms in Chestertown, MD! This 3-bedroom, 2-bath home offers a comfortable and functional layout with plenty of potential to make it your own. The home provides a nice combination of living space, comfortable bedrooms, and the convenience of two full bathrooms. Whether you're a first-time buyer, looking to downsize, or simply searching for a home in the Chestertown area, this property is worth a look. Conveniently located near downtown Chestertown, local shopping, dining, and everyday amenities. Some listing photos have been digitally enhanced for presentation purposes. Certain furnishings and décor may have been virtually modified or added. No material structural features of the property have been altered
For sale
Price cut: $4K (9/30)
$259,000
115 Chester Arms Dr, Chestertown, MD 21620
3beds
1,140sqft
Single Family Residence
Built in 2022
3,762 Square Feet Lot
$258,400 Zestimate®
$227/sqft
$-- HOA
What's special
Comfortable bedroomsComfortable and functional layoutLiving space
- 51 days
- 1,062
- 48
Zillow last checked:
Listing updated:
Listed by:
Jarnell Foster 410-330-3683,
Samson Properties 7033788810,
Listing Team: The Shore Home Team
Source: Bright MLS,MLS#: MDKE2006958
Facts & features
Interior
Bedrooms & bathrooms
- Bedrooms: 3
- Bathrooms: 2
- Full bathrooms: 2
- Main level bathrooms: 2
- Main level bedrooms: 3
Basement
- Area: 0
Heating
- Other
Cooling
- Other
Appliances
- Included: Water Heater
Features
- Has basement: No
- Has fireplace: No
Interior area
- Total structure area: 1,140
- Total interior livable area: 1,140 sqft
- Finished area above ground: 1,140
- Finished area below ground: 0
Property
Parking
- Parking features: Driveway
- Has uncovered spaces: Yes
Accessibility
- Accessibility features: Other
Features
- Levels: Two
- Stories: 2
- Pool features: None
Lot
- Size: 3,762 Square Feet
Details
- Additional structures: Above Grade, Below Grade
- Parcel number: 1504021371
- Zoning: R-3
- Special conditions: Standard
Construction
Type & style
- Home type: SingleFamily
- Architectural style: Other
- Property subtype: Single Family Residence
Materials
- Other
Condition
- New construction: No
- Year built: 2022
Utilities & green energy
- Sewer: Public Sewer
- Water: Public
Community & HOA
Community
- Subdivision: None Available
HOA
- Has HOA: No
Location
- Region: Chestertown
- Municipality: Chestertown
Financial & listing details
- Price per square foot: $227/sqft
- Tax assessed value: $3,000
- Annual tax amount: $2,565
- Date on market: 9/4/2026
- Listing agreement: Exclusive Right To Sell
- Ownership: Fee Simple
Estimated market value
$258,400
$245,000 - $271,000
$2,024/mo
Price history
| Date | Event | Price |
|---|---|---|
| 9/30/2026 | Price change | $259,000-1.5%$227/sqft |
Source:  Bright MLS #MDKE2006958 Report a problem | ||
| 9/4/2026 | Listed for sale | $263,000+10.5%$231/sqft |
Source: Bright MLS #MDKE2006958 Report a problem | ||
| 12/1/2022 | Sold | $238,000$209/sqft |
Source: Bright MLS #MDKE2002250 Report a problem | ||
Public tax history
| Year | Property taxes | Tax assessment |
|---|---|---|
| 2026 | -- | $211,200 -8.6% |
| 2025 | $3,620 +10.6% | $231,000 +10.6% |
| 2024 | $3,274 +11.8% | $208,900 +11.8% |
| 2023 | $2,928 +6166.1% | $186,800 +6126.7% |
| 2022 | $47 -0.6% | $3,000 |
| 2021 | $47 | $3,000 |
| 2020 | $47 +0.2% | $3,000 |
| 2019 | $47 +0.6% | $3,000 |
| 2018 | $47 +3.3% | $3,000 |
| 2017 | $45 -82.6% | $3,000 |
| 2016 | $259 | $3,000 |
| 2015 | $259 | $3,000 -82.6% |
| 2014 | $259 | $17,200 |
| 2013 | -- | $17,200 |
| 2012 | -- | $17,200 |
| 2011 | -- | $17,200 -0.2% |
| 2010 | -- | $17,240 |
| 2009 | -- | $17,240 |
| 2008 | -- | $17,240 |
| 2007 | -- | $17,240 +30% |
| 2006 | -- | $13,266 +42.8% |
| 2005 | -- | $9,293 +74.7% |
| 2004 | -- | $5,320 |
| 2003 | -- | $5,320 |
| 2002 | -- | $5,320 |
| 2001 | -- | $5,320 |
Find assessor info on the county website
Monthly payment
Est. payment
Payment breakdown
Explore the cost of this home by adjusting the details. Changes won't be saved.Climate risks
Neighborhood: 21620
Nearby schools
Schools provided by the listing agent
- District: Kent County Public Schools
Source: Bright MLS. This data may not be complete. We recommend contacting the local school district to confirm school assignments for this home.

Similar homes
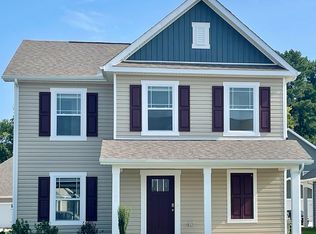
- $275,0003 bd1 ba960 sqft104 Lincoln Dr, Chestertown, MD 21620For Sale
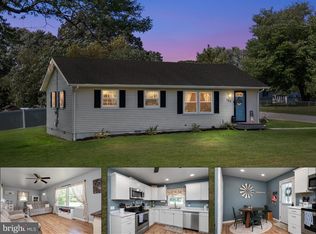
 MLS ID #MDKE2007032, Crystal Smith, RE/MAX Executive. Bright MLS
- $259,9003 bd3 ba1.2k sqft103 Metcalf Rd, Chestertown, MD 21620New Construction
 MLS ID #MDKE2007148, Mr. David J Moore, Real Broker, LLC. Bright MLS
- $239,9003 bd2 ba1.2k sqft104 Conley Dr, Chestertown, MD 21620For Sale
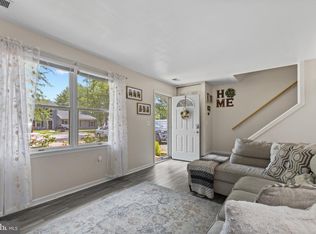 MLS ID #MDKE2006686, Heather Kooser, Cummings & Co. Realtors. Bright MLS
- $259,9003 bd2 ba1.2k sqft115 Metcalf Rd, Chestertown, MD 21620New Construction
 MLS ID #MDKE2006826, Mr. David J Moore, Real Broker, LLC. Bright MLS
- $275,0003 bd1 ba1.2k sqft956 Washington Ave, Chestertown, MD 21620For SaleMLS ID #MDKE2006394, Grace Crockett, Doug Ashley Realtors, LLC. Bright MLS
- $222,0003 bd1 ba936 sqft7415 Wilkins Ln, Chestertown, MD 21620For SaleMLS ID #MDKE2007030, Retha Arrabal, Doug Ashley Realtors, LLC. Bright MLS
- $294,9003 bd1 ba1k sqft124 Wilton Rd, Chestertown, MD 21620For SaleMLS ID #MDQA2018272, Beth Green, Doug Ashley Realtors, LLC. Bright MLS
- $325,0003 bd1 ba1k sqft896 Washington Ave, Chestertown, MD 21620For SaleMLS ID #MDKE2006750, Peter Heller, Coldwell Banker Chesapeake Real Estate Company. Bright MLS
- $305,0003 bd1 ba1k sqft24775 Langford Rd, Chestertown, MD 21620For SaleMLS ID #MDKE2007012, Mr. Joseph A Zang III, RE/MAX Chesapeake. Bright MLS
- $289,0003 bd2 ba1k sqft8732 Elm Rd, Chestertown, MD 21620For SaleMLS ID #MDKE2007082, Tracy Stone, Coldwell Banker Chesapeake Real Estate Company. Bright MLS
- $269,0003 bd2 ba1.4k sqftChesapeake Landing, Chestertown, MD 21620For SaleMLS ID #MDKE2006880, Michele Palmer, Doug Ashley Realtors, LLC. Bright MLS
- $320,0003 bd2 ba1k sqft222 Dutchess Rd, Chestertown, MD 21620For SaleMLS ID #MDQA2014830, John Burke, Gunther-McClary Real Estate. Bright MLS
- $359,0002 bd2 ba1k sqft101 S College Ave, Chestertown, MD 21620For SaleMLS ID #MDKE2006918, Michele Palmer, Doug Ashley Realtors, LLC. Bright MLS
- $250,0002 bd2 ba1.4k sqft2551 Church Hill Rd, Centreville, MD 21617For SaleMLS ID #MDQA2019072, Brett Schrader, Taylor Properties. Bright MLS
- $269,9003 bd1 ba960 sqft11167 Oak Ln, Worton, MD 21678For SaleMLS ID #MDKE2006380, Marti McGinty, Chesapeake Real Estate Associates, LLC. Bright MLS
- $279,9003 bd2 ba1.1k sqft1524 Maple Ave, Perryman, MD 21130For SaleMLS ID #MDHR2061162, Alecia Scott, Samson Properties. Bright MLS
- $239,0003 bd1 ba1k sqft11106 Plum Dr, Worton, MD 21678For SaleMLS ID #MDKE2006222, Grace Crockett, Doug Ashley Realtors, LLC. Bright MLS
- $325,9003 bd2 ba1k sqft126 Agnes Ln, Church Hill, MD 21623For SaleMLS ID #MDQA2019106, Patty Weller, Blue Heron Realty, Inc.. Bright MLS
- $224,9003 bd1 ba1.2k sqft28036 Creamery St, Kennedyville, MD 21645For SaleMLS ID #MDKE2007168, Pamela Cox, BHHS Fox & Roach-Christiana. Bright MLS
