Nice basic rancher offering 3 bedrooms and a full bath, generous sized living room with a large window allowing plenty of light in. The kitchen has an eat-in counter space that opens into the dining area. This space is nice and open, as you can easily see into the living room. Still plenty of space for a table. The washer and dryer are located in the oversized storage closet with bi-fold doors in the kitchen. Has an additional coat closet as you come in the side door and a separate pantry. Nice open back yard. A solid house in proximity to town. Good place to make your own and call home, or an investment.
For sale
Price cut: $10K (7/25)
$275,000
956 Washington Ave, Chestertown, MD 21620
3beds
1,248sqft
Manufactured Home
Built in 1975
0.69 Acres Lot
$268,400 Zestimate®
$220/sqft
$-- HOA
What's special
Separate pantry
- 64 days |
- 450 |
- 33 |
Zillow last checked:
Listing updated:
Listed by:
Grace Crockett 410-708-5615,
Doug Ashley Realtors, LLC 410-810-0010
Source: Bright MLS,MLS#: MDKE2006394
Facts & features
Interior
Bedrooms & bathrooms
- Bedrooms: 3
- Bathrooms: 1
- Full bathrooms: 1
- Main level bathrooms: 1
- Main level bedrooms: 3
Rooms
- Room types: Living Room, Dining Room, Bedroom 2, Bedroom 3, Kitchen, Bedroom 1
Bedroom 1
- Level: Main
- Area: 110 Square Feet
- Dimensions: 10 X 11
Bedroom 2
- Level: Main
- Area: 132 Square Feet
- Dimensions: 11 X 12
Bedroom 3
- Level: Main
- Area: 154 Square Feet
- Dimensions: 11 X 14
Dining room
- Level: Main
- Area: 143 Square Feet
- Dimensions: 11 X 13
Kitchen
- Level: Main
- Area: 143 Square Feet
- Dimensions: 11 X 13
Living room
- Level: Main
- Area: 242 Square Feet
- Dimensions: 11 X 22
Heating
- Forced Air, Electric
Cooling
- Heat Pump, Electric
Appliances
- Included: Refrigerator, Oven, Washer, Water Heater, Dryer, Electric Water Heater
- Laundry: Main Level
Features
- Combination Kitchen/Dining, Combination Dining/Living, Floor Plan - Traditional, Kitchen - Table Space, Pantry
- Flooring: Engineered Wood, Laminate
- Has basement: No
- Has fireplace: No
Interior area
- Total structure area: 1,248
- Total interior livable area: 1,248 sqft
- Finished area above ground: 1,248
- Finished area below ground: 0
Video & virtual tour
Property
Parking
- Total spaces: 4
- Parking features: Asphalt, Driveway
- Uncovered spaces: 4
Accessibility
- Accessibility features: None
Features
- Levels: One
- Stories: 1
- Pool features: None
Lot
- Size: 0.69 Acres
Details
- Additional structures: Above Grade, Below Grade
- Parcel number: 1504002989
- Zoning: IV
- Special conditions: Standard
Construction
Type & style
- Home type: MobileManufactured
- Architectural style: Ranch/Rambler
- Property subtype: Manufactured Home
Materials
- Block, Vinyl Siding
- Foundation: Crawl Space, Block, Permanent
- Roof: Architectural Shingle
Condition
- Average
- New construction: No
- Year built: 1975
Utilities & green energy
- Sewer: On Site Septic
- Water: Well
Community & HOA
Community
- Subdivision: Chester Heights
HOA
- Has HOA: No
Location
- Region: Chestertown
Financial & listing details
- Price per square foot: $220/sqft
- Tax assessed value: $216,200
- Annual tax amount: $2,369
- Date on market: 5/24/2026
- Listing agreement: Exclusive Right To Sell
- Listing terms: Cash,Conventional,FHA,USDA Loan
- Ownership: Fee Simple
Estimated market value
$268,400
$255,000 - $282,000
$1,891/mo
Price history
| Date | Event | Price |
|---|---|---|
| 7/25/2026 | Price change | $275,000-3.5%$220/sqft |
Source:  Bright MLS #MDKE2006394 Report a problem Bright MLS #MDKE2006394 Report a problem | ||
| 5/24/2026 | Listed for sale | $285,000+43.9%$228/sqft |
Source: Bright MLS #MDKE2006394 Report a problem | ||
| 8/26/2002 | Sold | $198,000$159/sqft |
Source: Public Record Report a problem | ||
Public tax history
| Year | Property taxes | Tax assessment |
|---|---|---|
| 2025 | $120 -94.7% | $208,867 +3.6% |
| 2024 | $2,285 +3.8% | $201,533 +3.8% |
| 2023 | $2,202 +1.5% | $194,200 |
| 2022 | $2,169 -0.2% | $194,200 +1.3% |
| 2021 | $2,174 +0.6% | $191,733 +0.6% |
| 2020 | $2,160 | $190,500 |
| 2019 | $2,160 | $190,500 |
| 2018 | $2,160 -0.8% | $190,500 -0.8% |
| 2017 | $2,178 +7161.4% | $192,100 +2.7% |
| 2016 | $30 | $187,000 +2.8% |
| 2015 | $30 | $181,900 +2.9% |
| 2014 | $30 | $176,800 |
| 2013 | -- | $176,800 |
| 2012 | -- | $176,800 -21.3% |
| 2011 | -- | $224,700 +5.2% |
| 2010 | -- | $213,666 +5.4% |
| 2009 | -- | $202,633 +5.8% |
| 2008 | -- | $191,600 +16.5% |
| 2007 | -- | $164,400 +19.8% |
| 2006 | -- | $137,200 |
Find assessor info on the county website
Monthly payment
Climate risks
Neighborhood: 21620
Nearby schools
GreatSchools rating
- 7/10H. H. Garnett Elementary SchoolGrades: PK-5Distance: 1.6 mi
- 2/10Kent County Middle SchoolGrades: 6-8Distance: 1.4 mi
- 5/10Kent County High SchoolGrades: 9-12Distance: 3.6 mi
Schools provided by the listing agent
- District: Kent County Public Schools
Source: Bright MLS. This data may not be complete. We recommend contacting the local school district to confirm school assignments for this home.
- $327,9003 bd2 ba2.1k sqft960 Washington Ave, Chestertown, MD 21620Off Market
- $661,500-- bd-- ba2.3k sqft952 Washington Ave, Chestertown, MD 21620Off Market
- $639,000-- bd-- ba3.9k sqft937 Gateway Dr, Chestertown, MD 21620Off Market
- $745,9004 bd2 ba2.4k sqft964 Washington Ave, Chestertown, MD 21620Off Market
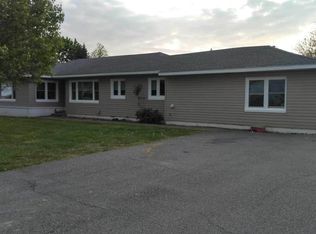
- $100,0001.09 Acres0 Gateway Dr, Chestertown, MD 21620Sold
- $100,0001.09 AcresGateway Dr, Chestertown, MD 21620Sold
- $379,700-- bd-- ba2.1k sqft944 Washington Ave, Chestertown, MD 21620Off Market
- $---- bd-- ba-- sqftTwin Ct, Chestertown, MD 21620Off Market
A local agent can set up tours, give advice and negotiate with sellers.
Similar homes
- $325,0003 bd1 ba1k sqft896 Washington Ave, Chestertown, MD 21620For Sale

 MLS ID #MDKE2006750, Peter Heller, Coldwell Banker Chesapeake Real Estate Company. Bright MLS
 - $299,9003 bd1 ba1.2k sqft517 Round Top Rd, Chestertown, MD 21620For Sale
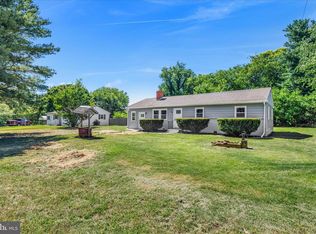 MLS ID #MDQA2017680, Barry Hess, Keller Williams Flagship. Bright MLS
 - $259,9003 bd2 ba1.2k sqft115 Metcalf Rd, Chestertown, MD 21620New Construction
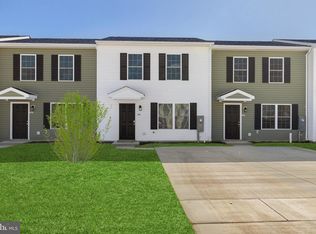 MLS ID #MDKE2006826, Mr. David J Moore, Real Broker, LLC. Bright MLS
 - $239,9003 bd2 ba1.2k sqft104 Conley Dr, Chestertown, MD 21620For Sale
 MLS ID #MDKE2006686, Heather Kooser, Cummings & Co. Realtors. Bright MLS
 - $320,0003 bd2 ba1k sqft222 Dutchess Rd, Chestertown, MD 21620For SaleMLS ID #MDQA2014830, John Burke, Gunther-McClary Real Estate. Bright MLS
- $335,0003 bd2 ba1.4k sqft10720 Foreston Rd, Chestertown, MD 21620For SaleMLS ID #MDKE2006800, Kathleen Eder, Compass. Bright MLS
- $279,0003 bd1 ba1k sqft11106 Plum Dr, Worton, MD 21678For SaleMLS ID #MDKE2006222, Grace Crockett, Doug Ashley Realtors, LLC. Bright MLS
- $279,9003 bd2 ba1.3k sqft25003 Heather Ln, Worton, MD 21678For SaleMLS ID #MDKE2006766, Grace Casella, Crown Homes Real Estate. Bright MLS
- $380,0004 bd2 ba1.2k sqft213 Byford Dr, Chestertown, MD 21620For SaleMLS ID #MDKE2006026, Grace Crockett, Doug Ashley Realtors, LLC. Bright MLS
- $344,0003 bd2 ba1.2k sqft9126 Fairlee Rd, Chestertown, MD 21620For SaleMLS ID #MDKE2006764, Mikeshia Lindsey, Chesapeake Real Estate Associates, LLC. Bright MLS
- $288,5003 bd1 ba960 sqft11167 Oak Ln, Worton, MD 21678For SaleMLS ID #MDKE2006380, Marti McGinty, Chesapeake Real Estate Associates, LLC. Bright MLS
- $280,0003 bd1 ba1k sqftNone Available, Worton, MD 21678For SaleMLS ID #MDKE2006404, Alice Bennett, Patterson-Schwartz Real Estate. Bright MLS
- $320,0003 bd2 ba1.2k sqft8706 Elm Rd, Chestertown, MD 21620For SaleMLS ID #MDKE2006390, Andrew Meikle, Doug Ashley Realtors, LLC. Bright MLS
- $--4 bd2 ba1.5k sqft1103 Barclay Rd, Barclay, MD 21607AuctionAuction.com 2
- $320,0003 bd2 ba1.3k sqft11054 Austin Ln, Worton, MD 21678For SaleMLS ID #MDKE2006550, Donnie Horton, RE/MAX Chesapeake. Bright MLS
- $155,0003 bd2 ba1.1k sqft409 Calvert St, Chestertown, MD 21620For SaleMLS ID #MDKE2006794, Mikeshia Lindsey, Chesapeake Real Estate Associates, LLC. Bright MLS
- $226,0003 bd2 ba1.2k sqft25044 Travis Trl, Worton, MD 21678For SaleMLS ID #MDKE2006000, Jay McCall, Coldwell Banker Chesapeake Real Estate Company. Bright MLS
- $365,0003 bd2 ba1.1k sqft240 Merganser Dr, Chestertown, MD 21620For SaleMLS ID #MDQA2016900, Erin Anderson, Chesapeake Real Estate Associates, LLC. Bright MLS
- $269,0004 bd2 ba1k sqft6374 Rock Hall Rd, Rock Hall, MD 21661For SaleMLS ID #MDKE2006202, Kristina Hyland, Coldwell Banker Chesapeake Real Estate Company. Bright MLS
- $290,0003 bd3 ba1.7k sqft2502 Indians Lair, Edgewood, MD 21040For SaleMLS ID #MDHR2057680, Sherina Garner, Keller Williams Preferred Properties. Bright MLS
