Discover this beautiful 3-bedroom Cape Cod home in the heart of Worton, Maryland, conveniently located near local amenities and scenic Eastern Shore attractions. Thoughtfully updated with over $20,000 in upgrades, this residence effortlessly blends classic charm with modern comfort. The inviting living spaces feature abundant natural light and elegant finishes throughout. The upgraded kitchen is perfect for both cooking and entertaining, while the spacious bedrooms offer comfort and tranquility. Step outside to a lovely yard with a recently installed privacy fence, ideal for family, pets, evening gatherings, or enjoying your morning coffee. This home offers the perfect combination of charm, comfort, and value. Don’t miss the opportunity to make this beautifully upgraded Cape Cod your new home.
For sale
Price cut: $10K (6/12)
$280,000
11060 Plum Dr, Worton, MD 21678
3beds
1,008sqft
:
Get pre-qualified$1,873/mo
Single Family Residence
Built in 1995
9,747 Square Feet Lot
$277,800 Zestimate®
$278/sqft
$-- HOA
What's special
Elegant finishes throughoutLovely yardRecently installed privacy fenceAbundant natural lightUpgraded kitchenSpacious bedroomsInviting living spaces
- 99 days |
- 212 |
- 17 |
Zillow last checked:
Listing updated:
Listed by:
Alice Bennett 302-290-9394,
Patterson-Schwartz Real Estate 4108851606
Source: Bright MLS,MLS#: MDKE2006404
Facts & features
Interior
Bedrooms & bathrooms
- Bedrooms: 3
- Bathrooms: 1
- Full bathrooms: 1
- Main level bathrooms: 1
- Main level bedrooms: 3
Rooms
- Room types: Kitchen, Family Room
Family room
- Level: Main
Kitchen
- Level: Main
Heating
- Baseboard, Heat Pump, Electric
Cooling
- Ceiling Fan(s), Heat Pump, Electric
Appliances
- Included: Microwave, Dryer, Refrigerator, Cooktop, Water Heater, Electric Water Heater
- Laundry: Main Level
Features
- Ceiling Fan(s), Floor Plan - Traditional, Eat-in Kitchen, Dry Wall
- Flooring: Carpet, Vinyl
- Doors: Storm Door(s)
- Windows: Double Pane Windows
- Has basement: No
- Has fireplace: No
Interior area
- Total structure area: 1,008
- Total interior livable area: 1,008 sqft
- Finished area above ground: 1,008
- Finished area below ground: 0
Video & virtual tour
Property
Parking
- Parking features: Driveway
- Has uncovered spaces: Yes
Accessibility
- Accessibility features: None
Features
- Levels: One
- Stories: 1
- Pool features: None
Lot
- Size: 9,747 Square Feet
- Features: Corner Lot, Landscaped
Details
- Additional structures: Above Grade, Below Grade
- Parcel number: 1503028100
- Zoning: V
- Special conditions: Standard
Construction
Type & style
- Home type: SingleFamily
- Architectural style: Cape Cod,Ranch/Rambler
- Property subtype: Single Family Residence
Materials
- Vinyl Siding
- Foundation: Slab
- Roof: Architectural Shingle
Condition
- Very Good
- New construction: No
- Year built: 1995
Utilities & green energy
- Sewer: Public Sewer
- Water: Public
Community & HOA
Community
- Subdivision: Knights Landing
HOA
- Has HOA: No
Location
- Region: Worton
- Municipality: Worton
Financial & listing details
- Price per square foot: $278/sqft
- Tax assessed value: $165,167
- Annual tax amount: $1,667
- Date on market: 4/19/2026
- Listing agreement: Exclusive Right To Sell
- Ownership: Fee Simple
Estimated market value
$277,800
$264,000 - $292,000
$1,438/mo
Price history
| Date | Event | Price |
|---|---|---|
| 6/12/2026 | Price change | $280,000-3.4%$278/sqft |
Source:  Patterson Schwartz #MDKE2006404 Report a problem Patterson Schwartz #MDKE2006404 Report a problem | ||
| 5/22/2026 | Price change | $290,000-3%$288/sqft |
Source: Patterson Schwartz #MDKE2006404 Report a problem | ||
| 4/19/2026 | Listed for sale | $299,000+42.4%$297/sqft |
Source:  Bright MLS #MDKE2006404 Report a problem Bright MLS #MDKE2006404 Report a problem | ||
| 8/18/2023 | Sold | $210,000+0%$208/sqft |
Source: Bright MLS #MDKE2002854 Report a problem | ||
| 7/31/2023 | Pending sale | $209,900$208/sqft |
Source: Bright MLS #MDKE2002854 Report a problem | ||
| 6/30/2023 | Contingent | $209,900$208/sqft |
Source: Bright MLS #MDKE2002854 Report a problem | ||
| 6/26/2023 | Listed for sale | $209,900+67.9%$208/sqft |
Source: Bright MLS #MDKE2002854 Report a problem | ||
| 1/10/2020 | Listing removed | $125,000$124/sqft |
Source: Doug Ashley Realtors, LLC #MDKE115958 Report a problem | ||
| 11/10/2019 | Listed for sale | $125,000+85.2%$124/sqft |
Source: Doug Ashley Realtors, LLC #MDKE115958 Report a problem | ||
| 7/30/2003 | Sold | $67,500+57%$67/sqft |
Source: Public Record Report a problem | ||
| 9/18/2000 | Sold | $43,000$43/sqft |
Source: Public Record Report a problem | ||
Public tax history
| Year | Property taxes | Tax assessment |
|---|---|---|
| 2025 | $3,254 +110.6% | $147,000 +7.9% |
| 2024 | $1,545 +8.6% | $136,267 +8.6% |
| 2023 | $1,424 +10.3% | $125,533 +9.3% |
| 2022 | $1,290 -0.2% | $114,800 +0.6% |
| 2021 | $1,294 +0.6% | $114,067 +0.6% |
| 2020 | $1,285 +0.7% | $113,333 +0.7% |
| 2019 | $1,277 +0.4% | $112,600 +0.4% |
| 2018 | $1,271 +0.4% | $112,100 +0.4% |
| 2017 | $1,266 -4.3% | $111,600 +0.5% |
| 2016 | $1,322 | $111,100 |
| 2015 | $1,322 | $111,100 |
| 2014 | $1,322 | $111,100 -4.7% |
| 2013 | -- | $116,600 |
| 2012 | -- | $116,600 |
| 2011 | -- | $116,600 -4% |
| 2010 | -- | $121,440 +7.7% |
| 2009 | -- | $112,772 +8.3% |
| 2008 | -- | $104,106 +9.1% |
| 2007 | -- | $95,440 +5.6% |
| 2006 | -- | $90,386 +5.9% |
| 2005 | -- | $85,333 +6.3% |
| 2004 | -- | $80,280 |
| 2003 | -- | $80,280 |
| 2002 | -- | $80,280 -7.3% |
| 2001 | -- | $86,600 |
Find assessor info on the county website
Monthly payment
Est. payment
Payment breakdown
Explore the cost of this home by adjusting the details. Changes won't be saved.Climate risks
Neighborhood: 21678
Nearby schools
GreatSchools rating
- 7/10H. H. Garnett Elementary SchoolGrades: PK-5Distance: 5 mi
- 2/10Kent County Middle SchoolGrades: 6-8Distance: 4.9 mi
- 5/10Kent County High SchoolGrades: 9-12Distance: 0.6 mi
Schools provided by the listing agent
- District: Kent County Public Schools
Source: Bright MLS. This data may not be complete. We recommend contacting the local school district to confirm school assignments for this home.
- $267,9003 bd2 ba1.1k sqft11054 Plum Dr, Worton, MD 21678Off Market
- $293,100-- bd2 ba1.4k sqft25025 Heather Ln, Worton, MD 21678Off Market
- $222,4002 bd1 ba834 sqft11070 Plum Dr, Worton, MD 21678Off Market
- $263,400-- bd2 ba1.2k sqft11065 Plum Dr, Worton, MD 21678Off Market
- $201,200-- bd1 ba1k sqft11059 Plum Dr, Worton, MD 21678Off Market
- $249,600-- bd2 ba1k sqft11035 Austin Ln, Worton, MD 21678Off Market
- $199,100-- bd1 ba1k sqft11040 Plum Dr, Worton, MD 21678Off Market
- $309,500-- bd2 ba1.5k sqft25032 Heather Ln, Worton, MD 21678Off Market
A local agent can set up tours, give advice and negotiate with sellers.
Similar homes
- $279,0003 bd1 ba1k sqft11106 Plum Dr, Worton, MD 21678For Sale

 MLS ID #MDKE2006222, Grace Crockett, Doug Ashley Realtors, LLC. Bright MLS
 - $279,9003 bd2 ba1.3k sqft25003 Heather Ln, Worton, MD 21678For Sale
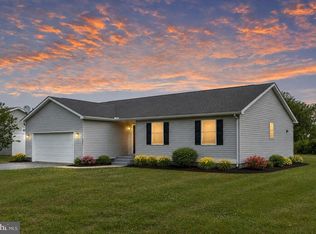 MLS ID #MDKE2006766, Grace Casella, Crown Homes Real Estate. Bright MLS
 - $288,5003 bd1 ba960 sqft11167 Oak Ln, Worton, MD 21678For Sale
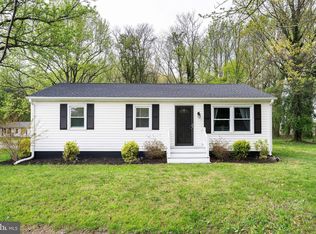 MLS ID #MDKE2006380, Marti McGinty, Chesapeake Real Estate Associates, LLC. Bright MLS
 - $320,0003 bd2 ba1.3k sqft11054 Austin Ln, Worton, MD 21678For Sale
 MLS ID #MDKE2006550, Donnie Horton, RE/MAX Chesapeake. Bright MLS
 - $226,0003 bd2 ba1.2k sqft25044 Travis Trl, Worton, MD 21678For SaleMLS ID #MDKE2006000, Jay McCall, Coldwell Banker Chesapeake Real Estate Company. Bright MLS
- $305,0003 bd2 ba1.3k sqft0 Will Be 11037 Bottom Rd, Worton, MD 21678New ConstructionMLS ID #MDKE2005744, Andy Batch, Keller Williams Select Realtors of Annapolis. Bright MLS
- $140,0003 bd2 ba1.4k sqft25028 Heather Ln, Worton, MD 21678AuctionMLS ID #MDKE2006802, Adam Shpritz, Ashland Auction Group LLC. Bright MLS
- $325,0003 bd1 ba1k sqft896 Washington Ave, Chestertown, MD 21620For SaleMLS ID #MDKE2006750, Peter Heller, Coldwell Banker Chesapeake Real Estate Company. Bright MLS
- $275,0003 bd1 ba1.2k sqft956 Washington Ave, Chestertown, MD 21620For SaleMLS ID #MDKE2006394, Grace Crockett, Doug Ashley Realtors, LLC. Bright MLS
- $299,9003 bd1 ba1.2k sqft517 Round Top Rd, Chestertown, MD 21620For SaleMLS ID #MDQA2017680, Barry Hess, Keller Williams Flagship. Bright MLS
- $335,0003 bd2 ba1.4k sqft10720 Foreston Rd, Chestertown, MD 21620For SaleMLS ID #MDKE2006800, Kathleen Eder, Compass. Bright MLS
- $344,0003 bd2 ba1.2k sqft9126 Fairlee Rd, Chestertown, MD 21620For SaleMLS ID #MDKE2006764, Mikeshia Lindsey, Chesapeake Real Estate Associates, LLC. Bright MLS
- $269,0004 bd2 ba1k sqft6374 Rock Hall Rd, Rock Hall, MD 21661For SaleMLS ID #MDKE2006202, Kristina Hyland, Coldwell Banker Chesapeake Real Estate Company. Bright MLS
- $320,0003 bd2 ba1k sqft222 Dutchess Rd, Chestertown, MD 21620For SaleMLS ID #MDQA2014830, John Burke, Gunther-McClary Real Estate. Bright MLS
- $259,9003 bd2 ba1.2k sqft115 Metcalf Rd, Chestertown, MD 21620New ConstructionMLS ID #MDKE2006826, Mr. David J Moore, Real Broker, LLC. Bright MLS
- $239,9003 bd2 ba1.2k sqft104 Conley Dr, Chestertown, MD 21620For SaleMLS ID #MDKE2006686, Heather Kooser, Cummings & Co. Realtors. Bright MLS
- $320,0003 bd2 ba1.2k sqft8706 Elm Rd, Chestertown, MD 21620For SaleMLS ID #MDKE2006390, Andrew Meikle, Doug Ashley Realtors, LLC. Bright MLS
- $--3 bd1 ba1k sqft308 Worton Rd, Baltimore, MD 21221AuctionServiceLink Auction
- $280,0002 bd2 ba880 sqft13216 Birdale Ave, Baltimore, MD 21220For SaleMLS ID #MDBC2168494, Diana Khan, Lux Realty LLC. Bright MLS
- $380,0004 bd2 ba1.2k sqft213 Byford Dr, Chestertown, MD 21620For SaleMLS ID #MDKE2006026, Grace Crockett, Doug Ashley Realtors, LLC. Bright MLS
