Nestled in the charming Edgewood Meadows community, this beautifully renovated A-frame home offers a perfect blend of comfort and modern living. With 1,144 sq. ft. of living space, this residence features four spacious bedrooms and four well-appointed bathrooms, providing ample room for relaxation and privacy. Step inside to find a welcoming interior with concrete flooring throughout, adding a modern touch while remaining easy to maintain. The kitchen features a built-in microwave, making meal preparation convenient and effortless. The 2026 renovations have brought the home into excellent condition, offering a fresh and inviting space for its new owners. A detached carport provides convenient parking, while the generous 0.22-acre lot offers plenty of room for outdoor activities, gardening, or simply enjoying the outdoors. This property is more than just a house; it's a place to create lasting memories. With its warm ambiance and thoughtful layout, it's ready to welcome you home. Don't miss the opportunity to make this delightful residence your own!
For sale
$299,900
2507 Burlwood Ct, Edgewood, MD 21040
3beds
1,144sqft
Single Family Residence
Built in 1971
9,605 Square Feet Lot
$-- Zestimate®
$262/sqft
$-- HOA
What's special
Warm ambianceThoughtful layoutDetached carportFour spacious bedroomsFour well-appointed bathroomsWelcoming interior
- 24 days
- 617
- 62
Likely to sell faster than
Zillow last checked:
Listing updated:
Listed by:
Lauren DiMartino 850-381-3888,
EXP Realty, LLC 8888607369,
Listing Team: The Jl Home Group
Source: Bright MLS,MLS#: MDHR2061096
Facts & features
Interior
Bedrooms & bathrooms
- Bedrooms: 3
- Bathrooms: 2
- Full bathrooms: 2
- Main level bathrooms: 2
- Main level bedrooms: 3
Basement
- Area: 0
Heating
- Central, Natural Gas
Cooling
- Air Purification System, Natural Gas
Appliances
- Included: Microwave, Water Heater
- Laundry: Has Laundry
Features
- Other, 9'+ Ceilings
- Flooring: Concrete
- Windows: Energy Efficient
- Has basement: No
- Has fireplace: No
Interior area
- Total structure area: 1,144
- Total interior livable area: 1,144 sqft
- Finished area above ground: 1,144
- Finished area below ground: 0
Property
Parking
- Total spaces: 1
- Parking features: Detached Carport
- Carport spaces: 1
Accessibility
- Accessibility features: Other
Features
- Levels: One
- Stories: 1
- Patio & porch: Deck
- Exterior features: Street Lights
- Pool features: None
Lot
- Size: 9,605 Square Feet
Details
- Additional structures: Above Grade, Below Grade
- Parcel number: 1301108824
- Zoning: R3
- Special conditions: Standard
Construction
Type & style
- Home type: SingleFamily
- Architectural style: A-Frame
- Property subtype: Single Family Residence
Materials
- Brick
- Foundation: Brick/Mortar
- Roof: Flat
Condition
- Average,Good,Excellent
- New construction: No
- Year built: 1971
- Major remodel year: 2026
Utilities & green energy
- Sewer: Public Sewer
- Water: Public
Community & HOA
Community
- Security: Carbon Monoxide Detector(s), Security System, Smoke Detector(s)
- Subdivision: Edgewood Meadows
HOA
- Has HOA: No
Location
- Region: Edgewood
Financial & listing details
- Price per square foot: $262/sqft
- Tax assessed value: $220,733
- Annual tax amount: $2,406
- Date on market: 10/23/2026
- Listing agreement: Exclusive Agency
- Listing terms: Cash,Conventional,FHA,FHVA,VA Loan
- Ownership: Fee Simple
Estimated market value
Not available
Estimated sales range
Not available
Not available
Price history
| Date | Event | Price |
|---|---|---|
| 10/23/2026 | Listed for sale | $299,900+9.9%$262/sqft |
Source:  Bright MLS #MDHR2061096 Report a problem | ||
| 11/21/2022 | Sold | $273,000$239/sqft |
Source: Public Record Report a problem | ||
| 5/9/2022 | Sold | $273,000+5%$239/sqft |
Source: Bright MLS #MDHR2010678 Report a problem | ||
| 4/4/2022 | Pending sale | $260,000$227/sqft |
Source: Bright MLS #MDHR2010678 Report a problem | ||
| 4/4/2022 | Listing removed | $260,000$227/sqft |
Source: Bright MLS #MDHR2010678 Report a problem | ||
| 4/1/2022 | Listed for sale | $260,000+175.1%$227/sqft |
Source: Bright MLS #MDHR2010678 Report a problem | ||
| 11/27/2002 | Sold | $94,500$83/sqft |
Source: Public Record Report a problem | ||
Public tax history
| Year | Property taxes | Tax assessment |
|---|---|---|
| 2026 | $2,406 +14.6% | $220,733 +14.6% |
| 2025 | $2,099 +17.1% | $192,567 +17.1% |
| 2024 | $1,792 +3.9% | $164,400 +3.9% |
| 2023 | $1,725 +4.1% | $158,233 -3.8% |
| 2022 | $1,657 -0.3% | $164,400 +12.7% |
| 2021 | $1,662 +2.1% | $145,900 +3.5% |
| 2020 | $1,627 +3.6% | $141,000 -3.4% |
| 2019 | $1,571 +3.7% | $145,900 +11.2% |
| 2018 | $1,514 | $131,200 |
| 2017 | $1,514 | $131,200 +9% |
| 2016 | -- | $120,400 +4.7% |
| 2015 | -- | $115,000 |
| 2014 | $1,694 | $115,000 |
| 2013 | -- | $115,000 -22.3% |
| 2012 | -- | $148,100 |
| 2011 | -- | $148,100 |
| 2010 | -- | $148,100 -22% |
| 2009 | -- | $189,960 +15.8% |
| 2008 | -- | $164,066 +18.7% |
| 2007 | -- | $138,173 +23.1% |
| 2006 | -- | $112,280 +7.7% |
| 2005 | -- | $104,230 +8.4% |
| 2004 | -- | $96,180 +9.1% |
| 2003 | -- | $88,130 +2.8% |
| 2002 | -- | $85,706 +2.9% |
| 2001 | -- | $83,283 |
Find assessor info on the county website
Monthly payment
Est. payment
Payment breakdown
Explore the cost of this home by adjusting the details. Changes won't be saved.Climate risks
Neighborhood: 21040
Nearby schools
Schools provided by the listing agent
- District: Harford County Public Schools
Source: Bright MLS. This data may not be complete. We recommend contacting the local school district to confirm school assignments for this home.

Similar homes
- $275,0003 bd2 ba1.5k sqft12949 Eastern Ave, Baltimore, MD 21220For Sale

 MLS ID #MDBC2181208, Ben Garner, Cummings & Co. Realtors. Bright MLS
- $339,9003 bd2 ba1.1k sqft2917 Auden Ct, Abingdon, MD 21009For Sale
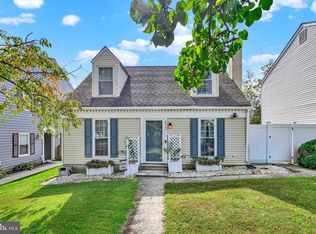 MLS ID #MDHR2060472, Craig Smith, Monument Sotheby's International Realty. Bright MLS
- $305,0003 bd4 ba1.4k sqft2918 Carlyle Ct, Abingdon, MD 21009For Sale
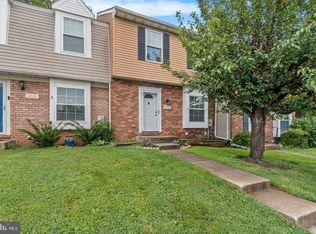 MLS ID #MDHR2060546, Chrissy Lambie, LPT Realty, LLC. Bright MLS
- $365,0003 bd2 ba1.5k sqft6 Huxley Cir, Abingdon, MD 21009For Sale
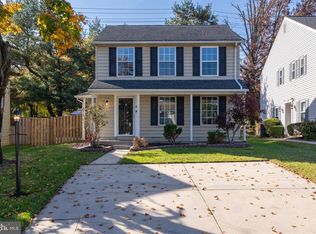 MLS ID #MDHR2061706, Olivia Stephens, RE/MAX Advantage Realty. Bright MLS
- $299,9003 bd3 ba1.2k sqft3823 Copper Beech Dr, Abingdon, MD 21009For SaleMLS ID #MDHR2060030, Shelley Harris, Berkshire Hathaway HomeServices Homesale Realty. Bright MLS
- $299,5003 bd2 ba1.2k sqft9126 Fairlee Rd, Chestertown, MD 21620For SaleMLS ID #MDKE2006764, Mikeshia Lindsey, Chesapeake Real Estate Associates, LLC. Bright MLS
- $299,0003 bd2 ba1.6k sqft2504 Putty Hill Ave, Parkville, MD 21234For SaleMLS ID #MDBC2179542, Juan umanzor, Long & Foster Real Estate, Inc.. Bright MLS
- $389,9004 bd2 ba1.4k sqft523 Eckhart Dr, Joppa, MD 21085For SaleMLS ID #MDHR2061746, Andrew Johns, Keller Williams Gateway LLC. Bright MLS
- $284,9003 bd2 ba1.5k sqft645 Milford Ct, Abingdon, MD 21009For SaleMLS ID #MDHR2060024, Nicole Jantz, American Dream Realty and Management. Bright MLS
- $289,9004 bd2 ba1.1k sqft25 Mitchell Ave, Aberdeen, MD 21001For SaleMLS ID #MDHR2059328, Adam Murphy, RE/MAX Realty Centre, Inc.. Bright MLS
- $299,9003 bd2 ba1.1k sqft7920 Aiken Ave, Baltimore, MD 21234For SaleMLS ID #MDBC2177788, Karen Voelker, Douglas Realty, LLC. Bright MLS
- $310,0003 bd2 ba1.4k sqft969 Woodlynn Rd, Baltimore, MD 21221For SaleMLS ID #MDBC2175414, Janice Ridgardo, Keller Williams Flagship. Bright MLS
- $299,9003 bd2 ba1.6k sqft7721 Wilson Ave, Parkville, MD 21234For SaleMLS ID #MDBC2178506, Kyle Friedman, EXP Realty, LLC. Bright MLS
- $275,0003 bd2 ba1.4k sqft3633 Torey Ln, Abingdon, MD 21009For SaleMLS ID #MDHR2056744, Victor Dominguez, EXP Realty, LLC. Bright MLS
- $349,9993 bd2 ba1.1k sqft1132 Maple Rd, Baltimore, MD 21221For SaleMLS ID #MDBC2180644, Gabe Khoshkheraman, Pickwick Realty. Bright MLS
- $269,9003 bd1 ba960 sqft11167 Oak Ln, Worton, MD 21678For SaleMLS ID #MDKE2006380, Marti McGinty, Chesapeake Real Estate Associates, LLC. Bright MLS
- $365,0003 bd2 ba1.5k sqft1407 Persimmon Pl, Forest Hill, MD 21050For SaleMLS ID #MDHR2061538, Vera Burkhead, Berkshire Hathaway HomeServices PenFed Realty. Bright MLS
- $299,0003 bd2 ba1.4k sqft5106 Saint Georges Ave, Baltimore, MD 21212For SaleMLS ID #MDBA2229162, Jocelyn Batlas, Samson Properties. Bright MLS
- $267,5003 bd2 ba1.1k sqft27 Holcumb Ct, Baltimore, MD 21220For SaleMLS ID #MDBC2179416, Dan Barton, EXP Realty, LLC. Bright MLS
- $359,9993 bd2 ba1.4k sqft13003 Oliverwood Rd, Baltimore, MD 21220For SaleMLS ID #MDBC2175888, Sue Schneider, Samson Properties. Bright MLS
