Nestled in the charming Joppatowne community, this exquisite ranch-style home offers a perfect blend of modern luxury and timeless comfort. Built in 1963 and meticulously maintained, this detached residence boasts an impressive array of high-end features designed for relaxed, elevated living. Welcome inside to discover a spacious, comfortable, and inviting open floor plan that seamlessly connects the living, dining, and kitchen areas—creating the ultimate setting for effortless entertaining and everyday life. The interior is adorned with luxury vinyl plank flooring for lasting style and durability, while energy-efficient double-pane windows fill the home with abundant natural light and warmth. At the heart of the home, the gourmet kitchen showcases upgraded butcher block countertops, stainless steel appliances, and a generous central island ready for culinary creations. Enjoy casual morning coffee in the cozy breakfast nook or host festive dinner parties in the adjacent dining area. A flexible entry-level bedroom offers the ideal setup for guests or a dedicated home office, complemented by the convenience of main-floor laundry. Retreat to the private owner's suite, a serene sanctuary featuring a generously sized walk-in closet and a beautifully appointed, full spa-inspired bathroom with both a stall shower and walk-in shower. Outdoor living is just as impressive. Situated on a desirable corner lot, the property offers lovely, scenic views from every angle. Step outside to unwind on the brand-new pressure-treated wood patio, crowned with an architectural shingle covered roof for year-round shade and open-air enjoyment. The expansive yard also features two secure storage sheds, neat sidewalks, and a wide asphalt driveway with ample parking for up to four vehicles. Moments from local parks, waterfront recreation, and everyday amenities, this turnkey Joppatowne retreat delivers peace, privacy, and classic suburban charm.
For sale
$389,900
523 Eckhart Dr, Joppa, MD 21085
4beds
1,471sqft
Single Family Residence
Built in 1963
0 Square Feet Lot
$385,200 Zestimate®
$265/sqft
$-- HOA
What's special
Generously sized walk-in closetExpansive yardMain-floor laundryBrand-new pressure-treated wood patioDesirable corner lotFlexible entry-level bedroomStainless steel appliances
- 2 days
- 277
- 21
Likely to sell faster than
Zillow last checked:
Listing updated:
Listed by:
Andrew Johns 410-627-7264,
Keller Williams Gateway LLC (443) 318-8800,
Listing Team: Andrew Johns Home Team Of Keller Williams Gateway
Source: Bright MLS,MLS#: MDHR2061746
Facts & features
Interior
Bedrooms & bathrooms
- Bedrooms: 4
- Bathrooms: 2
- Full bathrooms: 2
- Main level bathrooms: 2
- Main level bedrooms: 4
Basement
- Area: 0
Heating
- Forced Air, Electric
Cooling
- Central Air, Electric
Appliances
- Included: Microwave, Dishwasher, Disposal, Dryer, Energy Efficient Appliances, Exhaust Fan, Self Cleaning Oven, Oven/Range - Electric, Refrigerator, Stainless Steel Appliance(s), Water Heater, Electric Water Heater
- Laundry: Dryer In Unit, Main Level, Washer In Unit
Features
- Attic, Bathroom - Stall Shower, Bathroom - Walk-In Shower, Breakfast Area, Ceiling Fan(s), Combination Dining/Living, Combination Kitchen/Dining, Combination Kitchen/Living, Dining Area, Entry Level Bedroom, Open Floorplan, Eat-in Kitchen, Kitchen Island, Recessed Lighting, Upgraded Countertops, Walk-In Closet(s), Dry Wall
- Flooring: Luxury Vinyl
- Doors: Insulated, Sliding Glass
- Windows: Double Pane Windows, Energy Efficient, Insulated Windows, Screens, Vinyl Clad
- Has basement: No
- Has fireplace: No
Interior area
- Total structure area: 2,942
- Total interior livable area: 1,471 sqft
- Finished area above ground: 1,471
- Finished area below ground: 0
Property
Parking
- Total spaces: 4
- Parking features: Asphalt, Driveway, On Street
- Uncovered spaces: 4
Accessibility
- Accessibility features: None
Features
- Levels: One
- Stories: 1
- Patio & porch: Patio
- Exterior features: Storage, Sidewalks
- Pool features: None
Lot
- Size: 0 Square Feet
- Features: Corner Lot/Unit
Details
- Additional structures: Above Grade, Below Grade
- Parcel number: 1301120344
- Zoning: R
- Special conditions: Standard
Construction
Type & style
- Home type: SingleFamily
- Architectural style: Ranch/Rambler
- Property subtype: Single Family Residence
Materials
- Brick
- Foundation: Slab
- Roof: Architectural Shingle
Condition
- Excellent
- New construction: No
- Year built: 1963
Utilities & green energy
- Sewer: Private Sewer
- Water: Public
Community & HOA
Community
- Security: Smoke Detector(s)
- Subdivision: Joppatowne
HOA
- Has HOA: No
Location
- Region: Joppa
Financial & listing details
- Price per square foot: $265/sqft
- Tax assessed value: $217,633
- Annual tax amount: $2,372
- Date on market: 11/12/2026
- Listing agreement: Exclusive Right To Sell
- Listing terms: Cash,Conventional,VA Loan
- Ownership: Fee Simple
Estimated market value
$385,200
$366,000 - $404,000
$2,545/mo
Price history
| Date | Event | Price |
|---|---|---|
| 11/12/2026 | Listed for sale | $389,900+59.1%$265/sqft |
Source:  Bright MLS #MDHR2061746 Report a problem | ||
| 9/18/2026 | Sold | $245,000-7.5%$167/sqft |
Source: Bright MLS #MDHR2058730 Report a problem | ||
| 9/4/2026 | Pending sale | $265,000$180/sqft |
Source: Bright MLS #MDHR2058730 Report a problem | ||
| 8/24/2026 | Price change | $265,000-5.3%$180/sqft |
Source: Bright MLS #MDHR2058730 Report a problem | ||
| 8/8/2026 | Listed for sale | $279,900+64.7%$190/sqft |
Source: Bright MLS #MDHR2058730 Report a problem | ||
| 6/15/2014 | Listing removed | $169,900$115/sqft |
Source: RE/MAX AMERICAN DREAM #HR8199561 Report a problem | ||
| 5/14/2014 | Price change | $169,900-1.5%$115/sqft |
Source: RE/MAX AMERICAN DREAM #HR8199561 Report a problem | ||
| 3/9/2014 | Price change | $172,500-1.4%$117/sqft |
Source: RE/MAX AMERICAN DREAM #HR8199561 Report a problem | ||
| 10/8/2013 | Price change | $174,900-2.8%$119/sqft |
Source: RE/MAX AMERICAN DREAM #HR8199561 Report a problem | ||
| 7/20/2013 | Price change | $179,900-1.1%$122/sqft |
Source: Long & Foster Real Estate #HR8150376 Report a problem | ||
| 6/12/2013 | Listed for sale | $181,900+34.7%$124/sqft |
Source: Long & Foster Real Estate #HR8105891 Report a problem | ||
| 5/25/2011 | Sold | $135,000$92/sqft |
Source: Public Record Report a problem | ||
Public tax history
| Year | Property taxes | Tax assessment |
|---|---|---|
| 2026 | $2,372 +4.8% | $217,633 +4.8% |
| 2025 | $2,263 +5% | $207,667 +5% |
| 2024 | $2,155 +3.8% | $197,700 +3.8% |
| 2023 | $2,076 +3.9% | $190,467 -3.7% |
| 2022 | $1,997 -0.4% | $197,700 +12.3% |
| 2021 | $2,005 +1% | $176,000 +2.3% |
| 2020 | $1,985 +2.4% | $172,033 -2.3% |
| 2019 | $1,939 +2.4% | $176,000 +7.3% |
| 2018 | $1,894 | $164,100 |
| 2017 | $1,894 | $164,100 +8.6% |
| 2016 | -- | $151,100 +4.5% |
| 2015 | -- | $144,600 |
| 2014 | $2,077 | $144,600 |
| 2013 | -- | $144,600 -20.4% |
| 2012 | -- | $181,600 |
| 2011 | -- | $181,600 |
| 2010 | -- | $181,600 -16.6% |
| 2009 | -- | $217,840 +15.3% |
| 2008 | -- | $188,982 +18% |
| 2007 | -- | $160,126 +22% |
| 2006 | -- | $131,270 +5.9% |
| 2005 | -- | $123,992 +6.2% |
| 2004 | -- | $116,716 +6.6% |
| 2003 | -- | $109,440 +3.9% |
| 2002 | -- | $105,286 +4.1% |
| 2001 | -- | $101,133 |
Find assessor info on the county website
Monthly payment
Est. payment
Payment breakdown
Explore the cost of this home by adjusting the details. Changes won't be saved.Climate risks
Neighborhood: 21085
Nearby schools
Schools provided by the listing agent
- District: Harford County Public Schools
Source: Bright MLS. This data may not be complete. We recommend contacting the local school district to confirm school assignments for this home.
Similar homes
- $395,0004 bd2 ba1.8k sqft509 Foster Knoll Dr, Joppa, MD 21085For Sale
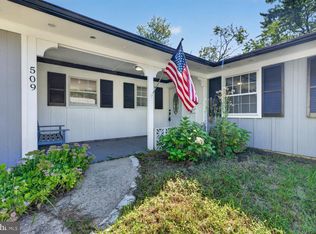
 MLS ID #MDHR2060076, Jeannie Nguyen, Century 21 Redwood Realty. Bright MLS
- $399,9003 bd3 ba2.2k sqft9111 Yvonne Ave, Nottingham, MD 21236For Sale
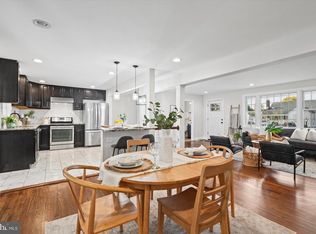 MLS ID #MDBC2179756, R.J. Breeden, Berkshire Hathaway HomeServices Homesale Realty. Bright MLS
- $394,9503 bd3 ba1.5k sqft13110 Patuxent Rd, Middle River, MD 21220For Sale
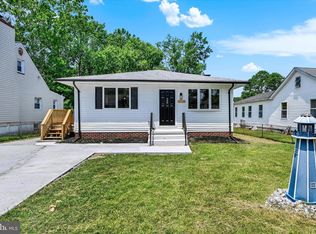 MLS ID #MDBC2169844, Gene Drubetskoy, EXP Realty, LLC. Bright MLS
- $369,9902 bd4 ba1.7k sqft341 Tumblers Way, Joppa, MD 21085New Construction
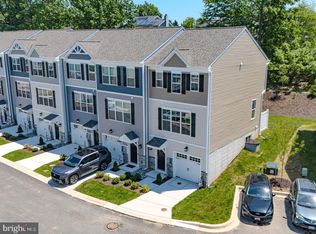 MLS ID #MDHR2059674, Brian Magill, Cummings & Co. Realtors. Bright MLS
- $365,0003 bd2 ba1.5k sqft6 Huxley Cir, Abingdon, MD 21009For SaleMLS ID #MDHR2061706, Olivia Stephens, RE/MAX Advantage Realty. Bright MLS
- $379,9003 bd5 ba1.6k sqft3731 Falls Rd, Baltimore, MD 21211For SaleMLS ID #MDBA2237286, Bob Lucido, Keller Williams Lucido Agency. Bright MLS
- $384,9004 bd4 ba1.8k sqft9619 Harding Ave, Baltimore, MD 21234For SaleMLS ID #MDBC2176608, Chase Freeman, Keller Williams Legacy. Bright MLS
- $349,9993 bd2 ba1.1k sqft1132 Maple Rd, Baltimore, MD 21221For SaleMLS ID #MDBC2180644, Gabe Khoshkheraman, Pickwick Realty. Bright MLS
- $425,0004 bd3 ba1.7k sqft4637 Hazelwood Ave, Baltimore, MD 21206For SaleMLS ID #MDBA2237130, John Walker, LPT Realty, LLC. Bright MLS
- $389,8004 bd2 ba2.1k sqft118 Linhigh Ave, Baltimore, MD 21236For SaleMLS ID #MDBC2177148, Christina Reyes, Advance Realty, Inc.. Bright MLS
- $374,9904 bd2 ba1.9k sqft3210 Sperl Ct, Parkville, MD 21234For SaleMLS ID #MDBC2174750, Caitlin Cole, LPT Realty, LLC. Bright MLS
- $425,0004 bd4 ba1.9k sqft9711 Morningview Cir #9711, Perry Hall, MD 21128For SaleMLS ID #MDBC2179364, Theresa Boeckmann, Northrop Realty. Bright MLS
- $374,9004 bd2 ba1.9k sqft921 Homberg Ave, Essex, MD 21221For SaleMLS ID #MDBC2175632, Jamie Koehler, Cummings & Co. Realtors. Bright MLS
- $349,9904 bd2 ba1.8k sqft8756 Lackawanna Ave, Baltimore, MD 21234For SaleMLS ID #MDBC2175250, Sunna Ahmad, Cummings & Co. Realtors. Bright MLS
- $385,0004 bd4 ba1.9k sqft606 Meadow Rd, Baltimore, MD 21206For SaleMLS ID #MDBC2176924, David K Wheaton, Cummings & Co. Realtors. Bright MLS
- $400,0003 bd2 ba1.2k sqft412 Fairmount Ave, Towson, MD 21286For SaleMLS ID #MDBC2168536, Mike Fielder, Cummings & Co. Realtors. Bright MLS
- $308,9004 bd2 ba1.5k sqft1212 Cedarcroft Rd, Baltimore, MD 21239For SaleMLS ID #MDBA2237250, Courtney Sturdivant, Corner House Realty. Bright MLS
- $424,9004 bd2 ba1.6k sqft74 Northwood Dr, Lutherville Timonium, MD 21093For SaleMLS ID #MDBC2167352, R.J. Breeden, Berkshire Hathaway HomeServices Homesale Realty. Bright MLS
- $340,0003 bd2 ba1.4k sqft4814 Variation Rd, Baltimore, MD 21236For SaleMLS ID #MDBC2173862, Jennifer Bayne, Long & Foster Real Estate, Inc.. Bright MLS
- $395,0003 bd3 ba1.9k sqft1317 Roxboro Rd, Baltimore, MD 21237For SaleMLS ID #MDBC2179338, Michele Sutherland, Cummings & Co. Realtors. Bright MLS
