Welcome to this fully remodeled home, perfectly situated on a level lot in a quiet neighborhood at the end of a cul-de-sac. Step outside to a large backyard with a thoughtfully designed hardscaped area and a built-in fireplace — an inviting setting for hosting guests or relaxing on a cool evening. Inside, the home has been completely renovated and is truly move-in ready, with tasteful contemporary updates throughout. The new kitchen is the heart of the home, featuring white shaker cabinets with soft-close drawers, white quartz countertops, a tile backsplash, stainless steel appliances, and a spacious island. The main living area offers an open concept design that brings the dining, living, and kitchen spaces together in one bright, flowing room. All bathrooms have been uniquely updated, and the main bath includes a tile surround, while the master suite boasts a custom wood top vanity. The basement adds valuable flexibility with a powder room and a separate shower, with plenty of opportunity to finish the space to suit your needs as well as a MASSIVE fully finished living/rec area! Enjoy year-round comfort with heating and air conditioning for hot summer days and cold winter nights. The entire home has been refreshed with all-new paint, lighting, flooring, and carpet — a complete renovation that leaves nothing to do but move in! Absolute MUST SEE HOME!!!
For sale
$339,900
604 Charwood Ct, Edgewood, MD 21040
4beds
2,134sqft
Single Family Residence
Built in 1965
0.26 Acres Lot
$339,800 Zestimate®
$159/sqft
$-- HOA
What's special
- 1 day
- 24
- 0
Zillow last checked:
Listing updated:
Listed by:
Lee Wolff 717-394-7283,
FSBO Broker 7173947283
Source: Bright MLS,MLS#: MDHR2062028
Facts & features
Interior
Bedrooms & bathrooms
- Bedrooms: 4
- Bathrooms: 3
- Full bathrooms: 1
- 1/2 bathrooms: 2
- Main level bathrooms: 2
- Main level bedrooms: 3
Rooms
- Room types: Living Room, Bedroom 2, Bedroom 3, Bedroom 4, Kitchen, Family Room, Bedroom 1, Full Bath, Half Bath
Bedroom 1
- Level: Main
Bedroom 2
- Level: Main
Bedroom 3
- Level: Main
Bedroom 4
- Level: Lower
Family room
- Level: Lower
Other
- Level: Main
Half bath
- Level: Main
Half bath
- Level: Lower
Kitchen
- Level: Main
Living room
- Level: Main
Heating
- Forced Air, Natural Gas
Cooling
- Central Air, Electric
Appliances
- Included: Microwave, Dishwasher, Oven/Range - Electric, Gas Water Heater
- Laundry: Hookup
Features
- Basement: Full
- Has fireplace: No
Interior area
- Total structure area: 2,134
- Total interior livable area: 2,134 sqft
- Finished area above ground: 1,276
- Finished area below ground: 858
Property
Parking
- Parking features: Concrete, Driveway
- Has uncovered spaces: Yes
Accessibility
- Accessibility features: None
Features
- Levels: Bi-Level,Two
- Stories: 2
- Pool features: None
Lot
- Size: 0.26 Acres
Details
- Additional structures: Above Grade, Below Grade
- Parcel number: 1301108409
- Zoning: R3
- Special conditions: Standard
Construction
Type & style
- Home type: SingleFamily
- Property subtype: Single Family Residence
Materials
- Stick Built
- Foundation: Block
Condition
- Excellent
- New construction: No
- Year built: 1965
Utilities & green energy
- Electric: 100 Amp Service
- Sewer: Public Sewer
- Water: Public
Community & HOA
Community
- Subdivision: Edge Mead
HOA
- Has HOA: No
Location
- Region: Edgewood
Financial & listing details
- Price per square foot: $159/sqft
- Tax assessed value: $231,333
- Annual tax amount: $2,521
- Date on market: 11/16/2026
- Listing agreement: Exclusive Agency
- Listing terms: Conventional,Cash,FHA,VA Loan
- Ownership: Fee Simple
Estimated market value
$339,800
$323,000 - $357,000
$2,781/mo
Price history
| Date | Event | Price |
|---|---|---|
| 11/17/2026 | Listing removed | $349,900$164/sqft |
Source:  Bright MLS #MDHR2061420 Report a problem | ||
| 11/6/2026 | Pending sale | $349,900$164/sqft |
Source: Bright MLS #MDHR2061420 Report a problem | ||
| 10/26/2026 | Listed for sale | $349,900+69%$164/sqft |
Source: Bright MLS #MDHR2061420 Report a problem | ||
| 10/15/2026 | Sold | $207,000+11.9%$97/sqft |
Source: Public Record Report a problem | ||
| 11/21/2017 | Sold | $185,000-1.3%$87/sqft |
Source: Public Record Report a problem | ||
| 9/24/2017 | Pending sale | $187,500$88/sqft |
Source: Long & Foster Real Estate, Inc. #HR10051811 Report a problem | ||
| 9/16/2017 | Listed for sale | $187,500$88/sqft |
Source: Long & Foster Real Estate, Inc. #HR10051811 Report a problem | ||
Public tax history
| Year | Property taxes | Tax assessment |
|---|---|---|
| 2026 | $2,521 +6.2% | $231,333 +5.5% |
| 2025 | $2,373 +5.1% | $219,267 +5.8% |
| 2024 | $2,258 +4.7% | $207,200 +4.7% |
| 2023 | $2,157 +5% | $197,867 -4.5% |
| 2022 | $2,055 +0.7% | $207,200 +15.6% |
| 2021 | $2,041 +1.8% | $179,200 +3.2% |
| 2020 | $2,005 +3.3% | $173,700 -3.1% |
| 2019 | $1,941 +3.4% | $179,200 +10.1% |
| 2018 | $1,878 | $162,700 |
| 2017 | $1,878 | $162,700 +7.7% |
| 2016 | -- | $151,100 +4% |
| 2015 | -- | $145,300 |
| 2014 | $188 | $145,300 |
| 2013 | -- | $145,300 -18.5% |
| 2012 | -- | $178,300 |
| 2011 | -- | $178,300 |
| 2010 | -- | $178,300 -27.5% |
| 2009 | -- | $245,890 +14.6% |
| 2008 | -- | $214,476 +17.2% |
| 2007 | -- | $183,063 +20.7% |
| 2006 | -- | $151,650 +7.2% |
| 2005 | -- | $141,476 +7.7% |
| 2004 | -- | $131,303 +8.4% |
| 2003 | -- | $121,130 +3.4% |
| 2002 | -- | $117,130 +3.5% |
| 2001 | -- | $113,130 |
Find assessor info on the county website
Monthly payment
Est. payment
Payment breakdown
Explore the cost of this home by adjusting the details. Changes won't be saved.Climate risks
Neighborhood: 21040
Nearby schools
Schools provided by the listing agent
- District: Harford County Public Schools
Source: Bright MLS. This data may not be complete. We recommend contacting the local school district to confirm school assignments for this home.


Similar homes
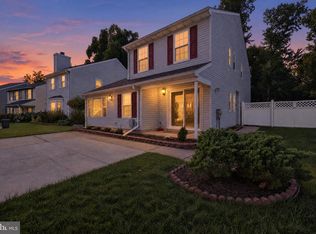
- $349,9004 bd3 ba2.1k sqft459 Winterberry Dr, Edgewood, MD 21040For Sale
 MLS ID #MDHR2059286, Steven Saucedo, Keller Williams Flagship. Bright MLS
- $329,9003 bd2 ba1.1k sqft101 Oak St, Edgewood, MD 21040For Sale
 MLS ID #MDHR2060046, Juan Reyes, Aragon Real Estate LLC. Bright MLS
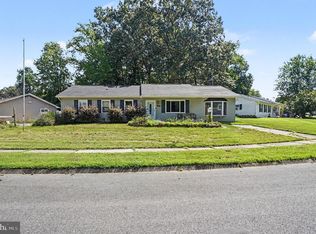
- $284,9994 bd2 ba1.4k sqft627 Sequoia Dr, Edgewood, MD 21040For Sale
 MLS ID #MDHR2059070, Jessi Burrill, Boyle & Kahoe Real Estate. Bright MLS
- $389,9004 bd2 ba1.4k sqft523 Eckhart Dr, Joppa, MD 21085For Sale
 MLS ID #MDHR2061746, Andrew Johns, Keller Williams Gateway LLC. Bright MLS
- $400,0004 bd4 ba2.3k sqft1704 Philadelphia Rd, Joppa, MD 21085For SaleMLS ID #MDHR2056106, Laura Snyder, American Premier Realty, LLC. Bright MLS
- $389,9004 bd2 ba1.8k sqft509 Foster Knoll Dr, Joppa, MD 21085For SaleMLS ID #MDHR2060076, Jeannie Nguyen, Century 21 Redwood Realty. Bright MLS
- $275,0003 bd2 ba1.5k sqft12949 Eastern Ave, Baltimore, MD 21220For SaleMLS ID #MDBC2181208, Ben Garner, Cummings & Co. Realtors. Bright MLS
- $365,0003 bd2 ba1.5k sqft7308 Linden Ave, Baltimore, MD 21206For SaleMLS ID #MDBC2180800, Mica English, Cummings & Co. Realtors. Bright MLS
- $365,0003 bd2 ba1.5k sqft6 Huxley Cir, Abingdon, MD 21009For SaleMLS ID #MDHR2061706, Olivia Stephens, RE/MAX Advantage Realty. Bright MLS
- $349,9904 bd2 ba1.8k sqft8756 Lackawanna Ave, Baltimore, MD 21234For SaleMLS ID #MDBC2175250, Sunna Ahmad, Cummings & Co. Realtors. Bright MLS
- $349,9993 bd2 ba1.1k sqft1132 Maple Rd, Baltimore, MD 21221For SaleMLS ID #MDBC2180644, Gabe Khoshkheraman, Pickwick Realty. Bright MLS
- $349,9004 bd3 ba2.2k sqft4706 Bayonne Ave, Baltimore, MD 21206For SaleMLS ID #MDBA2234052, Halim Joseph, Corner House Realty. Bright MLS
- $349,9004 bd2 ba2.6k sqft89 Norman Ave, Aberdeen, MD 21001For SaleMLS ID #MDHR2059264, James Weiskerger, Next Step Realty. Bright MLS
- $399,9003 bd3 ba2.2k sqft9111 Yvonne Ave, Nottingham, MD 21236For SaleMLS ID #MDBC2179756, R.J. Breeden, Berkshire Hathaway HomeServices Homesale Realty. Bright MLS
- $490,0003 bd3 ba2.2k sqft2912 Brightwater Ln, Abingdon, MD 21009For SaleMLS ID #MDHR2061540, Patty Kallmyer, Next Step Realty. Bright MLS
- $375,0003 bd2 ba1.5k sqft5 Eva Ct, Middle River, MD 21220For SaleMLS ID #MDBC2178758, Timothy Langhauser, Compass Home Group, LLC. Bright MLS
- $384,9004 bd4 ba1.8k sqft9619 Harding Ave, Baltimore, MD 21234For SaleMLS ID #MDBC2176608, Chase Freeman, Keller Williams Legacy. Bright MLS
- $339,9004 bd3 ba1.5k sqft2524 Glencoe Rd, Baltimore, MD 21234For SaleMLS ID #MDBA2222298, Matthew Pivec, Kelly and Co Realty, LLC. Bright MLS
- $379,9005 bd3 ba1.9k sqft6703 Glenkirk Rd, Baltimore, MD 21239For SaleMLS ID #MDBC2180400, Uche Aginam, HomeSmart. Bright MLS
- $374,9904 bd2 ba1.9k sqft3210 Sperl Ct, Parkville, MD 21234For SaleMLS ID #MDBC2174750, Caitlin Cole, LPT Realty, LLC. Bright MLS
