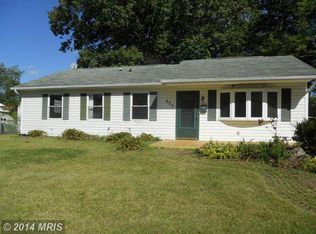
**PRICE IMPROVEMENT** DREAM BIG! Welcome home to 627 Sequoia dr. This tastefully redone 4 bedroom 1.5 bath rancher is nestled in the heart of Edgewood. This home features NEW LVP and engineered hardwood flooring throughout the home, NEW kitchen cabinets, NEW quartz countertops, NEW light fixtures, fresh paint throughout the house, an updated bathroom with new tile surround and flooring! Newer roof! Almost everything has already been done for you! The office/den can easily be used as a 5th bedroom! Large, fenced rear yard. NO HOA! Add in the extremely commutable location minutes from shopping, restaurants, entertainment and major commuting routes - what more could you want?
For sale
Price cut: $7K (9/30)
$292,999
627 Sequoia Dr, Edgewood, MD 21040
4beds
1,482sqft
Single Family Residence
Built in 1971
7,533 Square Feet Lot
$293,400 Zestimate®
$198/sqft
$-- HOA
What's special
New light fixturesLarge fenced rear yardNew kitchen cabinetsNewer roofNew quartz countertops
- 50 days
- 979
- 101
Likely to sell faster than
Zillow last checked:
Listing updated:
Listed by:
Jessi Burrill 443-504-8834,
Boyle & Kahoe Real Estate 4104491301
Source: Bright MLS,MLS#: MDHR2059070
Facts & features
Interior
Bedrooms & bathrooms
- Bedrooms: 4
- Bathrooms: 2
- Full bathrooms: 1
- 1/2 bathrooms: 1
- Main level bathrooms: 2
- Main level bedrooms: 4
Rooms
- Room types: Living Room, Bedroom 2, Bedroom 3, Bedroom 4, Kitchen, Family Room, Office, Primary Bathroom
Bedroom 2
- Features: Flooring - Luxury Vinyl Plank
- Level: Main
- Area: 100 Square Feet
- Dimensions: 10 X 10
Bedroom 3
- Features: Flooring - Luxury Vinyl Plank
- Level: Main
- Area: 99 Square Feet
- Dimensions: 9 X 11
Bedroom 4
- Features: Flooring - Luxury Vinyl Plank
- Level: Main
- Area: 63 Square Feet
- Dimensions: 7 X 9
Primary bathroom
- Features: Flooring - Luxury Vinyl Plank
- Level: Main
- Area: 120 Square Feet
- Dimensions: 10 X 12
Primary bathroom
- Level: Main
Family room
- Features: Fireplace - Other, Flooring - Luxury Vinyl Plank
- Level: Main
- Area: 192 Square Feet
- Dimensions: 12 X 16
Kitchen
- Features: Eat-in Kitchen, Flooring - Luxury Vinyl Plank
- Level: Main
- Area: 156 Square Feet
- Dimensions: 12 X 13
Living room
- Features: Flooring - Luxury Vinyl Plank
- Level: Main
- Area: 176 Square Feet
- Dimensions: 11 X 16
Office
- Features: Flooring - Luxury Vinyl Plank
- Level: Main
- Area: 72 Square Feet
- Dimensions: 6 X 12
Heating
- Forced Air, Natural Gas
Cooling
- Other, Central Air, Electric
Appliances
- Included: Microwave, Dishwasher, Dryer, Exhaust Fan, Oven/Range - Gas, Refrigerator, Cooktop, Washer, Water Heater, Gas Water Heater
- Laundry: Main Level
Features
- Ceiling Fan(s), Dining Area, Entry Level Bedroom, Family Room Off Kitchen, Open Floorplan, Eat-in Kitchen, Primary Bath(s)
- Flooring: Luxury Vinyl, Engineered Wood, Ceramic Tile
- Has basement: No
- Number of fireplaces: 1
- Fireplace features: Corner, Pellet Stove
Interior area
- Total structure area: 1,482
- Total interior livable area: 1,482 sqft
- Finished area above ground: 1,482
- Finished area below ground: 0
Property
Parking
- Total spaces: 2
- Parking features: Driveway, On Street
- Uncovered spaces: 2
Accessibility
- Accessibility features: None
Features
- Levels: One
- Stories: 1
- Patio & porch: Patio
- Pool features: None
Lot
- Size: 7,533 Square Feet
Details
- Additional structures: Above Grade, Below Grade
- Parcel number: 1301109324
- Zoning: R3
- Special conditions: Standard
Construction
Type & style
- Home type: SingleFamily
- Architectural style: Ranch/Rambler
- Property subtype: Single Family Residence
Materials
- Vinyl Siding
- Foundation: Slab
- Roof: Shingle
Condition
- New construction: No
- Year built: 1971
- Major remodel year: 2026
Utilities & green energy
- Sewer: Public Sewer
- Water: Public
Community & HOA
Community
- Subdivision: Edgewood Meadows
HOA
- Has HOA: No
Location
- Region: Edgewood
Financial & listing details
- Price per square foot: $198/sqft
- Tax assessed value: $215,633
- Annual tax amount: $2,230
- Date on market: 8/18/2026
- Listing agreement: Exclusive Right To Sell
- Listing terms: Conventional,FHA
- Ownership: Fee Simple
Estimated market value
$293,400
$279,000 - $308,000
$2,330/mo
Price history
| Date | Event | Price |
|---|---|---|
| 9/30/2026 | Price change | $292,999-2.3%$198/sqft |
Source:  Bright MLS #MDHR2059070 Report a problem Bright MLS #MDHR2059070 Report a problem | ||
| 9/10/2026 | Price change | $299,999-3.2%$202/sqft |
Source: Bright MLS #MDHR2059070 Report a problem | ||
| 8/24/2026 | Price change | $309,900-2.9%$209/sqft |
Source: Bright MLS #MDHR2059070 Report a problem | ||
| 8/18/2026 | Listed for sale | $319,000+41.8%$215/sqft |
Source: Bright MLS #MDHR2059070 Report a problem | ||
| 7/22/2026 | Listing removed | $2,350$2/sqft |
Source: Bright MLS #MDHR2056994 Report a problem | ||
| 7/14/2026 | Listed for rent | $2,350$2/sqft |
Source: Bright MLS #MDHR2056994 Report a problem | ||
| 6/26/2026 | Sold | $225,000+26.5%$152/sqft |
Source: Public Record Report a problem | ||
| 9/23/2009 | Sold | $177,900$120/sqft |
Source: Public Record Report a problem | ||
| 6/20/2009 | Price change | $177,900-6.3%$120/sqft |
Source: Advance Realty #HR6997516 Report a problem | ||
| 6/13/2009 | Listed for sale | $189,900$128/sqft |
Source: Advance Realty #HR6997516 Report a problem | ||
Public tax history
| Year | Property taxes | Tax assessment |
|---|---|---|
| 2026 | $2,350 +6.1% | $215,633 +5.4% |
| 2025 | $2,216 +5.1% | $204,567 +5.7% |
| 2024 | $2,109 +4.2% | $193,500 +4.2% |
| 2023 | $2,024 +4.4% | $185,733 -4% |
| 2022 | $1,940 +0.1% | $193,500 +13.7% |
| 2021 | $1,939 +2.4% | $170,200 +3.8% |
| 2020 | $1,893 +3.9% | $164,000 -3.6% |
| 2019 | $1,821 +4.1% | $170,200 +12.3% |
| 2018 | $1,749 | $151,600 |
| 2017 | $1,749 | $151,600 +9.9% |
| 2016 | -- | $137,933 +5.2% |
| 2015 | -- | $131,100 |
| 2014 | $1,909 | $131,100 |
| 2013 | -- | $131,100 -21.4% |
| 2012 | -- | $166,900 |
| 2011 | -- | $166,900 |
| 2010 | -- | $166,900 -23.5% |
| 2009 | -- | $218,180 +15.7% |
| 2008 | -- | $188,566 +18.6% |
| 2007 | -- | $158,953 +22.9% |
| 2006 | -- | $129,340 +6.7% |
| 2005 | -- | $121,170 +7.2% |
| 2004 | -- | $113,000 +7.8% |
| 2003 | -- | $104,830 +2.9% |
| 2002 | -- | $101,906 +3% |
| 2001 | -- | $98,983 |
Find assessor info on the county website
Monthly payment
Est. payment
Payment breakdown
Explore the cost of this home by adjusting the details. Changes won't be saved.Climate risks
Neighborhood: 21040
Nearby schools
Schools provided by the listing agent
- District: Harford County Public Schools
Source: Bright MLS. This data may not be complete. We recommend contacting the local school district to confirm school assignments for this home.
Similar homes
- $295,0004 bd3 ba1.8k sqft3421 Albantowne Way, Edgewood, MD 21040For Sale

 MLS ID #MDHR2059658, Lee Tessier, EXP Realty, LLC. Bright MLS
 - $329,9003 bd2 ba1.1k sqft101 Oak St, Edgewood, MD 21040For Sale
 MLS ID #MDHR2060046, Juan Reyes, Aragon Real Estate LLC. Bright MLS
 - $259,9003 bd3 ba1.2k sqft3118 Sweetbay Dr, Edgewood, MD 21040For Sale
 MLS ID #MDHR2058964, Jessi Burrill, Boyle & Kahoe Real Estate. Bright MLS
 - $299,9904 bd4 ba1.4k sqft916 Pirates Ct, Edgewood, MD 21040For Sale
 MLS ID #MDHR2057262, Joe Bird, Red Cedar Real Estate, LLC. Bright MLS
 - $334,9954 bd3 ba1.9k sqft300 Oakway Ct, Joppa, MD 21085For SaleMLS ID #MDHR2059794, Sandy DiPasquale, Samson Properties. Bright MLS
- $324,9004 bd2 ba2.1k sqft2614 Matthews Dr, Baltimore, MD 21234For SaleMLS ID #MDBC2177668, PETE WONG, LPT Realty, LLC. Bright MLS
- $299,9004 bd2 ba1.1k sqft25 Mitchell Ave, Aberdeen, MD 21001For SaleMLS ID #MDHR2059328, Adam Murphy, RE/MAX Realty Centre, Inc.. Bright MLS
- $370,0003 bd2 ba1.8k sqft603 Monterey Ct, Joppa, MD 21085For SaleMLS ID #MDHR2058686, Robert Munson, Advance Realty, Inc.. Bright MLS
- $369,9003 bd2 ba1.7k sqft410 Acadia Dr, Joppa, MD 21085For SaleMLS ID #MDHR2059664, Lauren Marchitelli, Cummings & Co. Realtors. Bright MLS
- $280,0003 bd2 ba1.3k sqft3600 Marpat Dr, Abingdon, MD 21009For SaleMLS ID #MDHR2059222, Craig Marsh, Marsh Realty. Bright MLS
- $299,9002 bd2 ba1.4k sqft2644 Conowingo Rd, Bel Air, MD 21015For SaleMLS ID #MDHR2059828, Christina Dowden, Next Step Realty. Bright MLS
- $299,9004 bd2 ba2k sqft3418 E Joppa Rd, Baltimore, MD 21234For SaleMLS ID #MDBC2172828, Paul Marston, Long & Foster Real Estate, Inc.. Bright MLS
- $289,9004 bd2 ba1.4k sqft8217 Dundalk Ave, Dundalk, MD 21222For SaleMLS ID #MDBC2176958, Mitch Toland, Redfin Corp. Bright MLS
- $219,0003 bd3 ba1k sqft666 Yorkshire Dr, Edgewood, MD 21040For SaleMLS ID #MDHR2052592, Ryan Hammond, American Premier Realty, LLC. Bright MLS
- $295,0003 bd2 ba1.4k sqft351 Delmar Ct, Abingdon, MD 21009For SaleMLS ID #MDHR2055132, Shannon Bowers, Keller Williams Gateway LLC. Bright MLS
- $275,0003 bd2 ba1.8k sqft4610 Schley Ave, Baltimore, MD 21206For SaleMLS ID #MDBA2233638, Nathan Barshinger, Real of Pennsylvania. Bright MLS
- $299,9903 bd4 ba1.5k sqft4247 Goodson Ct, Belcamp, MD 21017For SaleMLS ID #MDHR2059722, Robin Hess, Boyle & Kahoe Real Estate. Bright MLS
- $299,0004 bd2 ba1.9k sqft4900 Anntana Ave, Baltimore, MD 21206For SaleMLS ID #MDBA2223132, Darnell Harris, Coldwell Banker Realty. Bright MLS
- $300,0004 bd2 ba2.1k sqft5510 Sefton Ave, Baltimore, MD 21214For SaleMLS ID #MDBA2228490, Kevin Brown, Samson Properties. Bright MLS
- $280,0002 bd2 ba880 sqft13216 Birdale Ave, Baltimore, MD 21220For SaleMLS ID #MDBC2168494, Diana Khan, Lux Realty LLC. Bright MLS
