Skip main navigation
Sold for $307,000
  • $307,000

    630 Sequoia Dr, Edgewood, MD 21040

    3beds
    1,144sqft
    Single Family Residence
    Built in 1970
    9,912 Square Feet Lot
    $307,000 Zestimate®
    $268/sqft
    $2,081 Estimated rent

    Home value

    $307,000

    $292,000 - $322,000

    $2,081/mo

    Zestimate® history
    Loading
    Loading...

    Owner options

    List your home for rent

    $2,081/mo

    Rent Zestimate®

    Find your next renter with Zillow Rental Manager. Plus, with online applications, you can quickly screen prospective tenants – for free.

    Learn more

    $2,081/mo

    Rent Zestimate®

    Refinance and save

    $1,836/mo

    Est. payment

    Refinancing to a lower rate could help reduce your monthly payments and save thousands over the life of the loan.

    See today's rates

    $1,836/mo

    Est. payment

    Explore your selling options

    Work with a Zillow partner agent

    Leverage their expertise and Zillow's premium Showcase listings to get your home seen by more buyers.

    Get started

    List with your own agent

    Get your home in front of millions of buyers by listing it on Zillow.

    Learn how to do it

    Sell it yourself

    Take full control of how buyers see your home on Zillow by listing For Sale by Owner (FSBO).

    List your home

    What's special

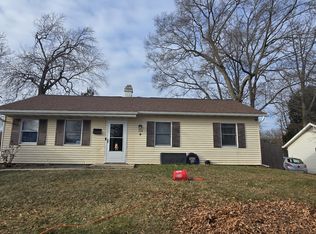
    ***SELLER TO OFFER $5000 SELLER CONTRIBUTION TOWARDS BUYERS CLOSING COSTS WITH FULL PRICED OFFER*** **PRICE DROP** GET IT BEFORE IT IS GONE!!! Welcome home to this beautifully updated rancher that blends comfort, style, and everyday convenience in one inviting package. This 3-bedroom, 1.5-bath home has been thoughtfully renovated, offering modern finishes and an easy, open-concept layout that today’s buyers love. Step inside to find luxury vinyl plank flooring flowing throughout, creating a seamless and low-maintenance living space. The bright and airy main living area opens effortlessly into the kitchen, where you’ll find granite countertops, sleek soft-close cabinetry, and plenty of workspace for cooking and gathering. Practical features make daily life easier, including a spacious storage closet and a dedicated laundry room complete with additional counter space—perfect for folding, organizing, or extra storage. Out back, the property really shines. Enjoy a generously sized yard enclosed by white vinyl fencing, offering both privacy and a clean, polished look. The newly installed patio creates the ideal setting for entertaining, summer barbecues, or simply relaxing outdoors. Two storage sheds provide ample room for tools, equipment, or hobby space, while the surrounding trees add a sense of peace and natural beauty. Located in Edgewood, this home offers convenient access to major commuter routes, shopping, dining, and local parks, making it a great fit for buyers seeking both tranquility and accessibility. Move-in ready and full of updates—this is one you won’t want to miss!

    Zillow last checked:

    Listing updated:

    Listed by:

    Janelle Brubach 410-499-3175,

    Realty Plus Associates

    Bought with:

    Alex Fisher Morrison, 0225271733

    Real Broker, LLC

    Source: Bright MLS,MLS#: MDHR2053676MLS Logo

    Facts & features

    Interior

    Bedrooms & bathrooms
    • Bedrooms: 3
    • Bathrooms: 2
    • Full bathrooms: 1
    • 1/2 bathrooms: 1
    • Main level bathrooms: 2
    • Main level bedrooms: 3
    Bedroom 1
    • Level: Main
    • Area: 120 Square Feet
    • Dimensions: 12 X 10
    Bedroom 2
    • Level: Main
    • Area: 100 Square Feet
    • Dimensions: 10 X 10
    Bedroom 3
    • Level: Main
    • Area: 90 Square Feet
    • Dimensions: 10 X 9
    Kitchen
    • Level: Main
    • Area: 156 Square Feet
    • Dimensions: 12 X 13
    Living room
    • Level: Main
    • Area: 276 Square Feet
    • Dimensions: 12 X 23
    Utility room
    • Features: Pantry
    • Level: Main
    • Area: 72 Square Feet
    • Dimensions: 9 X 8
    Heating
    • Forced Air, Natural Gas
    Cooling
    • Central Air, Electric
    Appliances
    • Included: Microwave, Dishwasher, Cooktop, Refrigerator, Washer, Dryer, Exhaust Fan, Electric Water Heater
    • Laundry: Main Level
    Features
    • Attic, Bathroom - Tub Shower, Ceiling Fan(s), Dining Area, Entry Level Bedroom, Family Room Off Kitchen, Open Floorplan, Recessed Lighting, Upgraded Countertops, Dry Wall
    • Flooring: Laminate, Carpet
    • Doors: Insulated, Storm Door(s)
    • Windows: Double Pane Windows, Double Hung, Energy Efficient, Screens
    • Has basement: No
    • Has fireplace: No
    Interior area
    • Total structure area: 2,288
    • Total interior livable area: 1,144 sqft
    • Finished area above ground: 1,144
    • Finished area below ground: 0

    Property

    Parking
    • Parking features: Concrete, Driveway, Off Street, On Street
    • Has uncovered spaces: Yes
    Accessibility
    • Accessibility features: Accessible Hallway(s), Accessible Doors, 2+ Access Exits, Accessible Entrance, No Stairs
    Features
    • Levels: One
    • Stories: 1
    • Patio & porch: Patio
    • Exterior features: Lighting, Boat Storage, Sidewalks
    • Pool features: None
    • Fencing: Back Yard,Privacy
    Lot
    • Size: 9,912 sqft
    • Features: Rear Yard, Private
    Details
    • Additional structures: Above Grade, Below Grade
    • Parcel number: 1301116991
    • Zoning: R3
    • Special conditions: Standard

    Construction

    Type & style
    • Home type: SingleFamily
    • Architectural style: Ranch/Rambler
    • Property subtype: Single Family Residence
    Materials
    • Vinyl Siding
    • Foundation: Block, Concrete Perimeter
    • Roof: Architectural Shingle
    Condition
    • New construction: No
    • Year built: 1970

    Utilities & green energy

    • Sewer: Public Sewer
    • Water: Public

    Community & neighborhood

    Location
    • Region: Edgewood
    • Subdivision: Edge Mead

    Other

    Other facts
    • Listing agreement: Exclusive Right To Sell
    • Listing terms: Cash,Conventional,FHA,VA Loan,Other
    • Ownership: Fee Simple

    Price history

    DateEventPrice
    6/4/2026Sold$307,000$268/sqft
    Source: Bright MLS #MDHR2053676 Report a problem
    5/5/2026Pending sale$307,000$268/sqft
    Source: Bright MLS #MDHR2053676 Report a problem
    4/30/2026Price change$307,000-1.6%$268/sqft
    Source: Bright MLS #MDHR2053676 Report a problem
    4/24/2026Price change$312,000-4%$273/sqft
    Source: Bright MLS #MDHR2053676 Report a problem
    4/10/2026Listed for sale$325,000+6.6%$284/sqft
    Source: Bright MLS #MDHR2053676 Report a problem
    12/12/2025Sold$305,000+27.1%$267/sqft
    Source: Public Record Report a problem
    10/30/2025Listing removed$2,250$2/sqft
    Source: Bright MLS #MDHR2047804 Report a problem
    10/10/2025Price change$2,250-8.2%$2/sqft
    Source: Bright MLS #MDHR2047804 Report a problem
    9/17/2025Listed for rent$2,450$2/sqft
    Source: Bright MLS #MDHR2047804 Report a problem
    3/1/2022Sold$239,900$210/sqft
    Source: Bright MLS #MDHR2004460 Report a problem
    2/4/2022Pending sale$239,900$210/sqft
    Source: Bright MLS #MDHR2004460 Report a problem
    2/3/2022Listing removed$239,900$210/sqft
    Source: Bright MLS #MDHR2004460 Report a problem
    12/8/2021Listed for sale$239,900$210/sqft
    Source: Bright MLS #MDHR2004460 Report a problem
    11/24/2021Pending sale$239,900$210/sqft
    Source: Bright MLS #MDHR2004460 Report a problem
    10/21/2021Listing removed$239,900$210/sqft
    Source: Bright MLS #MDHR2004460 Report a problem
    10/6/2021Listed for sale$239,900$210/sqft
    Source: Bright MLS #MDHR2004460 Report a problem

    Public tax history

    YearProperty taxesTax assessment
    2025$2,011 -5.3%$206,233 +5.9%
    2024$2,123 +10.7%$194,800 +10.7%
    2023$1,918 +12%$176,000 -9.7%
    2022$1,713 +8.7%$194,800 +40.8%
    2021$1,576 +2%$138,400 +3.3%
    2020$1,546 +3.4%$133,933 -3.2%
    2019$1,494 +3.6%$138,400 +10.7%
    2018$1,443 $125,000
    2017$1,443 $125,000 +8.6%
    2016-- $115,067 +4.5%
    2015-- $110,100
    2014$1,636 $110,100
    2013-- $110,100 -23.1%
    2012-- $143,100
    2011-- $143,100
    2010-- $143,100 -21.4%
    2009-- $181,990 +14.9%
    2008-- $158,396 +16.1%
    2007-- $136,456 +22.7%
    2006-- $111,210 +7.5%
    2005-- $103,480 +8.1%
    2004-- $95,750 +8.8%
    2003-- $88,020 +2.6%
    2002-- $85,800 +2.7%
    2001-- $83,580

    Find assessor info on the county website

    Neighborhood: 21040

    Nearby schools

    GreatSchools rating
    Schools provided by the listing agent
    • District: Harford County Public Schools

    Source: Bright MLS. This data may not be complete. We recommend contacting the local school district to confirm school assignments for this home.

    Get a cash offer in 3 minutes
    Find out how much your home could sell for in as little as 3 minutes with a no-obligation cash offer.
    Estimated market value
    $307,000
    Get a cash offer in 3 minutes
    Find out how much your home could sell for in as little as 3 minutes with a no-obligation cash offer.
    Estimated market value
    $307,000