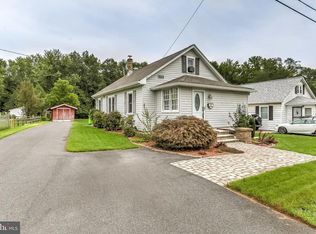
Welcome home to this inviting property featuring a bright, open main level with durable wood-look flooring, recessed lighting, and an easy flow between the living, dining, and kitchen areas. The updated kitchen offers white cabinetry, stainless-steel appliances, a gas range, and a stylish tile backsplash. Multiple windows fill the home with natural light, while the enclosed sunroom provides additional flexible space for relaxing, working from home, or entertaining. Upstairs, a spacious bedroom with vaulted ceilings adds character and privacy. Outside, enjoy a large, level backyard, a covered rear patio, and an impressive raised paver patio centered around a built-in firepit—the perfect setting for gatherings and evenings outdoors. A wonderful combination of comfortable interior living and exceptional outdoor space!
For sale
$329,900
101 Oak St, Edgewood, MD 21040
3beds
1,188sqft
Single Family Residence
Built in 1940
0.25 Acres Lot
$329,000 Zestimate®
$278/sqft
$-- HOA
What's special
- 11 days
- 161
- 18
Zillow last checked:
Listing updated:
Listed by:
Juan Reyes 240-372-0638,
Aragon Real Estate LLC 2403720638
Source: Bright MLS,MLS#: MDHR2060046
Facts & features
Interior
Bedrooms & bathrooms
- Bedrooms: 3
- Bathrooms: 2
- Full bathrooms: 2
- Main level bathrooms: 1
- Main level bedrooms: 2
Basement
- Area: 0
Heating
- Forced Air, Natural Gas
Cooling
- Central Air, Natural Gas
Appliances
- Included: Gas Water Heater
Features
- Has basement: No
- Has fireplace: No
Interior area
- Total structure area: 1,188
- Total interior livable area: 1,188 sqft
- Finished area above ground: 1,188
- Finished area below ground: 0
Property
Parking
- Total spaces: 2
- Parking features: Driveway
- Uncovered spaces: 2
Accessibility
- Accessibility features: None
Features
- Levels: Two
- Stories: 2
- Has private pool: Yes
- Pool features: Above Ground, Private
Lot
- Size: 0.25 Acres
Details
- Additional structures: Above Grade, Below Grade
- Parcel number: 1301079549
- Zoning: R2
- Special conditions: Standard
Construction
Type & style
- Home type: SingleFamily
- Architectural style: Cape Cod
- Property subtype: Single Family Residence
Materials
- Other
- Foundation: Crawl Space
Condition
- New construction: No
- Year built: 1940
- Major remodel year: 2024
Utilities & green energy
- Sewer: Public Sewer
- Water: Public
Community & HOA
Community
- Subdivision: Willoughby Court
HOA
- Has HOA: No
Location
- Region: Edgewood
Financial & listing details
- Price per square foot: $278/sqft
- Tax assessed value: $174,200
- Annual tax amount: $1,899
- Date on market: 9/18/2026
- Listing agreement: Exclusive Right To Sell
- Listing terms: Cash,Conventional,FHA,VA Loan
- Ownership: Fee Simple
Estimated market value
$329,000
$313,000 - $345,000
$2,154/mo
Price history
| Date | Event | Price |
|---|---|---|
| 9/21/2026 | Listed for sale | $329,900+22.2%$278/sqft |
Source:  Bright MLS #MDHR2060046 Report a problem Bright MLS #MDHR2060046 Report a problem | ||
| 11/22/2024 | Sold | $270,000+3.9%$227/sqft |
Source: Bright MLS #MDHR2036674 Report a problem | ||
| 10/28/2024 | Pending sale | $259,900$219/sqft |
Source: Bright MLS #MDHR2036674 Report a problem | ||
| 10/12/2024 | Listed for sale | $259,900+126%$219/sqft |
Source: Bright MLS #MDHR2036674 Report a problem | ||
| 9/12/2024 | Sold | $115,000$97/sqft |
Source: Public Record Report a problem | ||
Public tax history
| Year | Property taxes | Tax assessment |
|---|---|---|
| 2025 | $1,802 +5.6% | $165,367 +5.6% |
| 2024 | $1,706 +6% | $156,533 +6% |
| 2023 | $1,610 +0.9% | $147,700 |
| 2022 | $1,596 -3.5% | $147,700 +1.8% |
| 2021 | $1,653 -0.4% | $145,100 +0.9% |
| 2020 | $1,659 | $143,800 |
| 2019 | $1,659 | $143,800 |
| 2018 | $1,659 -7.6% | $143,800 -7.6% |
| 2017 | $1,796 | $155,600 |
| 2016 | -- | $155,600 |
| 2015 | -- | $155,600 -1.1% |
| 2014 | $1,747 | $157,400 |
| 2013 | -- | $157,400 |
| 2012 | -- | $157,400 -9.8% |
| 2011 | -- | $174,500 +4.3% |
| 2010 | -- | $167,370 +4.5% |
| 2009 | -- | $160,170 +4.7% |
| 2008 | -- | $152,970 +14.4% |
| 2007 | -- | $133,740 +16.8% |
| 2006 | -- | $114,510 +20.2% |
| 2005 | -- | $95,280 +3.9% |
| 2004 | -- | $91,712 +4% |
| 2003 | -- | $88,146 +4.2% |
| 2002 | -- | $84,580 +1% |
| 2001 | -- | $83,712 |
Find assessor info on the county website
Monthly payment
Est. payment
Payment breakdown
Explore the cost of this home by adjusting the details. Changes won't be saved.Climate risks
Neighborhood: 21040
Nearby schools
Schools provided by the listing agent
- Middle: Edgewood
- High: Edgewood
- District: Harford County Public Schools
Source: Bright MLS. This data may not be complete. We recommend contacting the local school district to confirm school assignments for this home.
Similar homes
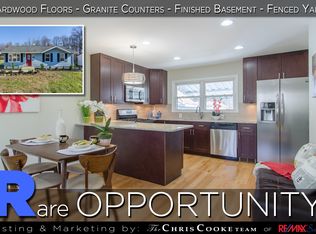

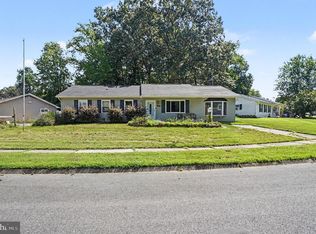
- $299,9994 bd2 ba1.4k sqft627 Sequoia Dr, Edgewood, MD 21040For Sale
 MLS ID #MDHR2059070, Jessi Burrill, Boyle & Kahoe Real Estate. Bright MLS
 - $309,9003 bd1 ba1k sqft7410 Gunpowder Rd, Middle River, MD 21220For Sale
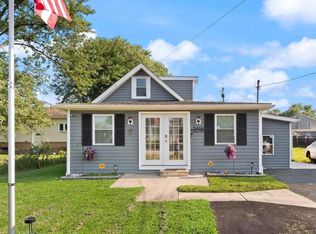 MLS ID #MDBC2174514, Geri Riley, ExecuHome Realty. Bright MLS
 - $299,9904 bd4 ba1.4k sqft916 Pirates Ct, Edgewood, MD 21040For Sale
 MLS ID #MDHR2057262, Joe Bird, Red Cedar Real Estate, LLC. Bright MLS
 - $379,9003 bd2 ba1.7k sqft410 Acadia Dr, Joppa, MD 21085For Sale
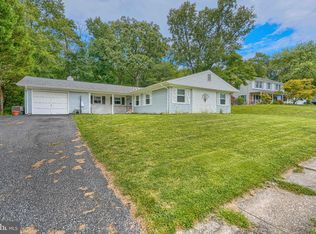 MLS ID #MDHR2059664, Lauren Marchitelli, Cummings & Co. Realtors. Bright MLS
 - $335,0003 bd2 ba1.1k sqft1132 Stephen Dr, Baltimore, MD 21220For SaleMLS ID #MDBC2175928, Donna Steffe, RE/MAX Components. Bright MLS
- $340,0003 bd3 ba1.7k sqft2507 Glencoe Rd, Baltimore, MD 21234For SaleMLS ID #MDBC2176620, Martina Moutawakkil, Samson Properties. Bright MLS
- $314,9004 bd2 ba1.1k sqft25 Mitchell Ave, Aberdeen, MD 21001For SaleMLS ID #MDHR2059328, Adam Murphy, RE/MAX Realty Centre, Inc.. Bright MLS
- $299,9003 bd2 ba1.5k sqft645 Milford Ct, Abingdon, MD 21009For SaleMLS ID #MDHR2060024, Nicole Jantz, American Dream Realty and Management. Bright MLS
- $339,0003 bd2 ba1.1k sqft4323 Slater Ave, Baltimore, MD 21236For SaleMLS ID #MDBC2175554, Kimber Wallace, Cummings & Co. Realtors. Bright MLS
- $439,9003 bd2 ba1.4k sqft3743 Wolf Trail Dr, Abingdon, MD 21009For SaleMLS ID #MDHR2059892, shelley kerby, Real Estate Professionals, Inc.. Bright MLS
- $334,9004 bd2 ba1.7k sqft1714 Wycliffe Ave, Baltimore, MD 21234For SaleMLS ID #MDBC2175862, Nick Calle, EXP Realty, LLC. Bright MLS
- $349,9003 bd2 ba1.1k sqft310 Stillwater Rd, Baltimore, MD 21221For SaleMLS ID #MDBC2174634, Bethanie Fincato, Cummings & Co. Realtors. Bright MLS
- $334,9004 bd2 ba1.5k sqft710 Mace Ave, Baltimore, MD 21221For SaleMLS ID #MDBC2172408, Rick Lake, Advance Realty, Inc.. Bright MLS
- $309,9004 bd2 ba1.2k sqft637 Market St, Aberdeen, MD 21001For SaleMLS ID #MDHR2058038, Greg Fisk, Douglas Realty, LLC. Bright MLS
- $335,0003 bd3 ba1.4k sqft8005 Harris Ave, Baltimore, MD 21234For SaleMLS ID #MDBC2170830, SUSAN LAUER, EXP Realty, LLC. Bright MLS
- $275,0002 bd1 ba1.6k sqft1402 Cranberry Rd, Aberdeen, MD 21001For SaleMLS ID #MDHR2060078, Chad Shrodes, Berkshire Hathaway HomeServices Homesale Realty. Bright MLS
- $340,0003 bd1 ba1.3k sqft6222 Brook Ave, Baltimore, MD 21206For SaleMLS ID #MDBA2223280, Dalila Campos, EXP Realty, LLC. Bright MLS
- $320,0003 bd2 ba1.4k sqft5106 Saint Georges Ave, Baltimore, MD 21212For SaleMLS ID #MDBA2229162, Jocelyn Batlas, Samson Properties. Bright MLS
- $338,0003 bd3 ba1.6k sqft342 Logan Ct, Abingdon, MD 21009For SaleMLS ID #MDHR2054146, Sam Benkirane, Proplocate Realty, LLC. Bright MLS
- $359,9994 bd2 ba952 sqft1510 Rosewick Ave, Rosedale, MD 21237For SaleMLS ID #MDBC2169482, Glenda Rodalunas, Keller Williams Gateway LLC. Bright MLS
