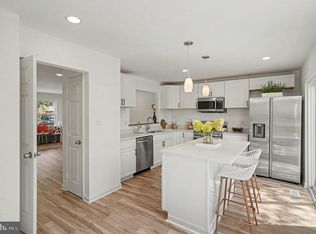
Welcome to this beautifully updated 3-bedroom, 2.5-bath townhome located in the highly desirable Constant Friendship community of Abingdon. This spacious three-level home features a walkout basement, a large rear deck perfect for entertaining, and a bright, welcoming interior filled with modern upgrades throughout. The home has been thoughtfully renovated and showcases stunning European oak flooring, elegant Calacatta countertops in the kitchen and bathrooms, and all-new stainless steel appliances. Every detail has been carefully considered, including all-new electrical and plumbing fixtures, brand-new windows throughout that flood the home with natural light, and two new patio doors providing seamless access to the outdoors. All bathrooms have been completely transformed with beautiful new tile work from floor to ceiling, offering a spa-like feel. Stylish new light fixtures complete the polished, move-in-ready look. Behind the finishes, the systems are equally new. A brand-new HVAC system and new attic insulation mean lower energy bills, year-round comfort, and no major mechanical expenses on the horizon. This home is ready for the next few decades. Run the numbers before you decide. Comparable homes in this community often need $100,000 or more in renovation to reach this level of finish — plus months of contractors, permits, and carrying costs. Here, the work is already done, and done well. This is simply the best value for your dollar in Constant Friendship: move in, and start living. Conveniently located just minutes from I-95, Route 24, and major commuter routes, this property offers exceptional access to shopping, dining, and everyday conveniences. Nearby retail destinations include Wegmans, Target, Walmart, Lowe's, BJ's Wholesale Club, HomeGoods, DSW, Aldi, Hobby Lobby, Planet Fitness, and the Constant Friendship Shopping Center, along with numerous restaurants, cafés, and entertainment options. Enjoy the perfect blend of comfort, style, and convenience in one of Harford County's most sought-after communities.
For sale
Price increase: $3K (8/25)
$338,000
342 Logan Ct, Abingdon, MD 21009
3beds
1,689sqft
Townhouse
Built in 1991
2,000 Square Feet Lot
$338,000 Zestimate®
$200/sqft
$77/mo HOA
What's special
Stunning european oak flooringWalkout basementAll-new stainless steel appliancesStylish new light fixturesSpacious three-level home
- 129 days
- 304
- 21
Zillow last checked:
Listing updated:
Listed by:
Sam Benkirane 703-864-2947,
Proplocate Realty, LLC 703-538-1113
Source: Bright MLS,MLS#: MDHR2054146
Facts & features
Interior
Bedrooms & bathrooms
- Bedrooms: 3
- Bathrooms: 3
- Full bathrooms: 2
- 1/2 bathrooms: 1
- Main level bathrooms: 3
- Main level bedrooms: 3
Basement
- Area: 826
Heating
- Heat Pump, Electric
Cooling
- Other, Electric
Appliances
- Included: Electric Water Heater
Features
- Basement: Connecting Stairway,Full
- Has fireplace: No
Interior area
- Total structure area: 1,952
- Total interior livable area: 1,689 sqft
- Finished area above ground: 1,126
- Finished area below ground: 563
Property
Parking
- Parking features: Off Street
Accessibility
- Accessibility features: Accessible Hallway(s), Accessible Entrance, Other
Features
- Levels: Three
- Stories: 3
- Pool features: None
Lot
- Size: 2,000 Square Feet
Details
- Additional structures: Above Grade, Below Grade
- Parcel number: 1301249436
- Zoning: R3
- Special conditions: Standard
Construction
Type & style
- Home type: Townhouse
- Architectural style: Colonial
- Property subtype: Townhouse
Materials
- Aluminum Siding
- Foundation: Slab
Condition
- New construction: No
- Year built: 1991
Utilities & green energy
- Sewer: Public Sewer
- Water: Public
Community & HOA
Community
- Subdivision: Constant Friendship
HOA
- Has HOA: Yes
- HOA fee: $77 monthly
Location
- Region: Abingdon
Financial & listing details
- Price per square foot: $200/sqft
- Tax assessed value: $219,600
- Annual tax amount: $2,257
- Date on market: 6/11/2026
- Listing agreement: Exclusive Right To Sell
- Ownership: Fee Simple
Estimated market value
$338,000
$321,000 - $355,000
$2,347/mo
Price history
| Date | Event | Price |
|---|---|---|
| 8/25/2026 | Price change | $338,000+0.9%$200/sqft |
Source:  Bright MLS #MDHR2054146 Report a problem Bright MLS #MDHR2054146 Report a problem | ||
| 8/9/2026 | Price change | $335,000-2.6%$198/sqft |
Source: Bright MLS #MDHR2054146 Report a problem | ||
| 7/24/2026 | Price change | $344,000-3.9%$204/sqft |
Source: Bright MLS #MDHR2054146 Report a problem | ||
| 6/15/2026 | Price change | $358,000-5.3%$212/sqft |
Source: Bright MLS #MDHR2054146 Report a problem | ||
| 6/11/2026 | Listed for sale | $378,000+176.8%$224/sqft |
Source: Bright MLS #MDHR2054146 Report a problem | ||
| 11/18/2025 | Sold | $136,575$81/sqft |
Source: Public Record Report a problem | ||
Public tax history
| Year | Property taxes | Tax assessment |
|---|---|---|
| 2026 | $2,393 +6% | $219,600 +6% |
| 2025 | $2,257 +6.4% | $207,100 +6.4% |
| 2024 | $2,121 +6.9% | $194,600 +6.9% |
| 2023 | $1,985 +2.4% | $182,100 |
| 2022 | $1,938 -1.9% | $182,100 +5% |
| 2021 | $1,976 +1.2% | $173,500 +2.5% |
| 2020 | $1,953 +1.5% | $169,200 |
| 2019 | $1,924 +1.5% | $169,200 +3% |
| 2018 | $1,896 +1.5% | $164,267 +1.5% |
| 2017 | $1,867 | $161,800 +0.6% |
| 2016 | -- | $160,833 +0.6% |
| 2015 | -- | $159,867 +0.6% |
| 2014 | $2,039 | $158,900 |
| 2013 | -- | $158,900 |
| 2012 | -- | $158,900 -13.9% |
| 2011 | -- | $184,500 +2.4% |
| 2010 | -- | $180,096 +2.6% |
| 2009 | -- | $175,613 +2.6% |
| 2008 | -- | $171,130 +14.1% |
| 2007 | -- | $150,020 +16.4% |
| 2006 | -- | $128,910 +19.6% |
| 2005 | -- | $107,800 +4.3% |
| 2004 | -- | $103,396 +4.4% |
| 2003 | -- | $98,993 +4.7% |
| 2002 | -- | $94,590 +0.6% |
| 2001 | -- | $94,010 |
Find assessor info on the county website
Monthly payment
Est. payment
Payment breakdown
Explore the cost of this home by adjusting the details. Changes won't be saved.Climate risks
Neighborhood: 21009
Nearby schools
Schools provided by the listing agent
- Elementary: Abingdon
- Middle: Edgewood
- High: Edgewood
- District: Harford County Public Schools
Source: Bright MLS. This data may not be complete. We recommend contacting the local school district to confirm school assignments for this home.

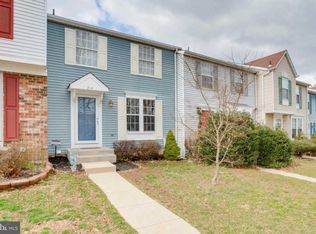
Similar homes
- $349,9993 bd4 ba1.8k sqft315 Overlea Pl, Abingdon, MD 21009For Sale
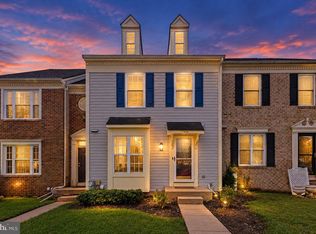
 MLS ID #MDHR2060410, Iftikhar Khan, RE/MAX Galaxy. Bright MLS
 - $335,0003 bd4 ba2.2k sqft713 English Ivy Way, Aberdeen, MD 21001For Sale
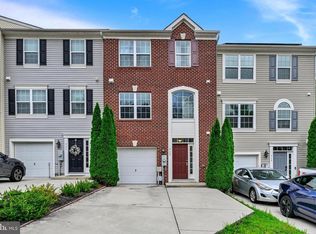 MLS ID #MDHR2061174, Rodrecus Durden, EXP Realty, LLC. Bright MLS
 - $299,9903 bd4 ba1.5k sqft4247 Goodson Ct, Belcamp, MD 21017For Sale
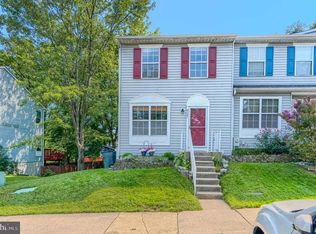 MLS ID #MDHR2059722, Robin Hess, Boyle & Kahoe Real Estate. Bright MLS
 - $367,9003 bd4 ba1.8k sqft1901 Millington Sq, Bel Air, MD 21015For Sale
 MLS ID #MDHR2058202, Betty Shock, Cummings & Co. Realtors. Bright MLS
 - $335,0005 bd2 ba1.8k sqft602 Lacewood Dr, Edgewood, MD 21040For SaleMLS ID #MDHR2060536, Jim Bim, Winning Edge. Bright MLS
- $329,9003 bd2 ba1.1k sqft101 Oak St, Edgewood, MD 21040For SaleMLS ID #MDHR2060046, Juan Reyes, Aragon Real Estate LLC. Bright MLS
- $359,9094 bd2 ba2k sqft1921 Harewood Rd, Edgewood, MD 21040For SaleMLS ID #MDHR2057960, NIKITA LAWS, Berkshire Hathaway HomeServices Homesale Realty. Bright MLS
- $349,0004 bd3 ba1.5k sqft1206 Caldwell Ct S, Belcamp, MD 21017For SaleMLS ID #MDHR2054664, Wale Balogun, EXP Realty, LLC. Bright MLS
- $369,9003 bd2 ba1.7k sqft410 Acadia Dr, Joppa, MD 21085For SaleMLS ID #MDHR2059664, Lauren Marchitelli, Cummings & Co. Realtors. Bright MLS
- $379,0004 bd2 ba1.7k sqft416 Enfield Rd, Joppa, MD 21085For SaleMLS ID #MDHR2057434, Dena Wasmer, Samson Properties. Bright MLS
- $300,0003 bd3 ba1.7k sqft3634 Double Rock Ln, Baltimore, MD 21234For SaleMLS ID #MDBC2178000, Scott Sanders, Long & Foster Real Estate, Inc.. Bright MLS
- $355,0004 bd3 ba2.1k sqft2629 Ebony Rd, Baltimore, MD 21234For SaleMLS ID #MDBC2176794, AJ Javaid, Samson Properties. Bright MLS
- $305,0003 bd2 ba1.8k sqft9238 Bellbeck Rd, Parkville, MD 21234For SaleMLS ID #MDBC2176734, Aly Anderson, Allfirst Realty, Inc.. Bright MLS
- $450,0003 bd2 ba2.1k sqft1009 E Wheel Rd, Bel Air, MD 21015For SaleMLS ID #MDHR2060492, Lee Tessier, EXP Realty, LLC. Bright MLS
- $350,0003 bd3 ba1.7k sqft7424 Beech Ave, Baltimore, MD 21206For SaleMLS ID #MDBC2176966, Jeremy Walsh, Coldwell Banker Realty. Bright MLS
- $425,0004 bd4 ba2.3k sqft1704 Philadelphia Rd, Joppa, MD 21085For SaleMLS ID #MDHR2056106, Laura Snyder, American Premier Realty, LLC. Bright MLS
- $325,0003 bd3 ba1.6k sqft372 Homeland Southway, Baltimore, MD 21212For SaleMLS ID #MDBA2214234, Nick Waldner, Keller Williams Realty Centre. Bright MLS
- $339,9003 bd2 ba2k sqft3620 Rexmere Rd, Baltimore, MD 21218For SaleMLS ID #MDBA2231686, Romy Singh, Samson Properties. Bright MLS
- $325,0003 bd3 ba1.7k sqft2507 Glencoe Rd, Baltimore, MD 21234For SaleMLS ID #MDBC2176620, Martina Moutawakkil, Samson Properties. Bright MLS
- $395,0003 bd3 ba1.6k sqft52 Abbey Bridge Ct, Lutherville Timonium, MD 21093For SaleMLS ID #MDBC2176762, Sunny Yoo, NBI Realty LLC. Bright MLS
