Beautifully updated and move-in ready! This home in Riverside features modern finishes, new flooring, fresh paint, updated bathrooms, a renovated kitchen with new fixtures, and a new roof. Enjoy a bright open layout, upgraded lighting, and stylish design throughout. Conveniently located near shopping, dining, and major commuter routes. Turn-key and ready for its new owner!
For sale
Price cut: $5.9K (6/18)
$374,000
1206 Caldwell Ct S, Belcamp, MD 21017
4beds
1,562sqft
:
Get pre-qualified$2,593/mo
Single Family Residence
Built in 1985
5,183 Square Feet Lot
$-- Zestimate®
$239/sqft
$35/mo HOA
What's special
Beautifully updatedStylish design throughoutModern finishesFresh paintNew flooringBright open layoutUpgraded lighting
- 82 days |
- 504 |
- 29 |
Zillow last checked:
Listing updated:
Listed by:
Wale Balogun 240-709-5443,
EXP Realty, LLC 8888607369
Source: Bright MLS,MLS#: MDHR2054664
Facts & features
Interior
Bedrooms & bathrooms
- Bedrooms: 4
- Bathrooms: 3
- Full bathrooms: 2
- 1/2 bathrooms: 1
- Main level bathrooms: 1
- Main level bedrooms: 1
Basement
- Area: 0
Heating
- Heat Pump, Electric
Cooling
- Other, Electric
Appliances
- Included: Dishwasher, Microwave, Oven/Range - Electric, Washer, Electric Water Heater
- Laundry: Washer/Dryer Hookups Only
Features
- Family Room Off Kitchen, Combination Kitchen/Dining, Eat-in Kitchen, Entry Level Bedroom, Upgraded Countertops, Wainscotting
- Doors: French Doors, Six Panel
- Has basement: No
- Number of fireplaces: 1
- Fireplace features: Equipment
Interior area
- Total structure area: 1,562
- Total interior livable area: 1,562 sqft
- Finished area above ground: 1,562
- Finished area below ground: 0
Property
Parking
- Parking features: Off Street, On Street
- Has uncovered spaces: Yes
Accessibility
- Accessibility features: None
Features
- Levels: Two
- Stories: 2
- Patio & porch: Deck
- Pool features: None
- Fencing: Other,Wood
Lot
- Size: 5,183 Square Feet
- Features: Cul-De-Sac
Details
- Additional structures: Above Grade, Below Grade
- Parcel number: 1301011774
- Zoning: R4
- Special conditions: Standard
Construction
Type & style
- Home type: SingleFamily
- Architectural style: Cape Cod
- Property subtype: Single Family Residence
Materials
- Vinyl Siding
- Foundation: Slab
Condition
- New construction: No
- Year built: 1985
Utilities & green energy
- Sewer: Public Sewer
- Water: Public
Community & HOA
Community
- Subdivision: Riverside
HOA
- Has HOA: Yes
- HOA fee: $35 monthly
Location
- Region: Belcamp
Financial & listing details
- Price per square foot: $239/sqft
- Tax assessed value: $302,400
- Annual tax amount: $3,064
- Date on market: 5/3/2026
- Listing agreement: Exclusive Agency
- Ownership: Fee Simple
Estimated market value
Not available
Estimated sales range
Not available
$2,624/mo
Price history
| Date | Event | Price |
|---|---|---|
| 6/18/2026 | Price change | $374,000-1.6%$239/sqft |
Source:  Bright MLS #MDHR2054664 Report a problem Bright MLS #MDHR2054664 Report a problem | ||
| 6/3/2026 | Price change | $379,900-1.3%$243/sqft |
Source: Bright MLS #MDHR2054664 Report a problem | ||
| 5/3/2026 | Listed for sale | $385,000+63.8%$246/sqft |
Source: Bright MLS #MDHR2054664 Report a problem | ||
| 4/8/2026 | Sold | $235,000+6.9%$150/sqft |
Source: Public Record Report a problem | ||
| 6/9/2017 | Sold | $219,900$141/sqft |
Source: Public Record Report a problem | ||
| 5/11/2017 | Pending sale | $219,900$141/sqft |
Source: RE/MAX Components #HR9938737 Report a problem | ||
| 5/5/2017 | Listed for sale | $219,900+58.5%$141/sqft |
Source: Homepath Report a problem | ||
| 11/14/2016 | Sold | $138,700+11%$89/sqft |
Source: Public Record Report a problem | ||
| 10/8/2015 | Listing removed | -- |
Source: Auction.com Report a problem | ||
| 9/29/2015 | Listed for sale | -- |
Source: Auction.com Report a problem | ||
| 6/4/2002 | Sold | $124,900$80/sqft |
Source: Public Record Report a problem | ||
Public tax history
| Year | Property taxes | Tax assessment |
|---|---|---|
| 2025 | $3,064 +8.2% | $281,133 +8.2% |
| 2024 | $2,832 +8.9% | $259,867 +8.9% |
| 2023 | $2,601 +3.4% | $238,600 |
| 2022 | $2,514 -0.9% | $238,600 +7.1% |
| 2021 | $2,538 +2.3% | $222,800 +3.7% |
| 2020 | $2,480 +6% | $214,900 |
| 2019 | $2,340 +6.3% | $214,900 +12.7% |
| 2018 | $2,201 +6.8% | $190,700 +6.8% |
| 2017 | $2,061 | $178,600 |
| 2016 | -- | $178,600 |
| 2015 | -- | $178,600 -0.9% |
| 2014 | $2,256 | $180,300 |
| 2013 | -- | $180,300 |
| 2012 | -- | $180,300 -15.9% |
| 2011 | -- | $214,400 +1.3% |
| 2010 | -- | $211,590 +1.4% |
| 2009 | -- | $208,730 +1.4% |
| 2008 | -- | $205,870 +15.4% |
| 2007 | -- | $178,352 +18.2% |
| 2006 | -- | $150,836 +22.3% |
| 2005 | -- | $123,320 +3.1% |
| 2004 | -- | $119,612 +3.2% |
| 2003 | -- | $115,906 +3.3% |
| 2002 | -- | $112,200 +1.3% |
| 2001 | -- | $110,730 |
Find assessor info on the county website
Monthly payment
Est. payment
Payment breakdown
Explore the cost of this home by adjusting the details. Changes won't be saved.Climate risks
Neighborhood: 21017
Nearby schools
GreatSchools rating
- 6/10Church Creek Elementary SchoolGrades: PK-5Distance: 0.5 mi
- 4/10Aberdeen Middle SchoolGrades: 6-8Distance: 5 mi
- 5/10Aberdeen High SchoolGrades: 9-12Distance: 4.8 mi
Schools provided by the listing agent
- District: Harford County Public Schools
Source: Bright MLS. This data may not be complete. We recommend contacting the local school district to confirm school assignments for this home.
- $297,900-- bd1 ba1.6k sqft1204 Caldwell Ct S, Belcamp, MD 21017Off Market
- $328,9003 bd2 ba1.5k sqft1208 Caldwell Ct S, Belcamp, MD 21017Off Market

- $338,1003 bd2 ba1.6k sqft1210 Caldwell Ct S, Belcamp, MD 21017Off Market

- $331,3003 bd2 ba1.5k sqft1202 Caldwell Ct S, Belcamp, MD 21017Off Market
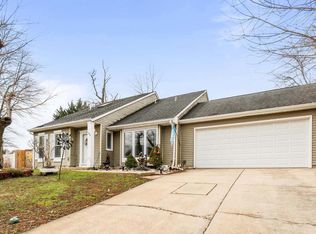
- $289,800-- bd1 ba1.5k sqft1223 Caldwell Ct S, Belcamp, MD 21017Off Market
- $322,100-- bd1 ba1.6k sqft1212 Caldwell Ct S, Belcamp, MD 21017Off Market
- $341,9003 bd2 ba1.3k sqft1219 Halls Chance Ln, Belcamp, MD 21017Off Market
- $303,2003 bd2 ba1.2k sqft1217 Halls Chance Ln, Belcamp, MD 21017Off Market
A local agent can set up tours, give advice and negotiate with sellers.
Similar homes
- $363,0004 bd2 ba1.6k sqft958 Edmund St, Aberdeen, MD 21001For Sale
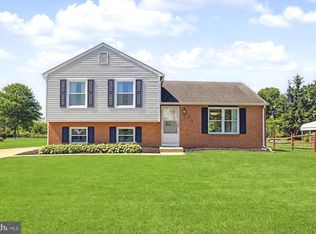
 MLS ID #MDHR2056038, Teal Clise, EXP Realty, LLC. Bright MLS
 - $395,0003 bd2 ba1.7k sqft713 Paul Dr, Aberdeen, MD 21001For Sale
 MLS ID #MDHR2055740, Rick Nelson, Cummings & Co. Realtors. Bright MLS
 - $364,9003 bd2 ba1.6k sqft650 Brenda Ln, Aberdeen, MD 21001For Sale
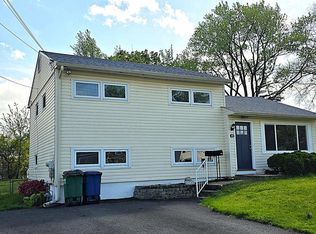 MLS ID #MDHR2054568, Alex Burrell-Hodges, Cottage Street Realty LLC. Bright MLS
 - $399,0003 bd2 ba976 sqft2324 Orsburn Ln, Joppa, MD 21085For Sale
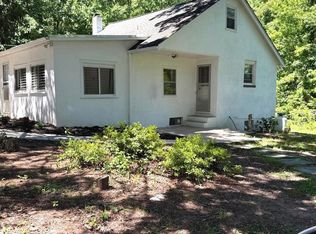 MLS ID #MDHR2056676, GIL PERRONE, Berkshire Hathaway HomeServices Homesale Realty. Bright MLS
 - $409,0004 bd2 ba1.8k sqft3702 Hurlock Rd, Middle River, MD 21220For SaleMLS ID #MDBC2170540, Bob Lomonico, Coldwell Banker Realty. Bright MLS
- $360,0004 bd3 ba1.8k sqft626 Gairloch Pl, Bel Air, MD 21015For SaleMLS ID #MDHR2056722, Kim Taylor, American Premier Realty, LLC. Bright MLS
- $409,0003 bd2 ba1.7k sqft9825 Richlyn Dr, Perry Hall, MD 21128For SaleMLS ID #MDBC2169994, Bill Stevenson Jr., Long & Foster Real Estate, Inc.. Bright MLS
- $335,0003 bd2 ba1.3k sqft634 Chapel Ter, Havre De Grace, MD 21078For SaleMLS ID #MDHR2057984, Kevin Bandy, ExecuHome Realty. Bright MLS
- $350,0004 bd2 ba1.8k sqft7915 Rolling View Ave, Nottingham, MD 21236For SaleMLS ID #MDBC2170152, HANG YANG, Mulan Realty, Corp. Bright MLS
- $320,0003 bd3 ba1.9k sqft4702 Wineleaf Ln, Aberdeen, MD 21001For SaleMLS ID #MDHR2058010, Darek Bogacki, Cummings & Co. Realtors. Bright MLS
- $420,0003 bd2 ba1.9k sqft303 Cherokee Pl, Bel Air, MD 21015For SaleMLS ID #MDHR2056950, Ryan Hammond, American Premier Realty, LLC. Bright MLS
- $364,9004 bd3 ba2k sqft2222 Tidal View Garth, Abingdon, MD 21009For SaleMLS ID #MDHR2053792, Pamela Debnam, Houwzer, LLC. Bright MLS
- $450,0004 bd2 ba2k sqft14 Colonial Rd, Bel Air, MD 21014For SaleMLS ID #MDHR2056808, Sean Howard, Weichert, Realtors - Diana Realty. Bright MLS
- $375,0004 bd3 ba1.9k sqft4604 Ridge Rd, Baltimore, MD 21236For SaleMLS ID #MDBC2168582, Heather Fry, Capital Center. Bright MLS
- $375,0004 bd1 ba1.8k sqft3808 Jarrettsville Pike, Jarrettsville, MD 21084For SaleMLS ID #MDHR2056304, Aimee C O'Neill, O'Neill Enterprises Realty. Bright MLS
- $344,0003 bd3 ba1.6k sqft342 Logan Ct, Abingdon, MD 21009For SaleMLS ID #MDHR2054146, Sam Benkirane, Proplocate Realty, LLC. Bright MLS
- $349,9002 bd2 ba1.3k sqft109 Breakwater Ct, Joppa, MD 21085For SaleMLS ID #MDHR2057108, Margaret Steen, Steen Properties. Bright MLS
- $339,9004 bd4 ba1.9k sqft51 Oak Crest Ct, Bel Air, MD 21015For SaleMLS ID #MDHR2056258, Kevin Bandy, ExecuHome Realty. Bright MLS
- $380,0004 bd2 ba1.8k sqft9405 Thornewood Ct, Baltimore, MD 21234For SaleMLS ID #MDBC2167986, DIPENDRA BHATTARAI, Ghimire Homes. Bright MLS
- $410,0005 bd3 ba2k sqft237 Bynum Ridge Rd, Forest Hill, MD 21050For SaleMLS ID #MDHR2053306, Tricia Diana, Weichert, Realtors - Diana Realty. Bright MLS
