Cape Cod Home with a guest house and detached 1-car garage on a 1 acre level Home Site between Jarrettsville and Fallston. The stucco home has an updated eat-in kitchen (Amish-made kitchen table and chairs are available to be purchased - with or without the house!); hardwood floors throughout the living area; 2 bedrooms and 2 baths on the main level and 2 spacious bedrooms with dormered ceilings and kneewall storage on the 2nd level. The basement is unimproved with ample shelving and laundry. The guest house has 1 bedroom, 1 bath and sitting room with separate HVAC system in the attic. The guest house is on a crawlspace. The block detached 1-car garage has an automatic door opener/keypad access. This home is sold in "as is" condition. Inspections are encouraged, for Buyer's information. The oil-fired furnace heating system in the main house is in need of renovation or replacement. Detailed information is available in the MLS documents.
Pending
Price cut: $25K (7/31)
$350,000
3808 Jarrettsville Pike, Jarrettsville, MD 21084
4beds
1,888sqft
Single Family Residence
Built in 1950
1 Acres Lot
$-- Zestimate®
$185/sqft
$-- HOA
What's special
Stucco homeKneewall storageUpdated eat-in kitchen
- 83 days
- 334
- 15
Zillow last checked:
Listing updated:
Listed by:
Aimee C O'Neill 410-459-7220,
O'Neill Enterprises Realty 410-838-6980
Source: Bright MLS,MLS#: MDHR2056304
Facts & features
Interior
Bedrooms & bathrooms
- Bedrooms: 4
- Bathrooms: 1
- Full bathrooms: 1
- Main level bathrooms: 1
- Main level bedrooms: 2
Rooms
- Room types: Living Room, Bedroom 2, Bedroom 3, Bedroom 4, Kitchen, Basement, Bedroom 1, Bathroom 1
Bedroom 1
- Features: Flooring - HardWood, Lighting - Ceiling
- Level: Main
- Area: 132 Square Feet
- Dimensions: 11 X 12
Bedroom 2
- Features: Flooring - HardWood, Lighting - Ceiling
- Level: Main
- Area: 121 Square Feet
- Dimensions: 11 X 11
Bedroom 3
- Features: Flooring - HardWood, Lighting - Ceiling
- Level: Upper
- Area: 169 Square Feet
- Dimensions: 13 X 13
Bedroom 4
- Features: Flooring - HardWood, Lighting - Ceiling
- Level: Upper
- Area: 143 Square Feet
- Dimensions: 11 X 13
Bathroom 1
- Features: Bathroom - Stall Shower, Flooring - Luxury Vinyl Plank
- Level: Main
- Area: 40 Square Feet
- Dimensions: 5 X 8
Basement
- Features: Basement - Unfinished, Flooring - Concrete
- Level: Lower
- Area: 780 Square Feet
- Dimensions: 26 X 30
Kitchen
- Features: Ceiling Fan(s), Granite Counters, Dining Area, Double Sink, Flooring - Luxury Vinyl Plank, Eat-in Kitchen, Kitchen - Electric Cooking
- Level: Main
- Area: 156 Square Feet
- Dimensions: 12 X 13
Living room
- Features: Flooring - HardWood
- Level: Main
- Area: 195 Square Feet
- Dimensions: 13 X 15
Heating
- Baseboard, Oil
Cooling
- Ceiling Fan(s), Electric
Appliances
- Included: Microwave, Dishwasher, Dryer, Exhaust Fan, Ice Maker, Oven/Range - Electric, Refrigerator, Washer, Water Heater
Features
- Bathroom - Stall Shower, Bathroom - Walk-In Shower, Ceiling Fan(s), Dining Area, Entry Level Bedroom, Floor Plan - Traditional, Eat-in Kitchen, Kitchen - Table Space, Upgraded Countertops, Dry Wall
- Flooring: Hardwood, Luxury Vinyl, Wood
- Doors: Storm Door(s)
- Windows: Screens, Window Treatments
- Basement: Connecting Stairway,Interior Entry,Exterior Entry,Shelving,Sump Pump,Unfinished,Walk-Out Access
- Has fireplace: No
Interior area
- Total structure area: 2,784
- Total interior livable area: 1,888 sqft
- Finished area above ground: 1,888
- Finished area below ground: 0
Property
Parking
- Total spaces: 1
- Parking features: Garage Faces Front, Garage Door Opener, Asphalt, Detached, Driveway
- Garage spaces: 1
- Has uncovered spaces: Yes
- Details: Garage Sqft: 480
Accessibility
- Accessibility features: Accessible Approach with Ramp
Features
- Levels: One and One Half
- Stories: 1.5
- Pool features: None
- Has view: Yes
- View description: Garden, Street
- Frontage type: Road Frontage
Lot
- Size: 1 Acres
- Features: Front Yard, Landscaped, Level, Not In Development, Rear Yard, Rural, SideYard(s)
Details
- Additional structures: Above Grade, Below Grade
- Parcel number: 1304068521
- Zoning: AG
- Special conditions: Standard
Construction
Type & style
- Home type: SingleFamily
- Architectural style: Cape Cod
- Property subtype: Single Family Residence
Materials
- Vinyl Siding
- Foundation: Block
- Roof: Composition,Shingle
Condition
- New construction: No
- Year built: 1950
Utilities & green energy
- Sewer: On Site Septic
- Water: Well
- Utilities for property: Fiber Optic
Community & HOA
Community
- Subdivision: None Available
HOA
- Has HOA: No
Location
- Region: Jarrettsville
Financial & listing details
- Price per square foot: $185/sqft
- Tax assessed value: $322,867
- Annual tax amount: $3,383
- Date on market: 6/12/2026
- Listing agreement: Exclusive Right To Sell
- Inclusions: All Kitchen And Laundry Appliances; All Ceiling Fan / Light Fixtures; All Existing Window Treatments; Guest House With Appliances In "as Is" Condition; Detached 1-car Garage
- Exclusions: All Other Items Of Personal Property
- Ownership: Fee Simple
Estimated market value
Not available
Estimated sales range
Not available
Not available
Price history
| Date | Event | Price |
|---|---|---|
| 8/10/2026 | Pending sale | $350,000$185/sqft |
Source:  Bright MLS #MDHR2056304 Report a problem Bright MLS #MDHR2056304 Report a problem | ||
| 7/31/2026 | Price change | $350,000-6.7%$185/sqft |
Source: Bright MLS #MDHR2056304 Report a problem | ||
| 7/23/2026 | Price change | $375,000-7.4%$199/sqft |
Source: Bright MLS #MDHR2056304 Report a problem | ||
| 6/12/2026 | Listed for sale | $405,000$215/sqft |
Source: Bright MLS #MDHR2056304 Report a problem | ||
Public tax history
| Year | Property taxes | Tax assessment |
|---|---|---|
| 2025 | $3,443 +6% | $310,433 +4.2% |
| 2024 | $3,248 +2.8% | $298,000 +2.8% |
| 2023 | $3,158 +2.9% | $289,767 -2.8% |
| 2022 | $3,068 -1.4% | $298,000 +9% |
| 2021 | $3,113 -0.6% | $273,300 +0.7% |
| 2020 | $3,132 +0.7% | $271,400 -0.7% |
| 2019 | $3,110 +0.7% | $273,300 +2.1% |
| 2018 | $3,088 | $267,600 |
| 2017 | $3,088 | $267,600 +2.6% |
| 2016 | -- | $260,800 +1.3% |
| 2015 | -- | $257,400 |
| 2014 | $3,032 | $257,400 |
| 2013 | -- | $257,400 -1.9% |
| 2012 | -- | $262,500 |
| 2010 | -- | $262,500 -13.8% |
| 2009 | -- | $304,390 +12% |
| 2008 | -- | $271,750 +13.7% |
| 2007 | -- | $239,110 +15.8% |
| 2006 | -- | $206,470 +7.1% |
| 2005 | -- | $192,736 +7.7% |
| 2004 | -- | $179,003 +10.2% |
| 2002 | -- | $162,442 +1.8% |
| 2001 | -- | $159,616 |
Find assessor info on the county website
Monthly payment
Est. payment
Payment breakdown
Explore the cost of this home by adjusting the details. Changes won't be saved.Climate risks
Neighborhood: 21084
Nearby schools
Schools provided by the listing agent
- Elementary: Jarrettsville
- Middle: North Harford
- High: North Harford
- District: Harford County Public Schools
Source: Bright MLS. This data may not be complete. We recommend contacting the local school district to confirm school assignments for this home.
- $528,8003 bd3 ba1.2k sqft3814 Jarrettsville Pike, Jarrettsville, MD 21084Off Market
- $382,100-- bd1 ba1.1k sqft3804 Jarrettsville Pike, Jarrettsville, MD 21084Off Market
- $309,3002 bd2 ba936 sqft3802 Jarrettsville Pike, Jarrettsville, MD 21084Off Market

- $433,0003 bd2 ba1.1k sqft3816 Jarrettsville Pike, Jarrettsville, MD 21084Off Market
Similar homes
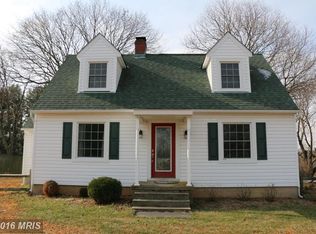
- $375,0003 bd2 ba1.2k sqft1809 Harkins Rd, Pylesville, MD 21132For Sale

 MLS ID #MDHR2057606, Aimee C O'Neill, O'Neill Enterprises Realty. Bright MLS
 - $395,0004 bd3 ba1.6k sqft218 Bynum Ridge Rd, Forest Hill, MD 21050For Sale
 MLS ID #MDHR2058756, Linda Wilson, Streett Hopkins Real Estate, LLC. Bright MLS
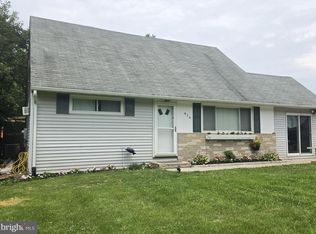
 - $350,0004 bd2 ba1.6k sqft416 Earls Rd, Baltimore, MD 21220For Sale
 MLS ID #MDBC2167196, Cheryl Frederick, Long & Foster Real Estate, Inc.. Bright MLS
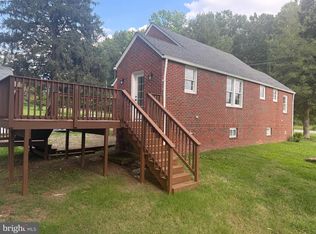
 - $352,9002 bd2 ba1.3k sqft10516 Bird River Rd, Middle River, MD 21220For Sale
 MLS ID #MDBC2174002, Valerie Garcia, Manor West Realty. Bright MLS
 - $435,0005 bd3 ba1.9k sqft2525 Friendship Rd, Fallston, MD 21047For SaleMLS ID #MDHR2058882, Christa Barkley, RE/MAX Advantage Realty. Bright MLS
- $368,9994 bd2 ba1.8k sqft9405 Thornewood Ct, Baltimore, MD 21234For SaleMLS ID #MDBC2167986, DIPENDRA BHATTARAI, Ghimire Homes. Bright MLS
- $384,9003 bd2 ba1.5k sqft16 Hoffheins Dr, New Freedom, PA 17349For SaleMLS ID #PAYK2110114, Eric Axe, Century 21 Dale Realty Co.. Bright MLS
- $374,0003 bd3 ba1.8k sqft6615-H Kenwood Ave, Baltimore, MD 21237For SaleMLS ID #MDBC2168944, Melissa Kesner-Fultz, Coldwell Banker Realty. Bright MLS
- $319,0004 bd2 ba1.6k sqft9530 Burton Ave, Baltimore, MD 21234For SaleMLS ID #MDBC2162224, Kelly Hacke, Cummings & Co. Realtors. Bright MLS
- $399,9005 bd3 ba2k sqft237 Bynum Ridge Rd, Forest Hill, MD 21050For SaleMLS ID #MDHR2053306, Tricia Diana, Weichert, Realtors - Diana Realty. Bright MLS
- $284,9992 bd2 ba1.2k sqft227 N Main St, Shrewsbury, PA 17361For SaleMLS ID #PAYK2110476, Tyler Gladhill, The Cornerstone Agency, LLC. Bright MLS
- $360,0004 bd3 ba1.2k sqft2704 Garnet Rd, Baltimore, MD 21234For SaleMLS ID #MDBC2159962, Frank Agboola, HomeLogic Solutions, LLC. Bright MLS
- $398,0003 bd2 ba976 sqft2324 Orsburn Ln, Joppa, MD 21085For SaleMLS ID #MDHR2056676, GIL PERRONE, Berkshire Hathaway HomeServices Homesale Realty. Bright MLS
- $354,9953 bd2 ba1.2k sqft4210 Cardwell Ave, Nottingham, MD 21236For SaleMLS ID #MDBC2160850, Sarah cruikshank, Streett Hopkins Real Estate, LLC. Bright MLS
- $395,0003 bd2 ba1.7k sqft5625 Allender Rd, White Marsh, MD 21162For SaleMLS ID #MDBC2166746, JoAnn O'Hara, EXP Realty, LLC. Bright MLS
- $365,0003 bd2 ba1.3k sqft816 Providence Rd, Towson, MD 21286For SaleMLS ID #MDBC2172680, Steven D Brennan, Long & Foster Real Estate, Inc.. Bright MLS
- $354,0003 bd2 ba1.1k sqft7700 Chestnut Ave, Baltimore, MD 21234For SaleMLS ID #MDBC2172256, homecoin.com Minerick, Homecoin.com. Bright MLS
- $375,0003 bd2 ba1.4k sqft111 Breakwater Ct, Joppa, MD 21085For SaleMLS ID #MDHR2059308, Margaret Steen, Steen Properties. Bright MLS
- $425,0004 bd4 ba2.3k sqft1704 Philadelphia Rd, Joppa, MD 21085For SaleMLS ID #MDHR2056106, Laura Snyder, American Premier Realty, LLC. Bright MLS
