This exquisite raised ranch home nestled on 3.31 acre lot has a spacious interior with 1988 sqft of finished living space. The main level is is divided into two which includes an in law suite/ADU with 2 bedrooms and a full bath. The main house has 2 bedrooms and 2 full baths with a finished basement and 1 car garage. Great space for a man cave. Large-framed windows invite natural light to flood the space, offering picturesque views of the surrounding landscape. The main floor laundry adds convenience to daily living, while the daylight basement presents endless possibilities for customization, with space for easy garage access. Outside, the property is a true sanctuary. The partly wooded lot backs to serene trees, providing a sense of privacy and tranquility. Walk up to the top, to clearing, lot is 552 Feet Long and goes well beyond the driveway. The circular paved driveway leads to an attached garage, for workshop with ease. The kitchen on the main side, featuring stainless steel appliances, including a built-in range, oven, microwave, and dishwasher, all designed to elevate your culinary experience. The thoughtful layout ensures functionality while separating both homes. The additional unit is perfect for older or elderly that want all one level, and to be close enough in case needed comfort. Whether you're hosting a summer barbecue or enjoying a quiet evening under the stars, this property offers a unique opportunity to embrace living separately but with peace knowing loveones are close to you. Don't miss your chance to make this exceptional home your own.
Pending
$399,900
2525 Friendship Rd, Fallston, MD 21047
4beds
1,988sqft
Single Family Residence
Built in 1952
3.31 Acres Lot
$398,500 Zestimate®
$201/sqft
$-- HOA
What's special
Circular paved drivewayNew plank flooringNew sliding glass doorSliders to outsideGenerously sized bedrooms
- 85 days
- 141
- 8
Zillow last checked:
Listing updated:
Listed by:
Christa Barkley 410-627-5252,
RE/MAX Advantage Realty 410-391-6900,
Co-Listing Agent: Rhonda I Gassert 443-798-8270,
RE/MAX Advantage Realty
Source: Bright MLS,MLS#: MDHR2058882
Facts & features
Interior
Bedrooms & bathrooms
- Bedrooms: 4
- Bathrooms: 3
- Full bathrooms: 3
- Main level bathrooms: 2
- Main level bedrooms: 4
Rooms
- Room types: Living Room, Bedroom 2, Bedroom 3, Bedroom 4, Kitchen, Family Room, Exercise Room, Bathroom 1
Bedroom 2
- Features: Walk-In Closet(s)
- Level: Main
- Area: 256 Square Feet
- Dimensions: 16 X 16
Bedroom 3
- Features: Flooring - Wood
- Level: Main
- Area: 90 Square Feet
- Dimensions: 10 X 9
Bedroom 4
- Features: Flooring - Wood
- Level: Main
- Area: 90 Square Feet
- Dimensions: 10 X 9
Bathroom 1
- Features: Built-in Features, Countertop(s) - Solid Surface
- Level: Main
Exercise room
- Features: Flooring - Concrete, Flooring - Carpet, Wet Bar
- Level: Lower
- Area: 120 Square Feet
- Dimensions: 10 X 12
Family room
- Features: Flooring - Carpet, Flooring - Concrete
- Level: Lower
- Area: 120 Square Feet
- Dimensions: 12 X 10
Kitchen
- Features: Built-in Features, Dining Area, Countertop(s) - Solid Surface
- Level: Main
- Area: 425 Square Feet
- Dimensions: 17 X 25
Kitchen
- Features: Countertop(s) - Solid Surface
- Level: Main
- Area: 120 Square Feet
- Dimensions: 12 X 10
Living room
- Features: Flooring - Laminated
- Level: Main
- Area: 450 Square Feet
- Dimensions: 18 X 25
Heating
- Baseboard, Electric
Cooling
- Central Air, Electric
Appliances
- Included: Built-In Range, Dishwasher, Dryer, Microwave, Oven/Range - Electric, Refrigerator, Stainless Steel Appliance(s), Electric Water Heater
- Laundry: Dryer In Unit, Has Laundry, Main Level, Washer In Unit
Features
- 2nd Kitchen, Soaking Tub, Dry Wall, Plaster Walls
- Flooring: Carpet, Laminate
- Doors: Sliding Glass
- Windows: Wood Frames
- Basement: Other,Full,Connecting Stairway,Drainage System,Front Entrance,Garage Access,Improved,Space For Rooms
- Has fireplace: No
Interior area
- Total structure area: 3,140
- Total interior livable area: 1,988 sqft
- Finished area above ground: 1,988
- Finished area below ground: 0
Property
Parking
- Total spaces: 13
- Parking features: Basement, Garage Faces Front, Circular Driveway, Paved, Driveway, Parking Space Conveys, Attached, Off Street
- Attached garage spaces: 1
- Uncovered spaces: 6
Accessibility
- Accessibility features: Accessible Entrance
Features
- Levels: Two
- Stories: 2
- Exterior features: Other
- Pool features: None
- Has spa: Yes
- Spa features: Bath
- Has view: Yes
- View description: Panoramic, Pasture, Trees/Woods
- Frontage length: Road Frontage: 152
Lot
- Size: 3.31 Acres
- Features: Backs to Trees, Wooded, Private
Details
- Additional structures: Above Grade, Below Grade
- Parcel number: 1303059979
- Zoning: AG
- Special conditions: Standard
Construction
Type & style
- Home type: SingleFamily
- Architectural style: Raised Ranch/Rambler
- Property subtype: Single Family Residence
Materials
- Frame, Masonry
- Foundation: Concrete Perimeter
- Roof: Asbestos Shingle
Condition
- Average
- New construction: No
- Year built: 1952
- Major remodel year: 2017
Utilities & green energy
- Electric: 100 Amp Service
- Sewer: On Site Septic
- Water: Private
- Utilities for property: Electricity Available, Cable Connected, Broadband
Community & HOA
Community
- Subdivision: None Available
HOA
- Has HOA: No
Location
- Region: Fallston
- Municipality: FALLSTON
Financial & listing details
- Price per square foot: $201/sqft
- Tax assessed value: $320,033
- Annual tax amount: $3,430
- Date on market: 8/13/2026
- Listing agreement: Exclusive Right To Sell
- Listing terms: Cash,Conventional,FHA,VA Loan
- Inclusions: Shed
- Ownership: Fee Simple
- Road surface type: Black Top
Estimated market value
$398,500
$379,000 - $418,000
$3,194/mo
Price history
| Date | Event | Price |
|---|---|---|
| 9/30/2026 | Pending sale | $399,900$201/sqft |
Source:  Bright MLS #MDHR2058882 Report a problem | ||
| 9/29/2026 | Listing removed | $399,900$201/sqft |
Source: Bright MLS #MDHR2058882 Report a problem | ||
| 9/19/2026 | Price change | $399,900-8.1%$201/sqft |
Source: Bright MLS #MDHR2058882 Report a problem | ||
| 8/22/2026 | Price change | $435,000-6.5%$219/sqft |
Source: Bright MLS #MDHR2058882 Report a problem | ||
| 8/13/2026 | Price change | $465,000-7%$234/sqft |
Source: Bright MLS #MDHR2058882 Report a problem | ||
| 7/24/2026 | Price change | $499,900-2.9%$251/sqft |
Source: Bright MLS #MDHR2057420 Report a problem | ||
| 7/9/2026 | Listed for sale | $515,000+157.5%$259/sqft |
Source: Bright MLS #MDHR2057420 Report a problem | ||
| 11/8/2017 | Sold | $200,000-24.5%$101/sqft |
Source: Public Record Report a problem | ||
| 8/11/2017 | Pending sale | $264,900$133/sqft |
Source: Streett Hopkins Real Estate, LLC #HR9980564 Report a problem | ||
| 6/17/2017 | Listed for sale | $264,900$133/sqft |
Source: Streett Hopkins Real Estate, LLC #HR9980564 Report a problem | ||
Public tax history
| Year | Property taxes | Tax assessment |
|---|---|---|
| 2026 | $3,548 +1.7% | $320,033 +1.7% |
| 2025 | $3,490 +6% | $314,700 +4.1% |
| 2024 | $3,294 +4.3% | $302,200 +4.3% |
| 2023 | $3,157 +4.5% | $289,700 +4.5% |
| 2022 | $3,021 -3.1% | $277,200 +1.3% |
| 2021 | $3,118 0% | $273,767 +1.3% |
| 2020 | $3,120 +1.3% | $270,333 +1.3% |
| 2019 | $3,080 +0.5% | $266,900 +0.5% |
| 2018 | $3,065 -0.5% | $265,633 -0.5% |
| 2017 | $3,080 | $266,900 +1.4% |
| 2016 | -- | $263,100 +0.3% |
| 2015 | -- | $262,200 +0.3% |
| 2014 | $3,008 | $261,300 +0.3% |
| 2013 | -- | $260,400 |
| 2012 | -- | $260,400 |
| 2011 | -- | $260,400 -18.4% |
| 2010 | -- | $319,090 +11.2% |
| 2009 | -- | $286,902 +12.6% |
| 2008 | -- | $254,716 +14.5% |
| 2007 | -- | $222,530 +10.2% |
| 2006 | -- | $201,962 +11.3% |
| 2005 | -- | $181,396 +12.8% |
| 2004 | -- | $160,830 +3.6% |
| 2003 | -- | $155,246 +3.7% |
| 2002 | -- | $149,663 +3.9% |
| 2001 | -- | $144,080 |
Find assessor info on the county website
Monthly payment
Est. payment
Payment breakdown
Explore the cost of this home by adjusting the details. Changes won't be saved.Climate risks
Neighborhood: 21047
Nearby schools
Schools provided by the listing agent
- Elementary: Youths Benefit
- Middle: Fallston
- High: Fallston
- District: Harford County Public Schools
Source: Bright MLS. This data may not be complete. We recommend contacting the local school district to confirm school assignments for this home.
- $617,8003 bd2 ba1.9k sqft2519 Friendship Rd, Fallston, MD 21047Off Market
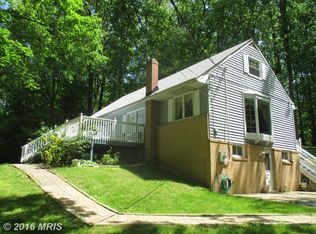
- $924,800-- bd3 ba4.3k sqft1421 Martin Meadows Dr, Fallston, MD 21047Off Market
- $502,500-- bd2 ba2.3k sqft2521 Friendship Rd, Fallston, MD 21047Off Market
- $1,186,0005 bd5 ba6.2k sqft1423 Martin Meadows Dr, Fallston, MD 21047Off Market
Similar homes
- $449,0003 bd3 ba2.7k sqft2911 Nelson Ln, Fallston, MD 21047For Sale
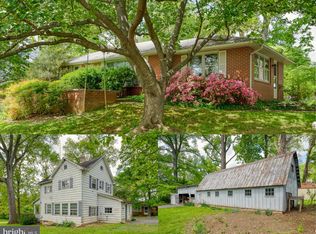
 MLS ID #MDHR2055532, Beth MacMillan, Cummings & Co. Realtors. Bright MLS
- $365,0003 bd2 ba1.5k sqft1407 Persimmon Pl, Forest Hill, MD 21050For Sale
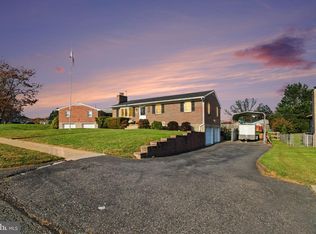 MLS ID #MDHR2061538, Vera Burkhead, Berkshire Hathaway HomeServices PenFed Realty. Bright MLS
- $395,0005 bd1 ba1.8k sqft3863 Old Federal Hill Rd, Jarrettsville, MD 21084For Sale
 MLS ID #MDHR2061468, Scott Travers, Next Step Realty. Bright MLS
- $560,0003 bd3 ba2.3k sqft1130 Sturbridge Rd, Fallston, MD 21047For Sale
 MLS ID #MDHR2060574, Lee Tessier, EXP Realty, LLC. Bright MLS
- $425,0003 bd2 ba2.1k sqft1009 E Wheel Rd, Bel Air, MD 21015For SaleMLS ID #MDHR2060492, Lee Tessier, EXP Realty, LLC. Bright MLS
- $444,9004 bd3 ba1.8k sqft1305 Vermont Rd, Bel Air, MD 21014For SaleMLS ID #MDHR2058966, Paula Diggs Smith, Coldwell Banker Realty. Bright MLS
- $450,0004 bd3 ba1.9k sqft306 Cherokee Pl, Bel Air, MD 21015For SaleMLS ID #MDHR2060620, Julie Munchel, Cummings & Co. Realtors. Bright MLS
- $400,0004 bd4 ba2.3k sqft1704 Philadelphia Rd, Joppa, MD 21085For SaleMLS ID #MDHR2056106, Laura Snyder, American Premier Realty, LLC. Bright MLS
- $374,9993 bd2 ba1.6k sqft2123 Sherwood Ln, Havre De Grace, MD 21078For SaleMLS ID #MDHR2058790, Randy Pomfrey, Cummings & Co. Realtors. Bright MLS
- $269,9004 bd3 ba1.4k sqft118 Maulsby Ave, Bel Air, MD 21014For SaleMLS ID #MDHR2061660, Liam Coonahan, Real of Pennsylvania. Bright MLS
- $407,5004 bd3 ba1.9k sqft2927 Haddington Ct, Abingdon, MD 21009For SaleMLS ID #MDHR2059160, Heather Schafer Adkins, Long & Foster Real Estate, Inc.. Bright MLS
- $385,0005 bd2 ba2.2k sqft1086 Flintville Rd, Delta, PA 17314For SaleMLS ID #PAYK2112918, Michelle Gemmill, Berkshire Hathaway HomeServices Homesale Realty. Bright MLS
- $570,0004 bd3 ba1.9k sqft11076 Greenspring Ave, Lutherville Timonium, MD 21093For SaleMLS ID #MDBC2180146, Raina Gover, Berkshire Hathaway HomeServices Homesale Realty. Bright MLS
- $430,0004 bd3 ba2.6k sqft1508 Regester Ave, Baltimore, MD 21239For SaleMLS ID #MDBC2177804, Vicki King, Samson Properties. Bright MLS
- $525,0005 bd3 ba2.5k sqft11724 Hillside Rd, Kingsville, MD 21087For SaleMLS ID #MDBC2178716, Keiry Martinez, ExecuHome Realty. Bright MLS
- $415,0003 bd3 ba2.7k sqft1426 Ridge Rd, Whiteford, MD 21160For SaleMLS ID #MDHR2060364, Jessica Smith, Berkshire Hathaway HomeServices Homesale Realty. Bright MLS
- $349,9004 bd3 ba2.1k sqft459 Winterberry Dr, Edgewood, MD 21040For SaleMLS ID #MDHR2059286, Steven Saucedo, Keller Williams Flagship. Bright MLS
- $400,0004 bd3 ba2.5k sqft1612 Weyburn Rd, Baltimore, MD 21237For SaleMLS ID #MDBC2177316, Lou Chirgott, Core Maryland Real Estate LLC. Bright MLS
- $500,0003 bd3 ba2.5k sqft2708 Hunting Ridge Ct, Baldwin, MD 21013For SaleMLS ID #MDHR2060004, Harrison Greenough, Berkshire Hathaway HomeServices Homesale Realty. Bright MLS
- $435,0003 bd2 ba1.7k sqftNone Available, Pylesville, MD 21132For SaleMLS ID #MDHR2058858, Lee Tessier, EXP Realty, LLC. Bright MLS
