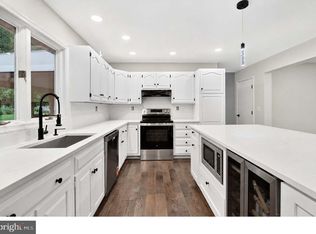
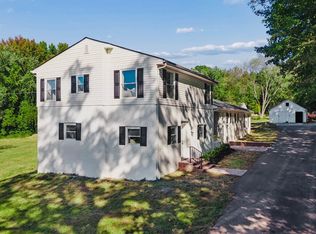
Welcome to 11724 Hillside Rd in Kingsville! This inviting single-family split-level home offers five bedrooms, three full bathrooms, and approximately 2,539 square feet of finished living space across two levels. A bright, spacious living room features a painted brick fireplace, recessed lighting, and warm wood-look flooring that continues into the adjoining dining area. The kitchen showcases white Shaker-style cabinetry, stainless steel appliances, a subway tile backsplash, and contrasting black hardware. Step onto the rear deck to enjoy morning coffee overlooking the expansive lawn and mature trees. The upper level includes three bedrooms, highlighted by a primary suite with a private full bathroom, plus a separate hall bath. Downstairs, the finished lower level offers a generous recreation room with a second fireplace, two additional bedrooms, and a third full bathroom providing flexible space for guests, a home office, hobbies, or entertaining. Sliding doors offer direct outdoor access, while a separate utility room adds practical storage. Bathrooms feature marble-look tile and contemporary fixtures. With spacious indoor gathering areas, driveway parking, and plenty of outdoor room to relax, garden, or entertain, this home offers a welcoming blend of comfort, style, and versatility. Schedule your showing today!
For sale
$525,000
11724 Hillside Rd, Kingsville, MD 21087
5beds
2,539sqft
Single Family Residence
Built in 1977
2 Acres Lot
$519,000 Zestimate®
$207/sqft
$-- HOA
What's special
Painted brick fireplaceExpansive lawnFinished lower levelRear deckMature treesRecessed lightingStainless steel appliances
- 25 days
- 1,529
- 154
Zillow last checked:
Listing updated:
Listed by:
Keiry Martinez 443-226-9097,
ExecuHome Realty 443-632-3000,
Co-Listing Agent: Concetta D'alto 443-824-2570,
ExecuHome Realty
Source: Bright MLS,MLS#: MDBC2178716
Facts & features
Interior
Bedrooms & bathrooms
- Bedrooms: 5
- Bathrooms: 3
- Full bathrooms: 3
- Main level bathrooms: 2
- Main level bedrooms: 3
Basement
- Area: 1147
Heating
- Central, Electric
Cooling
- Central Air, Electric
Appliances
- Included: Electric Water Heater
Features
- Basement: Finished
- Has fireplace: No
Interior area
- Total structure area: 2,539
- Total interior livable area: 2,539 sqft
- Finished area above ground: 1,392
- Finished area below ground: 1,147
Property
Parking
- Parking features: Driveway
- Has uncovered spaces: Yes
Accessibility
- Accessibility features: None
Features
- Levels: Multi/Split,Two
- Stories: 2
- Pool features: None
Lot
- Size: 2 Acres
Details
- Additional structures: Above Grade, Below Grade
- Parcel number: 04111110045351
- Zoning: R
- Special conditions: Standard
Construction
Type & style
- Home type: SingleFamily
- Architectural style: Traditional
- Property subtype: Single Family Residence
Materials
- Vinyl Siding
- Foundation: Permanent
Condition
- New construction: No
- Year built: 1977
Utilities & green energy
- Sewer: Private Septic Tank
- Water: Well
Community & HOA
Community
- Subdivision: Kingsville
HOA
- Has HOA: No
Location
- Region: Kingsville
Financial & listing details
- Price per square foot: $207/sqft
- Tax assessed value: $354,200
- Annual tax amount: $4,293
- Date on market: 10/17/2026
- Listing agreement: Exclusive Right To Sell
- Ownership: Fee Simple
Estimated market value
$519,000
$493,000 - $545,000
$3,841/mo
Price history
| Date | Event | Price |
|---|---|---|
| 10/17/2026 | Listed for sale | $525,000+74.2%$207/sqft |
Source:  Bright MLS #MDBC2178716 Report a problem | ||
| 9/29/2026 | Sold | $301,300$119/sqft |
Source: Public Record Report a problem | ||
Public tax history
| Year | Property taxes | Tax assessment |
|---|---|---|
| 2026 | $4,069 +5.1% | $354,200 +6.2% |
| 2025 | $3,872 +2.2% | $333,433 +6.6% |
| 2024 | $3,790 +7.1% | $312,667 +7.1% |
| 2023 | $3,538 +1.2% | $291,900 |
| 2022 | $3,495 +1.2% | $291,900 +2.5% |
| 2021 | $3,452 +1.3% | $284,833 +1.3% |
| 2020 | $3,409 +0.7% | $281,300 |
| 2019 | $3,385 +0.7% | $281,300 +1.5% |
| 2018 | $3,360 +0.7% | $277,233 +0.7% |
| 2017 | $3,335 +7.9% | $275,200 +3.2% |
| 2016 | $3,091 | $266,667 +3.3% |
| 2015 | $3,091 | $258,133 +3.4% |
| 2014 | $3,091 | $249,600 |
| 2013 | -- | $249,600 |
| 2012 | -- | $249,600 -15% |
| 2011 | -- | $293,700 0% |
| 2010 | -- | $293,740 |
| 2009 | -- | $293,740 -2.3% |
| 2008 | -- | $300,770 +12.8% |
| 2007 | -- | $266,600 +14.7% |
| 2006 | -- | $232,430 +17.2% |
| 2005 | -- | $198,260 +2.1% |
| 2004 | -- | $194,112 +2.2% |
| 2003 | -- | $189,966 +2.2% |
| 2002 | -- | $185,820 +0.1% |
| 2001 | -- | $185,676 |
Find assessor info on the county website
Monthly payment
Est. payment
Payment breakdown
Explore the cost of this home by adjusting the details. Changes won't be saved.Climate risks
Neighborhood: 21087
Nearby schools
Schools provided by the listing agent
- District: Baltimore County Public Schools
Source: Bright MLS. This data may not be complete. We recommend contacting the local school district to confirm school assignments for this home.
Similar homes
- $619,9004 bd5 ba3.6k sqft708 Karen Dr, Kingsville, MD 21087For Sale
 MLS ID #MDHR2061340, Jeremy McDonough, Mr. Lister Realty. Bright MLS
- $549,0005 bd3 ba2.9k sqft3743 Schroeder Ave, Perry Hall, MD 21128For Sale
 MLS ID #MDBC2176938, Tammy Holtgrefe, Douglas Realty, LLC. Bright MLS
- $699,9005 bd4 ba3k sqft7914 Bradshaw Rd, Upper Falls, MD 21156For Sale
 MLS ID #MDBC2177876, Andrew Lehr, LPT Realty, LLC. Bright MLS
- $564,9004 bd2 ba2.3k sqft5213 Bangert St, White Marsh, MD 21162For Sale
 MLS ID #MDBC2179700, Bethanie Fincato, Cummings & Co. Realtors. Bright MLS
- $499,0005 bd4 ba2.9k sqft9729 Magledt Rd, Parkville, MD 21234For SaleMLS ID #MDBC2178852, John Koenig, Keller Williams Realty Centre. Bright MLS
- $529,9005 bd2 ba2.3k sqft336 Catherine St, Bel Air, MD 21014For SaleMLS ID #MDHR2056824, Greg Chamish, Black Dog Realty, LLC. Bright MLS
- $490,0003 bd3 ba2.2k sqft2912 Brightwater Ln, Abingdon, MD 21009For SaleMLS ID #MDHR2061540, Patty Kallmyer, Next Step Realty. Bright MLS
- $499,9003 bd3 ba1.5k sqft737 Shore Dr, Joppa, MD 21085For SaleMLS ID #MDHR2060846, Jay Palmisano, Witz Realty, LLC. Bright MLS
- $615,0003 bd2 ba1.9k sqft618 Plumtree Rd, Bel Air, MD 21015For SaleMLS ID #MDHR2060686, Crystal Hogue, Homeowners Real Estate. Bright MLS
- $495,0003 bd3 ba2.5k sqftNone Available, Churchville, MD 21028For SaleMLS ID #MDHR2060440, Dianne Platt, Patterson-Schwartz-Middletown. Bright MLS
- $514,0004 bd3 ba2.3k sqft709 Paul Dr, Aberdeen, MD 21001For SaleMLS ID #MDHR2058846, Vladimir Falko, Samson Properties. Bright MLS
- $475,0004 bd3 ba1.5k sqft925 Cromwell Bridge Rd, Baltimore, MD 21286For SaleMLS ID #MDBC2173400, Veronica Sniscak, Compass. Bright MLS
- $400,0004 bd4 ba2.3k sqft1704 Philadelphia Rd, Joppa, MD 21085For SaleMLS ID #MDHR2056106, Laura Snyder, American Premier Realty, LLC. Bright MLS
- $655,0004 bd3 ba2.8k sqft1005 Gladway Rd, Baltimore, MD 21220For SaleMLS ID #MDBC2177214, TRAVIS OMOPARIOLA, LPT Realty, LLC. Bright MLS
- $515,0004 bd3 ba1.7k sqft932 Cromwell Bridge Rd, Baltimore, MD 21286For SaleMLS ID #MDBC2177350, Abubakar Audu, District Pro Realty. Bright MLS
- $395,0004 bd2 ba1.8k sqft509 Foster Knoll Dr, Joppa, MD 21085For SaleMLS ID #MDHR2060076, Jeannie Nguyen, Century 21 Redwood Realty. Bright MLS
- $395,0005 bd1 ba1.8k sqft3863 Old Federal Hill Rd, Jarrettsville, MD 21084For SaleMLS ID #MDHR2061468, Scott Travers, Next Step Realty. Bright MLS
- $429,9005 bd3 ba1.8k sqft2 Mainsail Ct, Baltimore, MD 21220For SaleMLS ID #MDBC2178432, Robert Flynn, Long & Foster Real Estate, Inc.. Bright MLS
- $608,0003 bd4 ba3k sqft1439 Goodwood Ave, Baltimore, MD 21221For SaleMLS ID #MDBC2179550, Gail Foster, CENTURY 21 New Millennium. Bright MLS
- $495,9004 bd3 ba2.3k sqft900 E Belvedere Ave, Baltimore, MD 21212For SaleMLS ID #MDBA2227866, John K Ihe-Jurobi, Fairfax Realty Premier. Bright MLS
