Rare opportunity to own a beautifully remodeled 5-bedroom, 2-full-bath rancher home on an expansive, level ½-acre lot in the heart of Downtown Bel Air—a setting seldom available. This exceptional property features an architectural roof, energy-efficient windows, a covered brick front porch, and a detached divided two-car garage with an interior connecting door between bays. The main level offers four spacious bedrooms, a fully remodeled bathroom, and stunning 4-inch natural oak hardwood flooring throughout. The gourmet kitchen has been completely updated with new stainless steel appliances, granite countertops and backsplash, luxury vinyl plank flooring, a pantry, soft-close drawers, and abundant cabinet space. The open living and dining room combination is ideal for entertaining, while large windows fill the home with natural sunlight. A working wood-burning fireplace with a brick surround and tile hearth adds warmth and character to the main living area. A convenient mudroom with electrical service provides rear entry access to the home. The remodeled lower level expands the living space with a fifth bedroom, a full bathroom featuring a granite vanity, a new medicine cabinet, and a stand-up shower, plus a den, a laundry room, and generous storage. New flooring has been installed throughout the lower level, which also includes walk-up stairs to the side yard, two sump pumps, and a French drain system for added peace of mind. Additional improvements include a two-year-old HVAC system, fresh paint throughout the entire home, a 200-amp electrical service with capacity for future needs, and a newly repaved driveway. Outdoor living is equally impressive with a second roof-covered rear porch and patio overlooking the large, flat backyard—perfect for entertaining family and friends, outdoor games, gardening, or simply relaxing. A charming walkway constructed of four-inch slate slabs leads from the street to the covered front porch, enhancing the home's curb appeal. While the home itself is outstanding, its location is truly unmatched. Rarely will you find a property with a half-acre lot located directly in the center of vibrant Downtown Bel Air. Enjoy award-winning restaurants, bakeries, nightlife, shopping, public libraries, hospitals, medical offices, parks, and recreational activities—all within walking distance or just minutes away. This is a unique opportunity to enjoy modern updates, generous living space, and one of the most desirable locations in Harford County. Schedule your private tour today!
For sale
Price cut: $9.6K (10/13)
$539,900
336 Catherine St, Bel Air, MD 21014
5beds
2,359sqft
Single Family Residence
Built in 1950
0.5 Acres Lot
$539,900 Zestimate®
$229/sqft
$-- HOA
What's special
Fully remodeled bathroomNewly repaved drivewayEnergy-efficient windowsAbundant cabinet spaceLuxury vinyl plank flooringSoft-close drawersGranite countertops and backsplash
- 96 days
- 1,266
- 70
Zillow last checked:
Listing updated:
Listed by:
Greg Chamish 443-467-3156,
Black Dog Realty, LLC 4435501455
Source: Bright MLS,MLS#: MDHR2056824
Facts & features
Interior
Bedrooms & bathrooms
- Bedrooms: 5
- Bathrooms: 2
- Full bathrooms: 2
- Main level bathrooms: 1
- Main level bedrooms: 4
Basement
- Area: 1482
Heating
- Forced Air, Natural Gas, Electric
Cooling
- Central Air, Electric
Appliances
- Included: Microwave, Dishwasher, Dryer, Exhaust Fan, Oven/Range - Electric, Refrigerator, Washer, Water Heater, Electric Water Heater
- Laundry: In Basement
Features
- Breakfast Area, Dining Area, Entry Level Bedroom, Kitchen - Gourmet, Bathroom - Stall Shower, Upgraded Countertops
- Flooring: Hardwood, Luxury Vinyl, Wood, Laminate, Carpet
- Doors: Insulated
- Windows: Sliding, Double Pane Windows, Energy Efficient, Casement
- Basement: Improved,Heated,Interior Entry,Full,Connecting Stairway,Drainage System,Drain,Exterior Entry,Finished,Walk-Out Access,Water Proofing System,Windows,Partially Finished
- Has fireplace: No
Interior area
- Total structure area: 2,964
- Total interior livable area: 2,359 sqft
- Finished area above ground: 1,482
- Finished area below ground: 877
Video & virtual tour
Property
Parking
- Total spaces: 8
- Parking features: Paved, Driveway, On Street, Detached Carport
- Carport spaces: 2
- Uncovered spaces: 6
Accessibility
- Accessibility features: None
Features
- Levels: Two
- Stories: 2
- Patio & porch: Porch, Patio, Brick, Roof
- Exterior features: Lighting, Rain Gutters, Stone Retaining Walls
- Pool features: None
- Has view: Yes
- View description: Trees/Woods
Lot
- Size: 0.5 Acres
- Features: Backs to Trees, Cleared, Front Yard, Landscaped, Rear Yard, SideYard(s)
Details
- Additional structures: Above Grade, Below Grade
- Parcel number: 1303015831
- Zoning: R1
- Special conditions: Standard
Construction
Type & style
- Home type: SingleFamily
- Architectural style: Ranch/Rambler
- Property subtype: Single Family Residence
Materials
- Vinyl Siding
- Foundation: Permanent
- Roof: Architectural Shingle
Condition
- Excellent
- New construction: No
- Year built: 1950
- Major remodel year: 2026
Utilities & green energy
- Sewer: Public Sewer
- Water: Public
Community & HOA
Community
- Subdivision: Howard Park
HOA
- Has HOA: No
Location
- Region: Bel Air
- Municipality: Bel Air
Financial & listing details
- Price per square foot: $229/sqft
- Tax assessed value: $266,267
- Annual tax amount: $3,869
- Date on market: 7/10/2026
- Listing agreement: Exclusive Right To Sell
- Listing terms: Cash,Conventional,VA Loan,FHA
- Ownership: Fee Simple
Estimated market value
$539,900
$513,000 - $567,000
$3,082/mo
Price history
| Date | Event | Price |
|---|---|---|
| 10/13/2026 | Price change | $539,900-1.7%$229/sqft |
Source:  Bright MLS #MDHR2056824 Report a problem Bright MLS #MDHR2056824 Report a problem | ||
| 10/7/2026 | Listed for rent | $3,150$1/sqft |
Source: Zillow Rentals Report a problem | ||
| 10/7/2026 | Listing removed | $3,150$1/sqft |
Source: Bright MLS #MDHR2060318 Report a problem | ||
| 9/21/2026 | Listed for rent | $3,150$1/sqft |
Source: Bright MLS #MDHR2060318 Report a problem | ||
| 9/17/2026 | Price change | $549,500-3.4%$233/sqft |
Source: Bright MLS #MDHR2056824 Report a problem | ||
| 7/10/2026 | Listed for sale | $569,000+429.3%$241/sqft |
Source: Bright MLS #MDHR2056824 Report a problem | ||
| 11/1/2000 | Sold | $107,500$46/sqft |
Source: Public Record Report a problem | ||
Public tax history
| Year | Property taxes | Tax assessment |
|---|---|---|
| 2026 | $2,538 +2.8% | $266,267 +2.8% |
| 2025 | $2,470 -31.3% | $259,100 +7.6% |
| 2024 | $3,596 +8.2% | $240,833 +8.2% |
| 2023 | $3,324 +8.9% | $222,567 +8.9% |
| 2022 | $3,051 -3.2% | $204,300 |
| 2021 | $3,153 +2.5% | $204,300 |
| 2020 | $3,076 -8.1% | $204,300 -8.1% |
| 2019 | $3,346 +0.3% | $222,200 +0.3% |
| 2018 | $3,337 -0.3% | $221,600 -0.3% |
| 2017 | $3,346 | $222,200 +0.8% |
| 2016 | -- | $220,400 |
| 2015 | -- | $220,400 |
| 2014 | $2,297 | $220,400 -4.1% |
| 2013 | -- | $229,900 |
| 2012 | -- | $229,900 |
| 2011 | -- | $229,900 -14.1% |
| 2010 | -- | $267,540 +12.3% |
| 2009 | -- | $238,316 +14% |
| 2008 | -- | $209,093 +16.2% |
| 2007 | -- | $179,870 +8.4% |
| 2006 | -- | $165,882 +9.2% |
| 2005 | -- | $151,896 +10.1% |
| 2004 | -- | $137,910 +3.1% |
| 2003 | -- | $133,772 +3.2% |
| 2002 | -- | $129,636 +3.3% |
| 2001 | -- | $125,500 |
Find assessor info on the county website
Monthly payment
Est. payment
Payment breakdown
Explore the cost of this home by adjusting the details. Changes won't be saved.Climate risks
Neighborhood: 21014
Nearby schools
Schools provided by the listing agent
- Elementary: Bel Air
- Middle: Bel Air
- High: Bel Air
- District: Harford County Public Schools
Source: Bright MLS. This data may not be complete. We recommend contacting the local school district to confirm school assignments for this home.
Similar homes
- $599,0005 bd3 ba2.8k sqft261 Wakely Ter, Bel Air, MD 21014For Sale
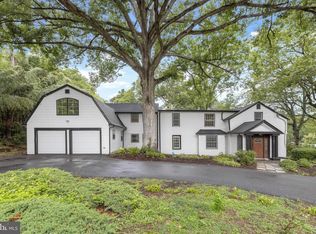
 MLS ID #MDHR2058424, Sam Bruck, Northrop Realty. Bright MLS
 - $499,5004 bd3 ba1.8k sqft600 E Macphail Rd, Bel Air, MD 21014For Sale
 MLS ID #MDHR2059414, Emily McGann, Compass. Bright MLS
 - $485,0004 bd3 ba1.9k sqft710 Fox Bow Dr, Bel Air, MD 21014For Sale
 MLS ID #MDHR2058924, Jean Waters, American Premier Realty, LLC. Bright MLS
 - $439,9004 bd3 ba1.8k sqft6 E Mac Phail Rd, Bel Air, MD 21014For Sale
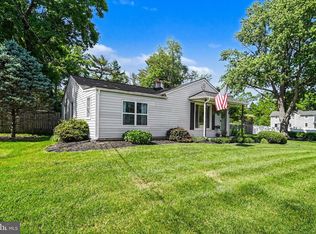 MLS ID #MDHR2054790, Sandy Smith, Berkshire Hathaway HomeServices Homesale Realty. Bright MLS
 - $429,5003 bd2 ba1.7k sqft213 Bucket Post Ct, Bel Air, MD 21014For SaleMLS ID #MDHR2054162, Luke Golueke, Boyle & Kahoe Real Estate. Bright MLS
- $500,0004 bd3 ba2k sqft2406 Putnam Rd, Forest Hill, MD 21050For SaleMLS ID #MDHR2058150, Aidan Jones, Northrop Realty. Bright MLS
- $550,0004 bd3 ba2.7k sqft3906 Boxwood Rd, Jarrettsville, MD 21084For SaleMLS ID #MDHR2059326, Joe Norman, Keller Williams Gateway LLC. Bright MLS
- $514,0004 bd3 ba2.3k sqft709 Paul Dr, Aberdeen, MD 21001For SaleMLS ID #MDHR2058846, Vladimir Falko, Samson Properties. Bright MLS
- $509,9003 bd3 ba2.1k sqft2706 Paper Mill Rd, Phoenix, MD 21131For SaleMLS ID #MDBC2166398, Rob Sobczak, Coldwell Banker Realty. Bright MLS
- $525,0003 bd2 ba1.8k sqft1206 Culvert Rd, Towson, MD 21286For SaleMLS ID #MDBC2177458, Catherine Miller, Monument Sotheby's International Realty. Bright MLS
- $599,9005 bd3 ba2.9k sqft3743 Schroeder Ave, Perry Hall, MD 21128For SaleMLS ID #MDBC2176938, Tammy Holtgrefe, Douglas Realty, LLC. Bright MLS
- $550,0003 bd3 ba2.1k sqft320 Melancthon Ave, Lutherville Timonium, MD 21093For SaleMLS ID #MDBC2174576, Brad Cox, Long & Foster Real Estate, Inc.. Bright MLS
- $479,9003 bd2 ba2.3k sqft4516 E Joppa Rd, Perry Hall, MD 21128For SaleMLS ID #MDBC2172396, Nate Young, Cummings & Co. Realtors. Bright MLS
- $579,0004 bd3 ba2.3k sqft264 E Padonia Rd, Lutherville Timonium, MD 21093For SaleMLS ID #MDBC2168512, Phil Morningstar, Cummings & Co. Realtors. Bright MLS
- $515,0004 bd3 ba1.7k sqft932 Cromwell Bridge Rd, Baltimore, MD 21286For SaleMLS ID #MDBC2177350, Abubakar Audu, District Pro Realty. Bright MLS
- $589,0005 bd3 ba2.1k sqft2112 Folkstone Rd, Lutherville Timonium, MD 21093For SaleMLS ID #MDBC2174516, Ally Warren, Monument Sotheby's International Realty. Bright MLS
- $459,9904 bd3 ba2.2k sqft9212 Snyder Ln, Perry Hall, MD 21128For SaleMLS ID #MDBC2167388, Michael Klijanowicz, Ghimire Homes. Bright MLS
- $550,0003 bd3 ba2k sqft1620 Alston Rd, Baltimore, MD 21204For SaleMLS ID #MDBC2166472, Kim Barton, Keller Williams Legacy. Bright MLS
- $395,0004 bd2 ba1.8k sqft509 Foster Knoll Dr, Joppa, MD 21085For SaleMLS ID #MDHR2060076, Jeannie Nguyen, Century 21 Redwood Realty. Bright MLS
- $575,0004 bd4 ba2.1k sqft8214 Laurel Dr, Baltimore, MD 21234For SaleMLS ID #MDBC2176310, Shahab Nasrin, TTR Sotheby's International Realty. Bright MLS
