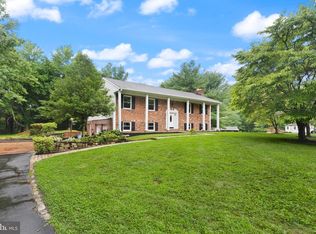
Beautifully updated and meticulously maintained colonial situated on a spacious lot in Jarrettsville, offering a wonderful blend of comfortable living, modern updates, and convenient access to the many amenities of North Harford. This move-in-ready home features a bright, functional floor plan with fresh neutral paint, gleaming hardwood floors throughout much of the main level, and abundant natural light. The renovated kitchen showcases crisp white cabinetry, granite countertops, stainless steel appliances, recessed lighting, and ample cabinet and prep space. The kitchen flows seamlessly into the adjacent dining and living areas, creating an inviting space for everyday living and entertaining. The main level offers generous living spaces with oversized windows overlooking the expansive yard. Upstairs, the spacious primary suite features vaulted ceilings, a large walk-in closet, and a private en-suite bath. Additional bedrooms are generously sized with ample closet space. Outside, the large, level yard offers plenty of room for gardening, outdoor recreation, or future outdoor living enhancements. Beyond the property, Jarrettsville and the surrounding North Harford area offer a variety of opportunities to enjoy the outdoors, explore local businesses, and experience the character of the surrounding countryside. Nearby destinations such as Eden Mill Nature Center, Rocks State Park, and Kilgore Falls provide opportunities for hiking, nature exploration, and enjoying the region's scenic landscapes. Local farm stands, Jarrettsville Creamery, independent restaurants, and area breweries add to the area's appeal, while the shopping, dining, and retail conveniences of Bel Air are within easy reach. This location offers access to everyday amenities without being situated directly in the busier commercial areas of Bel Air. Recent updates and highlights include a renovated kitchen with granite countertops, stainless steel appliance package, white shaker-style cabinetry, hardwood flooring throughout the main living areas, fresh neutral paint, recessed lighting, a spacious primary suite with vaulted ceiling, walk-in closet and private primary bath, bright open floor plan, large level lot, and move-in-ready condition.
For sale
Price cut: $20K (8/22)
$550,000
3906 Boxwood Rd, Jarrettsville, MD 21084
4beds
2,736sqft
Single Family Residence
Built in 1977
1.16 Acres Lot
$583,000 Zestimate®
$201/sqft
$-- HOA
What's special
Renovated kitchenCrisp white cabinetryLarge walk-in closetFresh neutral paintPrivate en-suite bathVaulted ceilingsRecessed lighting
- 29 days
- 1,245
- 60
Zillow last checked:
Listing updated:
Listed by:
Joe Norman 443-640-7339,
Keller Williams Gateway LLC (443) 318-8800,
Listing Team: The Norman Home Team Of Keller Williams Gateway
Source: Bright MLS,MLS#: MDHR2059326
Facts & features
Interior
Bedrooms & bathrooms
- Bedrooms: 4
- Bathrooms: 3
- Full bathrooms: 2
- 1/2 bathrooms: 1
- Main level bathrooms: 1
Basement
- Area: 780
Heating
- Heat Pump, Electric
Cooling
- Central Air, Ceiling Fan(s), Electric
Appliances
- Included: Microwave, Dishwasher, Dryer, Oven/Range - Electric, Refrigerator, Stainless Steel Appliance(s), Washer, Electric Water Heater
- Laundry: In Basement, Dryer In Unit, Has Laundry, Washer In Unit
Features
- Attic, Ceiling Fan(s), Kitchen - Gourmet, Walk-In Closet(s)
- Flooring: Carpet, Wood
- Basement: Other
- Has fireplace: No
Interior area
- Total structure area: 2,916
- Total interior livable area: 2,736 sqft
- Finished area above ground: 2,136
- Finished area below ground: 600
Property
Parking
- Total spaces: 2
- Parking features: Storage, Garage Faces Front, Garage Door Opener, Inside Entrance, Driveway, Attached
- Attached garage spaces: 2
- Has uncovered spaces: Yes
Accessibility
- Accessibility features: None
Features
- Levels: Three
- Stories: 3
- Patio & porch: Deck, Patio
- Pool features: None
- Has view: Yes
- View description: Trees/Woods
Lot
- Size: 1.16 Acres
- Dimensions: 128.00 x
- Features: Backs to Trees, Rear Yard
Details
- Additional structures: Above Grade, Below Grade
- Parcel number: 1304071395
- Zoning: RR
- Special conditions: Standard
Construction
Type & style
- Home type: SingleFamily
- Architectural style: Colonial
- Property subtype: Single Family Residence
Materials
- Mixed
- Foundation: Other
Condition
- Excellent
- New construction: No
- Year built: 1977
Utilities & green energy
- Sewer: On Site Septic
- Water: Private
Community & HOA
Community
- Subdivision: Jarrettsville
HOA
- Has HOA: No
Location
- Region: Jarrettsville
Financial & listing details
- Price per square foot: $201/sqft
- Tax assessed value: $368,167
- Annual tax amount: $3,826
- Date on market: 8/24/2026
- Listing agreement: Exclusive Right To Sell
- Ownership: Fee Simple
Estimated market value
$583,000
$554,000 - $612,000
$3,090/mo
Price history
| Date | Event | Price |
|---|---|---|
| 8/22/2026 | Price change | $550,000-3.5%$201/sqft |
Source:  Bright MLS #MDHR2058342 Report a problem Bright MLS #MDHR2058342 Report a problem | ||
| 7/29/2026 | Price change | $570,000-3.2%$208/sqft |
Source: Bright MLS #MDHR2058342 Report a problem | ||
| 7/2/2026 | Listed for sale | $589,000+113.8%$215/sqft |
Source: Bright MLS #MDHR2057088 Report a problem | ||
| 4/2/2010 | Sold | $275,500+80.6%$101/sqft |
Source: Public Record Report a problem | ||
| 5/1/1996 | Sold | $152,550$56/sqft |
Source: Public Record Report a problem | ||
Public tax history
| Year | Property taxes | Tax assessment |
|---|---|---|
| 2025 | $3,886 +6.8% | $351,033 +5.1% |
| 2024 | $3,639 +2% | $333,900 +2% |
| 2023 | $3,568 +2% | $327,400 -1.9% |
| 2022 | $3,497 -2.3% | $333,900 +6.2% |
| 2021 | $3,581 +1.6% | $314,400 +2.9% |
| 2020 | $3,524 +3% | $305,400 -2.9% |
| 2019 | $3,420 +3.1% | $314,400 +9.4% |
| 2018 | $3,317 | $287,400 |
| 2017 | $3,317 | $287,400 +1.4% |
| 2016 | -- | $283,333 +0.7% |
| 2015 | -- | $281,300 |
| 2014 | $3,454 | $281,300 |
| 2013 | -- | $281,300 -6% |
| 2012 | -- | $299,400 |
| 2011 | -- | $299,400 |
| 2010 | -- | $299,400 -13% |
| 2009 | -- | $344,240 +13.2% |
| 2008 | -- | $304,126 +15.2% |
| 2007 | -- | $264,013 +17.9% |
| 2006 | -- | $223,900 +6.8% |
| 2005 | -- | $209,632 +7.3% |
| 2004 | -- | $195,366 +1.4% |
| 2003 | -- | $192,750 +9.4% |
| 2002 | -- | $176,126 +10.4% |
| 2001 | -- | $159,503 |
Find assessor info on the county website
Monthly payment
Est. payment
Payment breakdown
Explore the cost of this home by adjusting the details. Changes won't be saved.Climate risks
Neighborhood: 21084
Nearby schools
Schools provided by the listing agent
- District: Harford County Public Schools
Source: Bright MLS. This data may not be complete. We recommend contacting the local school district to confirm school assignments for this home.
- $499,900-- bd2 ba1.2k sqft3904 Boxwood Rd, Jarrettsville, MD 21084Off Market
- $405,200-- bd1 ba1.1k sqft3908 Boxwood Rd, Jarrettsville, MD 21084Off Market
- $435,500-- bd1 ba1.8k sqft3910 Boxwood Rd, Jarrettsville, MD 21084Off Market
- $559,700-- bd3 ba1.5k sqft3902 Boxwood Rd, Jarrettsville, MD 21084Off Market
Similar homes
- $550,0004 bd3 ba2.4k sqft11006 Pfeffers Rd, Kingsville, MD 21087For Sale
 MLS ID #MDBC2172054, Chelsea Smith, LPT Realty, LLC. Bright MLS
 - $549,9004 bd2 ba2.2k sqft8221 Church Rd, Felton, PA 17322For Sale
 MLS ID #PAYK2110764, Paula Musselman, Berkshire Hathaway HomeServices Homesale Realty. Bright MLS
 - $575,0005 bd3 ba2.3k sqft3809 Sweet Air Rd, Phoenix, MD 21131For Sale
 MLS ID #MDBC2173434, Aphy Liebno, Long & Foster Real Estate, Inc.. Bright MLS
 - $549,5005 bd2 ba2.3k sqft336 Catherine St, Bel Air, MD 21014For Sale
 MLS ID #MDHR2056824, Greg Chamish, Black Dog Realty, LLC. Bright MLS
 - $515,0005 bd3 ba1.9k sqft2300 Carrs Mill Rd, Fallston, MD 21047For SaleMLS ID #MDHR2059570, Deanna Marshall, Cummings & Co. Realtors. Bright MLS
- $545,0004 bd2 ba2k sqft235 Chantrey Rd, Lutherville Timonium, MD 21093For SaleMLS ID #MDBC2174380, Terry Brennan, Long & Foster Real Estate, Inc.. Bright MLS
- $528,0003 bd2 ba1.7k sqft20321 Middletown Rd, Freeland, MD 21053For SaleMLS ID #MDBC2171368, Thomas Moore, Berkshire Hathaway HomeServices Homesale Realty. Bright MLS
- $450,0003 bd2 ba1.7k sqftNone Available, Pylesville, MD 21132For SaleMLS ID #MDHR2058858, Lee Tessier, EXP Realty, LLC. Bright MLS
- $649,9004 bd4 ba2.4k sqft19018 Hunt Pass Ct, Parkton, MD 21120For SaleMLS ID #MDBC2167752, Jeffrey Mohler, Mohler and Gary Realtors LLC. Bright MLS
- $600,0005 bd3 ba3.3k sqft2516 Baublitz Rd, Reisterstown, MD 21136For SaleMLS ID #MDBC2174228, Bob Lucido, Keller Williams Lucido Agency. Bright MLS
- $559,0004 bd4 ba3.1k sqft9207 Gardenia Rd, Baltimore, MD 21236For SaleMLS ID #MDBC2171972, Jijo Varghese, LPT Realty, LLC. Bright MLS
- $775,0005 bd4 ba3.4k sqft1214 Bonaire Rd, Forest Hill, MD 21050For SaleMLS ID #MDHR2059478, Manuel Alvarez, Compass. Bright MLS
- $625,0004 bd3 ba2.4k sqft611 Hickory Overlook Dr, Bel Air, MD 21014For SaleMLS ID #MDHR2058616, Aimee C O'Neill, O'Neill Enterprises Realty. Bright MLS
- $450,0003 bd3 ba1.8k sqft2624 Rocks Rd, Forest Hill, MD 21050For SaleMLS ID #MDHR2057482, Jenna Smith, Redfin Corp. Bright MLS
- $579,0004 bd3 ba2.3k sqft264 E Padonia Rd, Lutherville Timonium, MD 21093For SaleMLS ID #MDBC2168512, Phil Morningstar, Cummings & Co. Realtors. Bright MLS
- $634,9005 bd4 ba2.9k sqft7 McGregor Way, Bel Air, MD 21014For SaleMLS ID #MDHR2059250, Kathleen Marsden, RE/MAX Distinctive Real Estate, Inc.. Bright MLS
- $485,0004 bd3 ba1.9k sqft710 Fox Bow Dr, Bel Air, MD 21014For SaleMLS ID #MDHR2058924, Jean Waters, American Premier Realty, LLC. Bright MLS
- $509,0004 bd3 ba2.3k sqft709 Paul Dr, Aberdeen, MD 21001For SaleMLS ID #MDHR2058846, Vladimir Falko, Samson Properties. Bright MLS
- $525,0004 bd3 ba2.4k sqft8 Quails Nest Ct, Baltimore, MD 21236For SaleMLS ID #MDBC2172798, Joe Hawkins, Hawkins Real Estate Company. Bright MLS
- $479,9994 bd4 ba2.4k sqft9046 Naygall Rd, Baltimore, MD 21234For SaleMLS ID #MDBC2175754, Colin Wilcoxen, Cummings & Co. Realtors. Bright MLS
