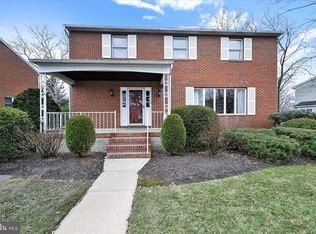
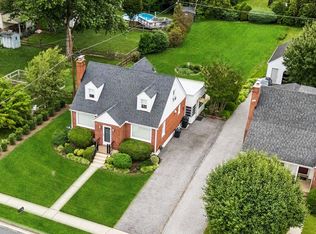
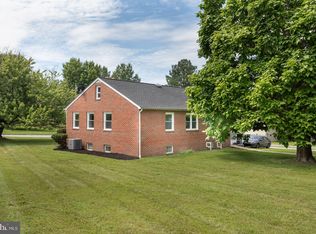
Welcome home to this stunning, fully renovated all-brick residence where timeless charm meets modern luxury. Nestled in a quiet, highly desirable neighborhood, this exceptional home offers 4 spacious bedrooms, 2 full bathrooms, and 2 stylish half baths, thoughtfully redesigned with today’s most sought-after finishes. Brand New Roofing. Driveway for upto 8 cars. Step inside to a bright, open-concept floor plan featuring an elegant living area that flows seamlessly into a beautifully designed chef-inspired kitchen—perfect for entertaining guests or enjoying everyday family life. Every room has been updated with meticulous attention to detail, creating a home that feels both sophisticated and welcoming. The luxurious primary and secondary full bathrooms showcase premium glass-enclosed showers, while the beautifully appointed half baths feature quartz countertops, designer fixtures, and contemporary finishes that elevate every space. Enjoy your morning coffee on the charming covered front porch, host gatherings on the covered rear porch, or simply relax and enjoy the peaceful surroundings. Property Highlights ✔ Fully renovated from top to bottom ✔ Classic all-brick construction ✔ 4 spacious bedrooms ✔ 2 beautifully updated full baths + 2 modern half baths ✔ Designer kitchen with open-concept layout ✔ Quartz countertops and premium finishes throughout ✔ Covered front and rear porches for year-round enjoyment ✔ Move-in ready—nothing left to do but unpack! ✔ Located in a quiet, established neighborhood close to shopping, dining, parks, and major commuter routes Homes with this level of craftsmanship, style, and value rarely become available. Whether you’re searching for your forever home or a turnkey property with exceptional appeal, 9207 Gardenia Road is one you won’t want to miss. Schedule your private tour today before this beautiful home is gone!
For sale
Price cut: $20K (9/16)
$559,000
9207 Gardenia Rd, Baltimore, MD 21236
4beds
3,166sqft
Single Family Residence
Built in 1974
7,168 Square Feet Lot
$550,700 Zestimate®
$177/sqft
$-- HOA
What's special
Contemporary finishesDesigner fixturesMeticulous attention to detailFully renovated all-brick residenceBeautifully appointed half bathsBrand new roofingPremium glass-enclosed showers
- 52 days
- 815
- 25
Zillow last checked:
Listing updated:
Listed by:
Jijo Varghese 443-750-0263,
LPT Realty, LLC 8773662213
Source: Bright MLS,MLS#: MDBC2171972
Facts & features
Interior
Bedrooms & bathrooms
- Bedrooms: 4
- Bathrooms: 4
- Full bathrooms: 2
- 1/2 bathrooms: 2
- Main level bathrooms: 1
Rooms
- Room types: Living Room, Dining Room, Primary Bedroom, Bedroom 2, Bedroom 3, Bedroom 4, Kitchen, Game Room, Family Room, Breakfast Room, Storage Room, Utility Room, Workshop, Bathroom 2, Primary Bathroom, Half Bath
Primary bedroom
- Level: Upper
Bedroom 2
- Level: Upper
Bedroom 3
- Level: Upper
Bedroom 4
- Level: Upper
Primary bathroom
- Level: Upper
Bathroom 2
- Level: Upper
Breakfast room
- Level: Main
Dining room
- Level: Main
Family room
- Level: Lower
Game room
- Level: Lower
Half bath
- Level: Main
Half bath
- Level: Lower
Kitchen
- Level: Main
Living room
- Level: Main
Storage room
- Level: Lower
Utility room
- Level: Lower
Workshop
- Level: Lower
Heating
- Forced Air, Natural Gas
Cooling
- Central Air, Electric
Appliances
- Included: Oven, Double Oven, Dishwasher, Cooktop, Dryer, Dual Flush Toilets, Energy Efficient Appliances, Freezer, Microwave, ENERGY STAR Qualified Refrigerator, Gas Water Heater
- Laundry: In Basement, Has Laundry
Features
- Primary Bath(s), Breakfast Area, Built-in Features, Ceiling Fan(s), Combination Kitchen/Living, Dining Area, Open Floorplan, Formal/Separate Dining Room, Eat-in Kitchen, Kitchen Island, Recessed Lighting, Dry Wall
- Flooring: Hardwood, Ceramic Tile, Luxury Vinyl, Wood
- Windows: Wood Frames
- Basement: Sump Pump,Shelving,Connecting Stairway,Partial,Finished,Improved,Exterior Entry,Space For Rooms,Side Entrance,Walk-Out Access
- Number of fireplaces: 2
Interior area
- Total structure area: 3,239
- Total interior livable area: 3,166 sqft
- Finished area above ground: 2,146
- Finished area below ground: 1,020
Property
Parking
- Total spaces: 8
- Parking features: Paved, Driveway
- Uncovered spaces: 8
Accessibility
- Accessibility features: None
Features
- Levels: Three
- Stories: 3
- Patio & porch: Porch, Brick
- Exterior features: Flood Lights, Play Area
- Pool features: None
- Fencing: Back Yard,Vinyl
Lot
- Size: 7,168 Square Feet
- Dimensions: Driveway for upto 8 park cars
- Features: Front Yard
Details
- Additional structures: Above Grade, Below Grade
- Parcel number: 04111600009567
- Zoning: R
- Special conditions: Standard
Construction
Type & style
- Home type: SingleFamily
- Architectural style: Other
- Property subtype: Single Family Residence
Materials
- Brick
- Foundation: Other
- Roof: Asphalt,Shingle
Condition
- Excellent
- New construction: No
- Year built: 1974
- Major remodel year: 2026
Utilities & green energy
- Sewer: Public Sewer
- Water: Public
Green energy
- Energy efficient items: Fireplace/Wood Stove
Community & HOA
Community
- Subdivision: Perry Hall
HOA
- Has HOA: No
Location
- Region: Baltimore
Financial & listing details
- Price per square foot: $177/sqft
- Tax assessed value: $358,700
- Annual tax amount: $4,347
- Date on market: 8/14/2026
- Listing agreement: Exclusive Agency
- Inclusions: Brand New Roof.
- Ownership: Fee Simple
Estimated market value
$550,700
$523,000 - $578,000
$3,450/mo
Price history
| Date | Event | Price |
|---|---|---|
| 9/22/2026 | Listed for rent | $3,650$1/sqft |
Source: Zillow Rentals Report a problem | ||
| 9/16/2026 | Price change | $559,000-3.5%$177/sqft |
Source:  Bright MLS #MDBC2171972 Report a problem Bright MLS #MDBC2171972 Report a problem | ||
| 8/14/2026 | Listed for sale | $579,000+44.8%$183/sqft |
Source: Bright MLS #MDBC2171972 Report a problem | ||
| 8/3/2026 | Sold | $400,000$126/sqft |
Source: Bright MLS #MDBC2160016 Report a problem | ||
Public tax history
| Year | Property taxes | Tax assessment |
|---|---|---|
| 2026 | $5,028 +1.5% | $358,700 |
| 2025 | $4,953 +13.9% | $358,700 |
| 2024 | $4,347 -7.6% | $358,700 -7.6% |
| 2023 | $4,705 +2.6% | $388,200 |
| 2022 | $4,586 +2.7% | $388,200 +5.3% |
| 2021 | $4,467 +2.7% | $368,600 +2.7% |
| 2020 | $4,349 +2.1% | $358,800 |
| 2019 | $4,258 +2.2% | $358,800 +4.4% |
| 2018 | $4,167 +2.2% | $343,800 +2.2% |
| 2017 | $4,076 +9.1% | $336,300 +2.4% |
| 2016 | $3,735 | $328,300 +2.5% |
| 2015 | $3,735 | $320,300 +2.6% |
| 2014 | $3,735 | $312,300 |
| 2013 | -- | $312,300 |
| 2012 | -- | $312,300 -5.1% |
| 2011 | -- | $329,000 0% |
| 2010 | -- | $329,080 |
| 2009 | -- | $329,080 -5.7% |
| 2008 | -- | $349,140 +14.8% |
| 2007 | -- | $304,056 +17.4% |
| 2006 | -- | $258,973 +21.1% |
| 2005 | -- | $213,890 +3.8% |
| 2004 | -- | $206,030 +4% |
| 2003 | -- | $198,170 +4.1% |
| 2002 | -- | $190,310 +0.4% |
| 2001 | -- | $189,552 |
Find assessor info on the county website
Monthly payment
Est. payment
Payment breakdown
Explore the cost of this home by adjusting the details. Changes won't be saved.Climate risks
Neighborhood: 21236
Nearby schools
Schools provided by the listing agent
- Elementary: Perry Hall
- Middle: Perry Hall
- High: Perry Hall
- District: Baltimore County Public Schools
Source: Bright MLS. This data may not be complete. We recommend contacting the local school district to confirm school assignments for this home.
Similar homes
- $449,0003 bd2 ba2.2k sqft9111 Carlisle Ave, Baltimore, MD 21236For Sale
 MLS ID #MDBC2174876, Jonathan Schmitt, Krauss Real Property Brokerage. Bright MLS
 - $445,0004 bd4 ba1.8k sqft11 Moray Ct, Baltimore, MD 21236For Sale
 MLS ID #MDBC2172470, Joe Katzenberger, EXP Realty, LLC. Bright MLS
 - $459,9904 bd3 ba2.2k sqft9212 Snyder Ln, Perry Hall, MD 21128For Sale
 MLS ID #MDBC2167388, Michael Klijanowicz, Ghimire Homes. Bright MLS
 - $489,9003 bd2 ba2.3k sqft4516 E Joppa Rd, Perry Hall, MD 21128For Sale
 MLS ID #MDBC2172396, Nate Young, Cummings & Co. Realtors. Bright MLS
 - $619,0005 bd3 ba2.9k sqft3743 Schroeder Ave, Perry Hall, MD 21128For SaleMLS ID #MDBC2176938, Tammy Holtgrefe, Douglas Realty, LLC. Bright MLS
- $448,0004 bd3 ba2.5k sqft19 Belhaven Dr, Baltimore, MD 21236For SaleMLS ID #MDBC2168124, PETE WONG, LPT Realty, LLC. Bright MLS
- $524,9005 bd5 ba3.7k sqft1604 Bulls Ln, Joppa, MD 21085For SaleMLS ID #MDHR2059926, Bethanie Fincato, Cummings & Co. Realtors. Bright MLS
- $529,9003 bd2 ba1.5k sqft4111 Halifax Ct, Glen Arm, MD 21057For SaleMLS ID #MDBC2176516, Jen Ward, Samson Properties. Bright MLS
- $475,0004 bd3 ba1.5k sqft925 Cromwell Bridge Rd, Baltimore, MD 21286For SaleMLS ID #MDBC2173400, Veronica Sniscak, Compass. Bright MLS
- $550,0004 bd3 ba2.7k sqft3906 Boxwood Rd, Jarrettsville, MD 21084For SaleMLS ID #MDHR2059326, Joe Norman, Keller Williams Gateway LLC. Bright MLS
- $575,0005 bd3 ba2.3k sqft3809 Sweet Air Rd, Phoenix, MD 21131For SaleMLS ID #MDBC2173434, Aphy Liebno, Long & Foster Real Estate, Inc.. Bright MLS
- $464,9004 bd2 ba1.6k sqft9711 Magledt Rd, Parkville, MD 21234For SaleMLS ID #MDBC2167390, Daniel Perticone, Perticone Properties, Inc.. Bright MLS
- $514,9993 bd3 ba2.4k sqft339 Regal Dr, Abingdon, MD 21009For SaleMLS ID #MDHR2060592, Jessi Burrill, Boyle & Kahoe Real Estate. Bright MLS
- $525,0004 bd3 ba2.3k sqft603 Rowe Dr, Aberdeen, MD 21001For SaleMLS ID #MDHR2060322, Al Peteraf, Integrity Real Estate. Bright MLS
- $449,9003 bd2 ba1.7k sqft9817 Gunforge Rd, Perry Hall, MD 21128For SaleMLS ID #MDBC2172288, Bethanie Fincato, Cummings & Co. Realtors. Bright MLS
- $539,0004 bd3 ba1.9k sqft1224 Pleasant Valley Dr, Catonsville, MD 21228For SaleMLS ID #MDBC2177078, JJ Legambi, Corner House Realty. Bright MLS
- $500,0004 bd3 ba2k sqft2406 Putnam Rd, Forest Hill, MD 21050For SaleMLS ID #MDHR2058150, Aidan Jones, Northrop Realty. Bright MLS
- $579,0004 bd3 ba2.3k sqft264 E Padonia Rd, Lutherville Timonium, MD 21093For SaleMLS ID #MDBC2168512, Phil Morningstar, Cummings & Co. Realtors. Bright MLS
- $550,0004 bd4 ba2.8k sqft6 Edge Springs Ct, Catonsville, MD 21228For SaleMLS ID #MDBC2172646, Bryan Carnaggio, Redfin Corp. Bright MLS
- $579,0005 bd3 ba3.3k sqft2516 Baublitz Rd, Reisterstown, MD 21136For SaleMLS ID #MDBC2174228, Bob Lucido, Keller Williams Lucido Agency. Bright MLS
