Welcome home to this beautifully maintained property in the highly sought-after, well-established Ramblebrook neighborhood, a rarely available find in this community. A unique stone front finish and covered front porch offer great curb appeal, leading into a foyer with brand new flooring and a central hallway/staircase. The main level features a spacious living room and dining room, both filled with natural light from oversized windows. The large eat-in kitchen boasts a big pantry plus abundant cabinet and counter space, and overlooks the family room with its cozy wood-burning fireplace. Step out from the kitchen to a large deck with stairs down to the fully fenced backyard, complete with playground equipment. A mud room and access to the one-car garage add everyday convenience. Also on the main level: a private room off the foyer with its own full bath, ideal as a home office, first-floor bedroom, or space for clients. Upstairs, you'll find 4 bedrooms, including a primary suite with two walk-in closets, a sitting room, vaulted ceilings, and a stunning fully renovated bathroom. Three additional bedrooms, a linen closet, and a second full bath complete the upper level. The fully finished basement offers even more living space with two rec rooms, a game room, a laundry room, a cedar closet, a full bathroom, and brand new carpet throughout. Perfectly maintained and move-in ready, this is a rare opportunity in a neighborhood that doesn't turn over often. Convenient location. Come see it for yourself!
Under contract
$569,000
9201 Gardenia Rd, Nottingham, MD 21236
5beds
2,353sqft
Single Family Residence
Built in 1991
6,969 Square Feet Lot
$-- Zestimate®
$242/sqft
$-- HOA
What's special
Stone front finishStunning fully renovated bathroomGame roomLinen closetCedar closetFully fenced backyardVaulted ceilings
- 4 days
- 274
- 14
Zillow last checked:
Listing updated:
Listed by:
Stacey Schantz 410-371-4713,
Cavalier Realty Company, Inc. 410-248-2400,
Co-Listing Agent: Alexander W Waicker 443-465-8671,
Cavalier Realty Company, Inc.
Source: Bright MLS,MLS#: MDBC2176288
Facts & features
Interior
Bedrooms & bathrooms
- Bedrooms: 5
- Bathrooms: 4
- Full bathrooms: 4
- Main level bathrooms: 1
- Main level bedrooms: 1
Rooms
- Room types: Living Room, Dining Room, Sitting Room, Kitchen, Game Room, Family Room, Laundry, Office, Recreation Room, Bonus Room, Full Bath
Bonus room
- Level: Lower
Dining room
- Level: Main
Family room
- Level: Main
Other
- Level: Lower
Other
- Level: Main
Game room
- Level: Lower
Kitchen
- Level: Main
Laundry
- Level: Lower
Living room
- Level: Main
Office
- Level: Main
Recreation room
- Level: Lower
Sitting room
- Level: Upper
Heating
- Forced Air, Natural Gas
Cooling
- Central Air, Natural Gas
Appliances
- Included: Microwave, Dishwasher, Disposal, Dryer, Refrigerator, Washer, Gas Water Heater
- Laundry: In Basement, Has Laundry, Laundry Room
Features
- Ceiling Fan(s), Cedar Closet(s), Dining Area, Floor Plan - Traditional, Formal/Separate Dining Room, Eat-in Kitchen, Pantry, Upgraded Countertops, Walk-In Closet(s)
- Flooring: Carpet, Luxury Vinyl, Tile/Brick
- Basement: Finished
- Number of fireplaces: 1
- Fireplace features: Wood Burning
Interior area
- Total structure area: 2,353
- Total interior livable area: 2,353 sqft
- Finished area above ground: 2,353
Video & virtual tour
Property
Parking
- Total spaces: 3
- Parking features: Garage Faces Front, Garage Door Opener, Concrete, Attached, Driveway, On Street
- Attached garage spaces: 1
- Uncovered spaces: 2
Accessibility
- Accessibility features: None
Features
- Levels: Three
- Stories: 3
- Patio & porch: Deck, Porch
- Exterior features: Play Equipment, Balcony
- Pool features: None
- Fencing: Back Yard,Wood
Lot
- Size: 6,969 Square Feet
Details
- Additional structures: Above Grade
- Parcel number: 04112100009811
- Zoning: N.A.
- Special conditions: Standard
Construction
Type & style
- Home type: SingleFamily
- Architectural style: Colonial,Traditional
- Property subtype: Single Family Residence
Materials
- Vinyl Siding, Mixed, Stone
- Foundation: Concrete Perimeter
Condition
- New construction: No
- Year built: 1991
Utilities & green energy
- Sewer: Public Sewer
- Water: Public
Community & HOA
Community
- Subdivision: Ramblebrook Ii
HOA
- Has HOA: No
Location
- Region: Nottingham
Financial & listing details
- Price per square foot: $242/sqft
- Tax assessed value: $471,700
- Annual tax amount: $5,717
- Date on market: 10/1/2026
- Listing agreement: Exclusive Right To Sell
- Inclusions: Playground Equipment
- Ownership: Fee Simple
Estimated market value
Not available
Estimated sales range
Not available
Not available
Price history
| Date | Event | Price |
|---|---|---|
| 10/3/2026 | Contingent | $569,000$242/sqft |
Source:  Bright MLS #MDBC2176288 Report a problem Bright MLS #MDBC2176288 Report a problem | ||
| 10/1/2026 | Listed for sale | $569,000+38.8%$242/sqft |
Source: Bright MLS #MDBC2176288 Report a problem | ||
| 12/3/2018 | Listing removed | $410,000$174/sqft |
Source: Cummings & Co. Realtors #1009990188 Report a problem | ||
| 10/25/2018 | Listed for sale | $410,000-10.5%$174/sqft |
Source: Cummings & Co. Realtors #1009990188 Report a problem | ||
| 6/6/2006 | Sold | $458,000$195/sqft |
Source: Public Record Report a problem | ||
Public tax history
| Year | Property taxes | Tax assessment |
|---|---|---|
| 2026 | $6,251 +2.8% | $471,700 +6.7% |
| 2025 | $6,078 +21.6% | $442,067 +7.2% |
| 2024 | $4,999 +7.7% | $412,433 +7.7% |
| 2023 | $4,640 +2.6% | $382,800 |
| 2022 | $4,524 +2.6% | $382,800 +5.3% |
| 2021 | $4,408 +2.7% | $363,667 +2.7% |
| 2020 | $4,292 +0.7% | $354,100 |
| 2019 | $4,261 +0.7% | $354,100 +1.5% |
| 2018 | $4,229 +0.7% | $348,967 +0.7% |
| 2017 | $4,198 -11.5% | $346,400 +6% |
| 2016 | $4,746 | $326,933 +6.3% |
| 2015 | $4,746 | $307,467 +6.8% |
| 2014 | $4,746 | $288,000 |
| 2013 | -- | $288,000 |
| 2012 | -- | $288,000 -18.1% |
| 2011 | -- | $351,700 +1% |
| 2010 | -- | $348,170 +1% |
| 2009 | -- | $344,620 +1% |
| 2008 | -- | $341,070 +13.5% |
| 2007 | -- | $300,426 +15.6% |
| 2006 | -- | $259,783 +18.5% |
| 2005 | -- | $219,140 +2.7% |
| 2004 | -- | $213,286 +2.8% |
| 2003 | -- | $207,433 +2.9% |
| 2002 | -- | $201,580 +2.2% |
| 2001 | -- | $197,312 |
Find assessor info on the county website
Monthly payment
Est. payment
Payment breakdown
Explore the cost of this home by adjusting the details. Changes won't be saved.Climate risks
Neighborhood: 21236
Nearby schools
Schools provided by the listing agent
- District: Baltimore County Public Schools
Source: Bright MLS. This data may not be complete. We recommend contacting the local school district to confirm school assignments for this home.
Similar homes
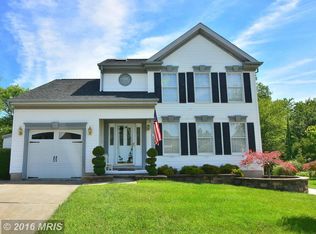
- $559,0004 bd4 ba3.1k sqft9207 Gardenia Rd, Baltimore, MD 21236For Sale

 MLS ID #MDBC2171972, Jijo Varghese, LPT Realty, LLC. Bright MLS
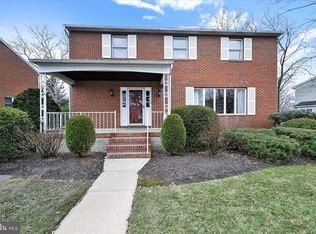
 - $435,0004 bd3 ba1.7k sqft4725 Lavington Pl, Nottingham, MD 21236For Sale
 MLS ID #MDBC2168894, Jay Wafer, EXP Realty, LLC. Bright MLS
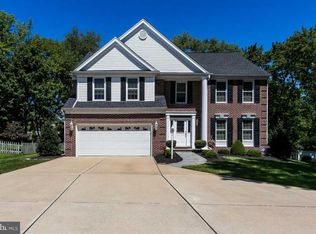
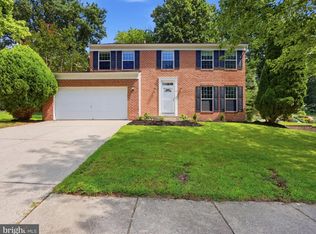
 - $525,0004 bd3 ba2.4k sqft8 Quails Nest Ct, Baltimore, MD 21236For Sale
 MLS ID #MDBC2172798, Joe Hawkins, Hawkins Real Estate Company. Bright MLS
 - $598,0003 bd3 ba2.1k sqft7 Perry Manor Ct, Perry Hall, MD 21128For Sale
 MLS ID #MDBC2175730, Effy Lamp, Cummings & Co. Realtors. Bright MLS
 - $465,0004 bd4 ba1.9k sqft9 Kristal Ct, Baltimore, MD 21236For SaleMLS ID #MDBC2175266, Jo Davenport, Cummings & Co. Realtors. Bright MLS
- $449,0003 bd2 ba2.2k sqft9111 Carlisle Ave, Baltimore, MD 21236For SaleMLS ID #MDBC2174876, Jonathan Schmitt, Krauss Real Property Brokerage. Bright MLS
- $485,0004 bd3 ba2.4k sqft3806 Pinedale Dr, Baltimore, MD 21236For SaleMLS ID #MDBC2172800, PETE WONG, LPT Realty, LLC. Bright MLS
- $395,0004 bd2 ba1.8k sqft4402 Fieldgreen Rd, Nottingham, MD 21236For SaleMLS ID #MDBC2171586, Daniel Dagnachew, Coldwell Banker Realty. Bright MLS
- $484,9004 bd2 ba2.1k sqft9921 Richlyn Dr, Perry Hall, MD 21128For SaleMLS ID #MDBC2177352, Chris Carroll, RE/MAX Advantage Realty. Bright MLS
- $459,9904 bd3 ba2.2k sqft9212 Snyder Ln, Perry Hall, MD 21128For SaleMLS ID #MDBC2167388, Michael Klijanowicz, Ghimire Homes. Bright MLS
- $449,9005 bd3 ba1.4k sqft4155 Glen Park Rd, Baltimore, MD 21236For SaleMLS ID #MDBC2158706, Chris Cooke, Berkshire Hathaway HomeServices Homesale Realty. Bright MLS
- $489,9003 bd2 ba2.3k sqft4516 E Joppa Rd, Perry Hall, MD 21128For SaleMLS ID #MDBC2172396, Nate Young, Cummings & Co. Realtors. Bright MLS
- $445,0004 bd4 ba1.8k sqft11 Moray Ct, Baltimore, MD 21236For SaleMLS ID #MDBC2172470, Joe Katzenberger, EXP Realty, LLC. Bright MLS
- $325,0003 bd2 ba1.6k sqft4102 Lochcarrow Rd, Baltimore, MD 21236For SaleMLS ID #MDBC2177032, Buddy Redmer, Keller Williams Gateway LLC. Bright MLS
- $439,9003 bd2 ba2.1k sqft9453 Bellhall Dr, Baltimore, MD 21236For SaleMLS ID #MDBC2176428, Jennifer Wolff, Real Estate Professionals, Inc.. Bright MLS
- $479,9994 bd4 ba2.4k sqft9046 Naygall Rd, Baltimore, MD 21234For SaleMLS ID #MDBC2175754, Colin Wilcoxen, Cummings & Co. Realtors. Bright MLS
- $399,9003 bd3 ba1.7k sqft4834 Vicky Rd, Baltimore, MD 21236For SaleMLS ID #MDBC2166660, Justin Pladna, Picket Fence Properties LLC. Bright MLS
- $335,0004 bd3 ba2.2k sqft22 Heathrow Manor Ct, Baltimore, MD 21236For SaleMLS ID #MDBC2169426, Gina Gargeu, Century 21 Downtown. Bright MLS
