Welcome to 9527 12th Ave in Carney! What was once a traditional cape cod, the owners have transformed this house into almost 4000sqft of living space! The home features custom details throughout with build-ins, mahogany inlaid flooring, a wood shop and much more. The home features five spacious bedrooms and three and a half bathrooms, including a primary suite with a soaking tub and walk-in closet. The primary suite also features a finished attic loft that makes the perfect exercise space, craft space or home office. The open layout is perfect for entertaining and the kitchen seamlessly flows into the open dining area. The main floor laundry adds convenience, while the hardwood flooring exude sophistication. Stepping outside is where you will find plenty of space for friends and family. The rear of the home is featuring a deck and patio, and an above-ground pool with another deck all replaced 1 year ago and set on a generous 0.63-acre lot. There is also a separate wood shop/shed and a chicken coop for the hobbyist. This home truly combines luxury with practicality, offering an a rare opportunity in Carney community for Parkville.
For sale
Price cut: $25K (11/5)
$625,000
9527 12th Ave, Baltimore, MD 21234
5beds
2,907sqft
Single Family Residence
Built in 1963
0.63 Acres Lot
$615,100 Zestimate®
$215/sqft
$-- HOA
What's special
Finished attic loftWalk-in closetHardwood flooringDeck and patioWood shopMahogany inlaid flooringMain floor laundry
- 20 days
- 1,445
- 38
Zillow last checked:
Listing updated:
Listed by:
Matthew Pivec 410-868-7689,
Kelly and Co Realty, LLC 4434919387
Source: Bright MLS,MLS#: MDBC2178992
Facts & features
Interior
Bedrooms & bathrooms
- Bedrooms: 5
- Bathrooms: 4
- Full bathrooms: 3
- 1/2 bathrooms: 1
- Main level bathrooms: 1
Basement
- Area: 1191
Heating
- Zoned, Forced Air, Natural Gas
Cooling
- Central Air, Zoned, Ceiling Fan(s), Electric
Appliances
- Included: Tankless Water Heater, Washer, Cooktop, Refrigerator, Oven/Range - Gas, Dryer, Dishwasher, Gas Water Heater
- Laundry: Has Laundry, Main Level
Features
- Soaking Tub, Bathroom - Tub Shower, Built-in Features, Ceiling Fan(s), Combination Kitchen/Dining, Open Floorplan, Kitchen Island, Kitchen - Gourmet, Primary Bath(s), Recessed Lighting, Upgraded Countertops, Walk-In Closet(s), Dry Wall
- Flooring: Hardwood, Ceramic Tile, Carpet, Wood
- Basement: Full,Unfinished,Space For Rooms
- Number of fireplaces: 2
- Fireplace features: Wood Burning, Mantel(s), Insert, Pellet Stove
Interior area
- Total structure area: 4,098
- Total interior livable area: 2,907 sqft
- Finished area above ground: 2,907
- Finished area below ground: 0
Property
Parking
- Total spaces: 7
- Parking features: Oversized, Attached, Off Street
- Attached garage spaces: 1
Accessibility
- Accessibility features: None
Features
- Levels: Four
- Stories: 4
- Patio & porch: Deck, Patio, Porch
- Has private pool: Yes
- Pool features: Above Ground, Private
- Fencing: Back Yard
Lot
- Size: 0.63 Acres
Details
- Additional structures: Above Grade, Below Grade
- Parcel number: 04111126040362
- Zoning: R
- Special conditions: Standard
Construction
Type & style
- Home type: SingleFamily
- Architectural style: Colonial
- Property subtype: Single Family Residence
Materials
- Brick, Combination, HardiPlank Type
- Foundation: Brick/Mortar
- Roof: Shingle
Condition
- New construction: No
- Year built: 1963
- Major remodel year: 2015
Utilities & green energy
- Sewer: Private Septic Tank
- Water: Public
Community & HOA
Community
- Subdivision: Carney Grove
HOA
- Has HOA: No
Location
- Region: Baltimore
Financial & listing details
- Price per square foot: $215/sqft
- Tax assessed value: $430,500
- Annual tax amount: $5,218
- Date on market: 10/21/2026
- Listing agreement: Exclusive Right To Sell
- Ownership: Fee Simple
Estimated market value
$615,100
$584,000 - $646,000
$3,748/mo
Price history
| Date | Event | Price |
|---|---|---|
| 11/5/2026 | Price change | $625,000-3.8%$215/sqft |
Source:  Bright MLS #MDBC2178992 Report a problem | ||
| 10/21/2026 | Listed for sale | $650,000+242.1%$224/sqft |
Source: Bright MLS #MDBC2178992 Report a problem | ||
| 11/13/2013 | Sold | $190,000$65/sqft |
Source: Public Record Report a problem | ||
Public tax history
| Year | Property taxes | Tax assessment |
|---|---|---|
| 2026 | $5,036 +4.5% | $430,500 +7.7% |
| 2025 | $4,820 +7.7% | $399,900 +8.3% |
| 2024 | $4,476 +9% | $369,300 +9% |
| 2023 | $4,105 +1.4% | $338,700 |
| 2022 | $4,047 +1.5% | $338,700 +2.9% |
| 2021 | $3,989 +1.5% | $329,100 +1.5% |
| 2020 | $3,931 +2.6% | $324,300 |
| 2019 | $3,831 +2.7% | $324,300 +5.3% |
| 2018 | $3,732 +2.7% | $307,900 +2.7% |
| 2017 | $3,632 +126.9% | $299,700 +2.6% |
| 2016 | $1,601 | $292,187 +63.5% |
| 2015 | $1,601 | $178,700 +2% |
| 2014 | $1,601 | $175,200 |
| 2013 | -- | $175,200 |
| 2012 | -- | $175,200 -18.8% |
| 2011 | -- | $215,800 +0.6% |
| 2010 | -- | $214,576 +0.6% |
| 2009 | -- | $213,343 +0.6% |
| 2008 | -- | $212,110 +14.4% |
| 2007 | -- | $185,442 +16.8% |
| 2006 | -- | $158,776 +20.2% |
| 2005 | -- | $132,110 +3.6% |
| 2004 | -- | $127,510 +3.7% |
| 2003 | -- | $122,910 +3.9% |
| 2002 | -- | $118,310 +1% |
| 2001 | -- | $117,136 |
Find assessor info on the county website
Monthly payment
Est. payment
Payment breakdown
Explore the cost of this home by adjusting the details. Changes won't be saved.Climate risks
Neighborhood: 21234
Nearby schools
Schools provided by the listing agent
- District: Baltimore County Public Schools
Source: Bright MLS. This data may not be complete. We recommend contacting the local school district to confirm school assignments for this home.

Similar homes
- $634,9004 bd4 ba3.7k sqft3927 Forest Valley Rd, Baltimore, MD 21234For Sale

 MLS ID #MDBC2176396, Beth Darrell, Berkshire Hathaway HomeServices PenFed Realty. Bright MLS
- $600,0004 bd3 ba2.7k sqft1433 Providence Rd, Towson, MD 21286For Sale
 MLS ID #MDBC2178444, Kim Barton, Keller Williams Legacy. Bright MLS
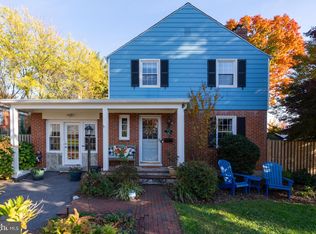
- $549,9904 bd3 ba2.3k sqft7505 Rocksham Dr, Baltimore, MD 21286For Sale
 MLS ID #MDBC2180178, Laura Byrne, Long & Foster Real Estate, Inc.. Bright MLS
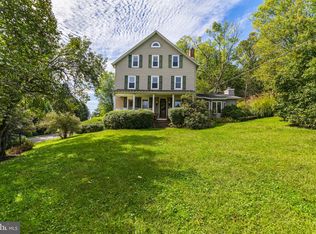
- $618,0006 bd4 ba2.8k sqft4807 Long Green Rd, Glen Arm, MD 21057For Sale
 MLS ID #MDBC2176652, Thomas Moore, Berkshire Hathaway HomeServices Homesale Realty. Bright MLS
- $584,9004 bd2 ba2.3k sqft5213 Bangert St, White Marsh, MD 21162For SaleMLS ID #MDBC2179700, Bethanie Fincato, Cummings & Co. Realtors. Bright MLS
- $368,9994 bd2 ba1.8k sqft9405 Thornewood Ct, Baltimore, MD 21234For SaleMLS ID #MDBC2167986, DIPENDRA BHATTARAI, Ghimire Homes. Bright MLS
- $665,0003 bd3 ba2.5k sqft10 Winterberry Ct, Glen Arm, MD 21057For SaleMLS ID #MDBC2174546, Trish Thibeault, O'Conor, Mooney & Fitzgerald. Bright MLS
- $563,0004 bd3 ba2.5k sqft1 Jacobo Ln, Baltimore, MD 21286For SaleMLS ID #MDBC2178754, Joe French, Realty Directions. Bright MLS
- $615,0005 bd2 ba1.8k sqft3012 Charles St, Fallston, MD 21047For SaleMLS ID #MDHR2061430, Cara Slagle, Coldwell Banker Realty. Bright MLS
- $689,9005 bd5 ba2.8k sqft9713 Forge View Rd, Perry Hall, MD 21128For SaleMLS ID #MDBC2177878, Tony Migliaccio, Long & Foster Real Estate, Inc.. Bright MLS
- $680,0004 bd3 ba3.3k sqft4208 Ravenhurst Cir, Glen Arm, MD 21057For SaleMLS ID #MDBC2174570, Joanne Hiss, Core Maryland Real Estate LLC. Bright MLS
- $589,0004 bd3 ba2.6k sqft7611 Mount Vista Rd, Kingsville, MD 21087For SaleMLS ID #MDBC2173984, Lance Tiso, Compass. Bright MLS
- $639,9004 bd3 ba4k sqft11733A Hamilton Pl, White Marsh, MD 21162For SaleMLS ID #MDBC2169544, Debra Barrett, Long & Foster Real Estate, Inc.. Bright MLS
- $450,0004 bd3 ba1.9k sqft915 Starbit Rd, Towson, MD 21286For SaleMLS ID #MDBC2179940, Daniel Motz, Berkshire Hathaway HomeServices Homesale Realty. Bright MLS
- $655,0004 bd3 ba1.9k sqft3900 Falls Run Rd, Randallstown, MD 21133For SaleMLS ID #MDBC2179080, Tony Zowd, Coldwell Banker Realty. Bright MLS
- $570,0004 bd3 ba3.8k sqft2114 Pot Spring Rd, Lutherville Timonium, MD 21093For SaleMLS ID #MDBC2176948, Ashley Richardson, Monument Sotheby's International Realty. Bright MLS
- $639,9005 bd3 ba3.2k sqft1125 Jade Dr, Bel Air, MD 21014For SaleMLS ID #MDHR2059694, Elliot Mitchell, Corner House Realty. Bright MLS
- $545,0003 bd3 ba2k sqft1620 Alston Rd, Baltimore, MD 21204For SaleMLS ID #MDBC2180570, Kim Barton, Keller Williams Legacy. Bright MLS
- $649,0005 bd3 ba2.7k sqft1610 Cass Dr, Bel Air, MD 21015For SaleMLS ID #MDHR2061072, Angela Allison, Houwzer, LLC. Bright MLS
- $599,8886 bd3 ba2.9k sqft4 Carolina Ave, Bel Air, MD 21014For SaleMLS ID #MDHR2059876, Missy Wolinski, Samson Properties. Bright MLS
