Professional Photos coming. Welcome to 1508 Regester Ave, a charming brick Cape Cod nestled in Baltimore’s desirable Lock Hill community. Situated on a lovely, generously sized corner lot, this inviting home offers classic character, comfortable living spaces, and wonderful outdoor amenities. The main level features a welcoming living room with fireplace, a separate dining room, two bedrooms, and beautiful wood floors. Two additional bedrooms are located on the upper level, providing flexible space for family, guests, a home office, or hobbies. With two full baths plus a convenient half bath, the home offers plenty of functionality for everyday living. The spacious finished lower level adds valuable living space and features a built-in bar—perfect for entertaining, relaxing, or creating a recreation area. Central air conditioning adds year-round comfort. Outside, enjoy the appeal of the large corner lot, a detached garage, an awning-covered side porch, and two lovely patios that provide multiple options for outdoor dining, entertaining, or simply enjoying the surrounding space. Full of charm and opportunity, your new home combines the timeless appeal of a brick Cape Cod with versatile living spaces and an exceptional large corner-lot setting in the Lock Hill community. A wonderful place to call home! AI Enhanced Photos
For sale
$430,000
1508 Regester Ave, Baltimore, MD 21239
4beds
2,645sqft
Single Family Residence
Built in 1951
0.38 Acres Lot
$427,700 Zestimate®
$163/sqft
$-- HOA
What's special
Generously sized corner lotBuilt-in barCentral air conditioningTwo lovely patiosDetached garageBeautiful wood floorsSpacious finished lower level
- 18 days
- 1,086
- 93
Likely to sell faster than
Zillow last checked:
Listing updated:
Listed by:
Vicki King 410-490-0675,
Samson Properties 4433437660,
Listing Team: The King Group Of Samson Properties, Co-Listing Team: The King Group Of Samson Properties,Co-Listing Agent: Thomas Bennett 410-453-3403,
Samson Properties
Source: Bright MLS,MLS#: MDBC2177804
Facts & features
Interior
Bedrooms & bathrooms
- Bedrooms: 4
- Bathrooms: 3
- Full bathrooms: 3
- Main level bathrooms: 1
- Main level bedrooms: 2
Basement
- Area: 1182
Heating
- Forced Air, Natural Gas
Cooling
- Central Air, Electric
Appliances
- Included: Dishwasher, Refrigerator, Gas Water Heater
- Laundry: Washer/Dryer Hookups Only
Features
- Kitchen - Table Space, Dining Area, Floor Plan - Traditional
- Flooring: Wood
- Basement: Side Entrance,Full,Finished
- Number of fireplaces: 1
- Fireplace features: Glass Doors
Interior area
- Total structure area: 3,177
- Total interior livable area: 2,645 sqft
- Finished area above ground: 1,995
- Finished area below ground: 650
Video & virtual tour
Property
Parking
- Total spaces: 2
- Parking features: Garage Faces Front, Detached, Driveway
- Garage spaces: 1
- Uncovered spaces: 1
Accessibility
- Accessibility features: None
Features
- Levels: Three
- Stories: 3
- Pool features: None
Lot
- Size: 0.38 Acres
Details
- Additional structures: Above Grade, Below Grade
- Parcel number: 04090903006110
- Zoning: RES
- Special conditions: Standard
Construction
Type & style
- Home type: SingleFamily
- Architectural style: Cape Cod
- Property subtype: Single Family Residence
Materials
- Brick
- Foundation: Other
Condition
- New construction: No
- Year built: 1951
Utilities & green energy
- Sewer: Public Sewer
- Water: Public
Community & HOA
Community
- Subdivision: Loch Hill
HOA
- Has HOA: No
Location
- Region: Baltimore
Financial & listing details
- Price per square foot: $163/sqft
- Tax assessed value: $333,600
- Annual tax amount: $4,043
- Date on market: 10/29/2026
- Listing agreement: Exclusive Right To Sell
- Ownership: Fee Simple
Estimated market value
$427,700
$406,000 - $449,000
$3,152/mo
Price history
| Date | Event | Price |
|---|---|---|
| 10/29/2026 | Listed for sale | $430,000+104.8%$163/sqft |
Source:  Bright MLS #MDBC2177804 Report a problem | ||
| 6/6/2012 | Sold | $210,000+1650%$79/sqft |
Source: Public Record Report a problem | ||
| 10/13/2008 | Listing removed | $12,000$5/sqft |
Source: Postlets Report a problem | ||
| 7/10/2008 | Price change | $12,000-14.3%$5/sqft |
Source: Postlets Report a problem | ||
| 6/27/2008 | Listed for sale | $14,000$5/sqft |
Source: Postlets Report a problem | ||
Public tax history
| Year | Property taxes | Tax assessment |
|---|---|---|
| 2026 | $4,776 +2.7% | $333,600 -3.4% |
| 2025 | $4,652 +18.5% | $345,200 +6.6% |
| 2024 | $3,926 +7% | $323,900 +7% |
| 2023 | $3,668 +7.6% | $302,600 +7.6% |
| 2022 | $3,409 +5.8% | $281,300 +5.8% |
| 2021 | $3,223 +6.1% | $265,933 +6.1% |
| 2020 | $3,037 +6.5% | $250,567 +6.5% |
| 2019 | $2,851 +1.9% | $235,200 +1.9% |
| 2018 | $2,797 +2% | $230,767 +2% |
| 2017 | $2,743 +5.9% | $226,333 +2% |
| 2016 | $2,591 | $221,900 |
| 2015 | $2,591 | $221,900 |
| 2014 | $2,591 | $221,900 -16.5% |
| 2013 | -- | $265,600 |
| 2012 | -- | $265,600 |
| 2011 | -- | $265,600 -18.5% |
| 2010 | -- | $325,990 +13.1% |
| 2009 | -- | $288,272 +15.1% |
| 2008 | -- | $250,556 +17.7% |
| 2007 | -- | $212,840 +12.2% |
| 2006 | -- | $189,692 +13.9% |
| 2005 | -- | $166,546 +16.1% |
| 2004 | -- | $143,400 +1.6% |
| 2003 | -- | $141,162 +1.6% |
| 2002 | -- | $138,926 +1.6% |
| 2001 | -- | $136,690 |
Find assessor info on the county website
Monthly payment
Est. payment
Payment breakdown
Explore the cost of this home by adjusting the details. Changes won't be saved.Climate risks
Neighborhood: 21239
Nearby schools
Schools provided by the listing agent
- District: Baltimore County Public Schools
Source: Bright MLS. This data may not be complete. We recommend contacting the local school district to confirm school assignments for this home.

Similar homes
- $425,0004 bd3 ba2.1k sqft6711 Queens Ferry Rd, Baltimore, MD 21239For Sale
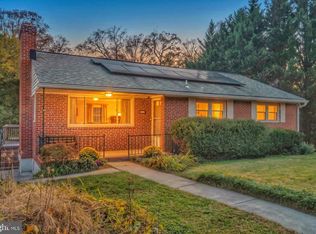
 MLS ID #MDBC2181098, Steven Huffman, Compass. Bright MLS
- $379,9005 bd3 ba1.9k sqft6703 Glenkirk Rd, Baltimore, MD 21239For Sale
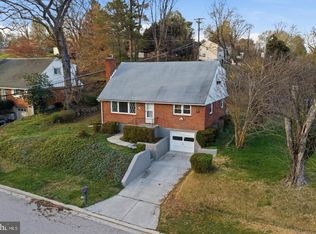 MLS ID #MDBC2180400, Uche Aginam, HomeSmart. Bright MLS
- $429,0003 bd3 ba1.9k sqft6604 Sherwood Rd, Baltimore, MD 21239For Sale
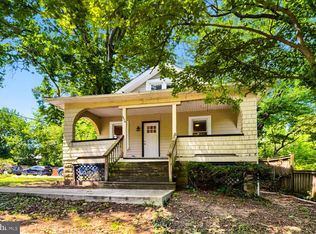 MLS ID #MDBC2172038, Erin Kelly, Monument Sotheby's International Realty. Bright MLS
- $429,9003 bd3 ba1.7k sqft909 Beaverbank Cir, Baltimore, MD 21286For Sale
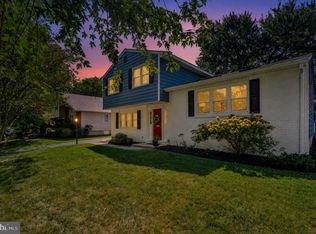 MLS ID #MDBC2175908, Stacy Ward, Monument Sotheby's International Realty. Bright MLS
- $449,9004 bd3 ba1.5k sqft925 Cromwell Bridge Rd, Baltimore, MD 21286For SaleMLS ID #MDBC2173400, Veronica Sniscak, Compass. Bright MLS
- $525,0004 bd3 ba2.1k sqft7114 York Rd, Baltimore, MD 21212For SaleMLS ID #MDBC2176436, Richard Gans, Gans Realty. Bright MLS
- $400,0004 bd3 ba2.5k sqft1612 Weyburn Rd, Baltimore, MD 21237For SaleMLS ID #MDBC2177316, Lou Chirgott, Core Maryland Real Estate LLC. Bright MLS
- $384,5004 bd3 ba1.9k sqft9409 Flagstone Dr, Baltimore, MD 21234For SaleMLS ID #MDBC2157066, Nicholas Feudale, Keller Williams Keystone Realty. Bright MLS
- $515,0004 bd3 ba1.7k sqft932 Cromwell Bridge Rd, Baltimore, MD 21286For SaleMLS ID #MDBC2177350, Abubakar Audu, District Pro Realty. Bright MLS
- $370,5003 bd2 ba2.9k sqft8319 Old Harford Rd, Baltimore, MD 21234For SaleMLS ID #MDBC2179198, Keith Ikle, Douglas Realty, LLC. Bright MLS
- $499,0003 bd2 ba1.8k sqft1206 Culvert Rd, Towson, MD 21286For SaleMLS ID #MDBC2177458, Catherine Miller, Monument Sotheby's International Realty. Bright MLS
- $459,9003 bd2 ba2.3k sqft4516 E Joppa Rd, Perry Hall, MD 21128For SaleMLS ID #MDBC2172396, Nate Young, Cummings & Co. Realtors. Bright MLS
- $365,0005 bd2 ba2k sqft2525 Wendover Rd, Parkville, MD 21234For SaleMLS ID #MDBC2177518, Jeffrey Lipkin, EXP Realty, LLC. Bright MLS
- $374,9004 bd2 ba1.3k sqft2618 Bradwell Ct, Baltimore, MD 21234For SaleMLS ID #MDBC2178746, Kelly Hacke, Cummings & Co. Realtors. Bright MLS
- $415,0003 bd2 ba1.6k sqft226 Burning Tree Rd, Lutherville Timonium, MD 21093For SaleMLS ID #MDBC2178454, Bob Lucido, Keller Williams Lucido Agency. Bright MLS
- $379,9993 bd3 ba2.4k sqft3901 Ridgecroft Rd, Baltimore, MD 21206For SaleMLS ID #MDBA2228932, Richard Gans, Gans Realty. Bright MLS
- $419,9004 bd3 ba1.3k sqftNone Available, Phoenix, MD 21131For SaleMLS ID #MDBC2166786, Lee Tessier, EXP Realty, LLC. Bright MLS
- $449,0003 bd2 ba2.5k sqft1911 Rolling Glen Rd, Baltimore, MD 21228For SaleMLS ID #MDBC2178988, David Pelta, Douglas Realty, LLC. Bright MLS
- $385,0004 bd4 ba2.4k sqft109 Wampler Rd, Baltimore, MD 21220For SaleMLS ID #MDBC2177198, David Straitman, EXP Realty, LLC. Bright MLS
