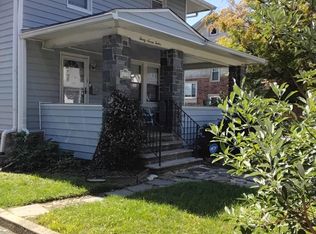
in the heart of desirable Parkville, this home boasts over 1500 square feet of living space. at the end of a dead-end road. three bedrooms two full baths. master suite. high ceilings. new central air and heat. kitchen with ss appliances and granite countertops. luxury vinyl flooring. patio door leading to deck and large fenced in yard.
For sale
Price cut: $6K (8/27)
$354,000
7700 Chestnut Ave, Baltimore, MD 21234
3beds
1,193sqft
Single Family Residence
Built in 1938
7,740 Square Feet Lot
$352,100 Zestimate®
$297/sqft
$-- HOA
What's special
High ceilingsLarge fenced in yardMaster suiteGranite countertopsLuxury vinyl flooringThree bedrooms
- 57 days
- 133
- 9
Zillow last checked:
Listing updated:
Listed by:
homecoin.com Minerick 888-400-2513,
Homecoin.com 8884002513
Source: Bright MLS,MLS#: MDBC2172256
Facts & features
Interior
Bedrooms & bathrooms
- Bedrooms: 3
- Bathrooms: 2
- Full bathrooms: 2
- Main level bathrooms: 2
- Main level bedrooms: 3
Basement
- Area: 0
Heating
- Central, Forced Air, Natural Gas
Cooling
- Ceiling Fan(s), Central Air, Electric
Appliances
- Included: Refrigerator, Microwave, Oven/Range - Gas, ENERGY STAR Qualified Dishwasher, Disposal, Gas Water Heater
- Laundry: Washer/Dryer Hookups Only
Features
- 9'+ Ceilings, Cathedral Ceiling(s), Dry Wall
- Flooring: Carpet, Vinyl
- Windows: Double Hung, Replacement, Sliding, Vinyl Clad, Low Emissivity Windows, Energy Efficient, Screens
- Has basement: No
- Has fireplace: No
Interior area
- Total structure area: 1,193
- Total interior livable area: 1,193 sqft
- Finished area above ground: 1,193
- Finished area below ground: 0
Property
Parking
- Parking features: Driveway, On Street, Off Street
- Has uncovered spaces: Yes
Accessibility
- Accessibility features: None
Features
- Levels: One
- Stories: 1
- Pool features: None
- Fencing: Full,Chain Link,Board,Wood
Lot
- Size: 7,740 Square Feet
Details
- Additional structures: Above Grade, Below Grade
- Parcel number: 04090904200550
- Zoning: RESIDENTIAL
- Special conditions: Standard
Construction
Type & style
- Home type: SingleFamily
- Architectural style: Ranch/Rambler
- Property subtype: Single Family Residence
Materials
- Vinyl Siding
- Foundation: Block, Concrete Perimeter
- Roof: Architectural Shingle
Condition
- Excellent
- New construction: No
- Year built: 1938
Utilities & green energy
- Electric: 150 Amps, 220 Volts
- Sewer: Public Sewer
- Water: Public
Community & HOA
Community
- Subdivision: Parkville
HOA
- Has HOA: No
- Amenities included: None
- Services included: None
Location
- Region: Baltimore
Financial & listing details
- Price per square foot: $297/sqft
- Tax assessed value: $189,500
- Annual tax amount: $2,283
- Date on market: 8/7/2026
- Listing agreement: Exclusive Agency
- Listing terms: Cash,Conventional,Contract,FHA,Negotiable,VA Loan
- Ownership: Fee Simple
Estimated market value
$352,100
$334,000 - $370,000
$3,161/mo
Price history
| Date | Event | Price |
|---|---|---|
| 8/27/2026 | Price change | $354,000-1.7%$297/sqft |
Source:  Bright MLS #MDBC2172256 Report a problem Bright MLS #MDBC2172256 Report a problem | ||
| 8/7/2026 | Listed for sale | $360,000+109.3%$302/sqft |
Source: Bright MLS #MDBC2172256 Report a problem | ||
| 10/7/2025 | Sold | $172,000-4.4%$144/sqft |
Source: Bright MLS #MDBC2139888 Report a problem | ||
| 9/17/2025 | Pending sale | $179,900$151/sqft |
Source: Bright MLS #MDBC2139888 Report a problem | ||
| 9/11/2025 | Listed for sale | $179,900+349.8%$151/sqft |
Source: Bright MLS #MDBC2139888 Report a problem | ||
| 6/21/2013 | Sold | $40,000$34/sqft |
Source: Public Record Report a problem | ||
Public tax history
| Year | Property taxes | Tax assessment |
|---|---|---|
| 2026 | $3,118 -6.7% | $189,500 +0.6% |
| 2025 | $3,341 +54.8% | $188,400 +5.8% |
| 2024 | $2,158 +6.2% | $178,067 +6.2% |
| 2023 | $2,033 +6.6% | $167,733 +6.6% |
| 2022 | $1,908 +2.5% | $157,400 +2.5% |
| 2021 | $1,860 +2.6% | $153,500 +2.6% |
| 2020 | $1,813 +2.7% | $149,600 +2.7% |
| 2019 | $1,766 +0.6% | $145,700 +0.6% |
| 2018 | $1,755 +0.6% | $144,800 +0.6% |
| 2017 | $1,744 -16.3% | $143,900 +0.6% |
| 2016 | $2,084 | $143,000 |
| 2015 | $2,084 | $143,000 |
| 2014 | $2,084 | $143,000 -7.7% |
| 2013 | -- | $155,000 |
| 2012 | -- | $155,000 |
| 2011 | -- | $155,000 -26.5% |
| 2010 | -- | $210,830 +15.5% |
| 2009 | -- | $182,592 +18.3% |
| 2008 | -- | $154,356 +22.4% |
| 2007 | -- | $126,120 +8.8% |
| 2006 | -- | $115,906 +9.7% |
| 2005 | -- | $105,693 +10.7% |
| 2004 | -- | $95,480 |
| 2003 | -- | $95,480 |
| 2002 | -- | $95,480 -0.7% |
| 2001 | -- | $96,160 |
Find assessor info on the county website
Monthly payment
Est. payment
Payment breakdown
Explore the cost of this home by adjusting the details. Changes won't be saved.Climate risks
Neighborhood: 21234
Nearby schools
Schools provided by the listing agent
- District: Baltimore County Public Schools
Source: Bright MLS. This data may not be complete. We recommend contacting the local school district to confirm school assignments for this home.
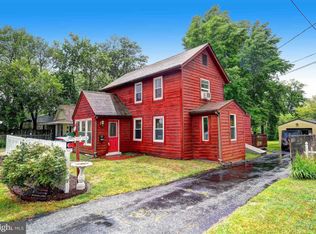
Similar homes
- $355,0004 bd3 ba1.2k sqft2704 Garnet Rd, Baltimore, MD 21234For Sale
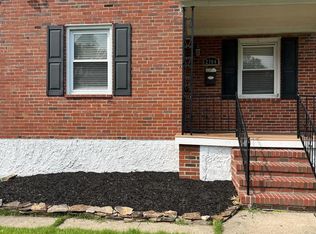
 MLS ID #MDBC2159962, Frank Agboola, HomeLogic Solutions, LLC. Bright MLS
 - $339,9504 bd1 ba1.5k sqft7829 Aiken Ave, Parkville, MD 21234For Sale
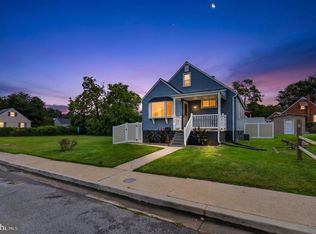 MLS ID #MDBC2170604, homecoin.com Minerick, Homecoin.com. Bright MLS
 - $352,9002 bd2 ba1.3k sqft10516 Bird River Rd, Middle River, MD 21220For Sale
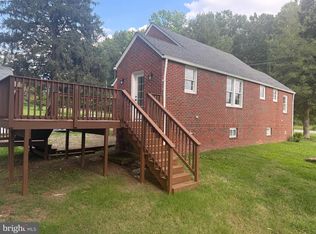 MLS ID #MDBC2174002, Valerie Garcia, Manor West Realty. Bright MLS
 - $415,0003 bd3 ba1.4k sqft3712 Taylor Ave #3712, Drexel Hill, PA 19026For Sale
 MLS ID #PADE2123270, Shereese Holland, Diallo Real Estate. Bright MLS
 - $289,9003 bd2 ba1k sqft7003 Willowdale Ave, Baltimore, MD 21206For SaleMLS ID #MDBC2176246, Joseph Burch, Douglas Realty, LLC. Bright MLS
- $339,9004 bd2 ba1.3k sqft5704 Adleigh Ave, Baltimore, MD 21206For SaleMLS ID #MDBA2217818, Roxana Kellam, Berkshire Hathaway HomeServices Homesale Realty. Bright MLS
- $312,9993 bd3 ba1.2k sqft4905 Midwood Ave, Baltimore, MD 21212For SaleMLS ID #MDBA2232728, Oluwaseun Afuwape, Realty Mark Cityscape-Huntingdon Valley. Bright MLS
- $299,9004 bd3 ba1.5k sqft201 Henry Ave, Nottingham, MD 21236For SaleMLS ID #MDBC2170124, Rebecca Ravera, Real Broker, LLC. Bright MLS
- $399,0003 bd2 ba1.5k sqft2911 Willoughby Beach Rd, Edgewood, MD 21040For SaleMLS ID #MDHR2060066, Sue Schneider, Samson Properties. Bright MLS
- $350,0003 bd2 ba1.4k sqft6817 Brentwood Ave, Dundalk, MD 21222For SaleMLS ID #MDBC2175244, Al Kemal, Taylor Properties. Bright MLS
- $330,0004 bd2 ba1.6k sqft416 Earls Rd, Baltimore, MD 21220For SaleMLS ID #MDBC2176826, Cheryl Frederick, Long & Foster Real Estate, Inc.. Bright MLS
- $286,0004 bd2 ba1.6k sqft5818 Benton Heights Ave, Baltimore, MD 21206For SaleMLS ID #MDBA2222628, Beth Varela, Integrity Real Estate. Bright MLS
- $299,9002 bd2 ba1.3k sqft7875 Oakdale Ave, Rosedale, MD 21237For SaleMLS ID #MDBC2174820, Nathalie Acosta, Spring Hill Real Estate, LLC.. Bright MLS
- $299,9504 bd2 ba1.6k sqft3505 Frankford Ave, Baltimore, MD 21214For SaleMLS ID #MDBA2224980, Stephen Marcus, Brokers Realty Group, LLC. Bright MLS
- $339,9004 bd2 ba1.4k sqft300 Camrose Ave, Baltimore, MD 21225For SaleMLS ID #MDAA2155158, George Oakes, Douglas Realty, LLC. Bright MLS
- $380,0003 bd2 ba1.7k sqft35 Murdock Rd, Baltimore, MD 21212For SaleMLS ID #MDBC2171034, Daniel Demers, Sell Your Home Services. Bright MLS
- $289,0003 bd1 ba1k sqft4401 Anntana Ave, Baltimore, MD 21206For SaleMLS ID #MDBA2215472, Naji Rashid, Samson Properties. Bright MLS
- $389,0004 bd3 ba1.7k sqft79 Yew Rd, Essex, MD 21221For SaleMLS ID #MDBC2175510, Santiago Carrera, Samson Properties. Bright MLS
- $355,0003 bd2 ba1.5k sqft4427 Annapolis Rd, Halethorpe, MD 21227For SaleMLS ID #MDBC2176110, Tatiana Saldana Arias, Samson Properties. Bright MLS
- $259,9003 bd3 ba1.4k sqft416 Walcott Rd, Baltimore, MD 21206For SaleMLS ID #MDBC2168812, Mercedes Rivera, Fairfax Realty Premier. Bright MLS
