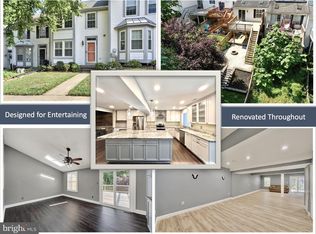
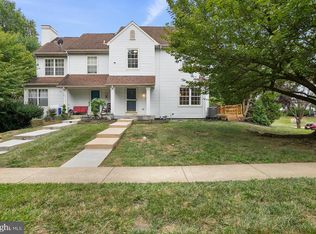
Welcome to 626 Gairloch Place! This beautifully updated 4-bedroom, 2.5-bath end-of-group townhome offers privacy, modern finishes, and a peaceful setting backing to woods. The spacious primary suite features a private en-suite bath, creating the perfect retreat. The renovated kitchen showcases new cabinetry, granite countertops, and stainless steel appliances, while the home also features new luxury vinyl plank flooring, new carpet, fresh paint throughout, and new recessed lighting, making it completely move-in ready. Major improvements provide peace of mind, including a new roof (2022), vinyl siding and front porch (2023), upgraded deck (2023), HVAC system (2024), and water heater (2025). Enjoy outdoor living on the updated deck overlooking the wooded backdrop. Conveniently located near schools, shopping, restaurants, parks, and major commuter routes, this home combines comfort, style, and an ideal location. Don't miss this exceptional opportunity to own a beautifully updated end-of-group townhome! Natural gas hook up available.
For sale
$360,000
626 Gairloch Pl, Bel Air, MD 21015
4beds
1,810sqft
:
Get pre-qualified$2,634/mo
Townhouse
Built in 1987
4,005 Square Feet Lot
$360,300 Zestimate®
$199/sqft
$41/mo HOA
What's special
Renovated kitchenFresh paint throughoutPrivate en-suite bathStainless steel appliancesNew recessed lightingNew carpetGranite countertops
- 29 days |
- 1,286 |
- 108 |
Zillow last checked:
Listing updated:
Listed by:
Kim Taylor 410-978-1388,
American Premier Realty, LLC 4435120090
Source: Bright MLS,MLS#: MDHR2056722
Facts & features
Interior
Bedrooms & bathrooms
- Bedrooms: 4
- Bathrooms: 3
- Full bathrooms: 2
- 1/2 bathrooms: 1
- Main level bathrooms: 1
Rooms
- Room types: Living Room, Dining Room, Kitchen, Family Room, Foyer, Laundry, Storage Room, Workshop
Dining room
- Level: Main
Family room
- Level: Lower
Foyer
- Level: Main
Kitchen
- Level: Main
Laundry
- Level: Lower
Living room
- Level: Main
Storage room
- Level: Lower
Workshop
- Level: Lower
Heating
- Forced Air, Heat Pump, Electric
Cooling
- Central Air, Electric
Appliances
- Included: Dishwasher, Microwave, Oven/Range - Electric, Refrigerator, Washer, Water Heater, Stainless Steel Appliance(s), Cooktop, Self Cleaning Oven, Ice Maker, Exhaust Fan, Dryer, Disposal, Electric Water Heater
- Laundry: In Basement, Lower Level, Has Laundry, Laundry Room
Features
- Combination Kitchen/Dining, Primary Bath(s), Upgraded Countertops, Recessed Lighting, Pantry, Kitchen - Table Space, Eat-in Kitchen, Floor Plan - Traditional, Dining Area, Ceiling Fan(s), Bathroom - Tub Shower, Attic, Crown Molding, Dry Wall
- Flooring: Luxury Vinyl, Wood, Ceramic Tile, Carpet
- Doors: Insulated, Six Panel, French Doors, Sliding Glass, Storm Door(s)
- Windows: Double Pane Windows, Insulated Windows, Vinyl Clad
- Basement: Rear Entrance,Shelving,Walk-Out Access,Windows,Connecting Stairway,Partial,Full,Partially Finished,Exterior Entry,Space For Rooms
- Has fireplace: No
Interior area
- Total structure area: 1,965
- Total interior livable area: 1,810 sqft
- Finished area above ground: 1,310
- Finished area below ground: 500
Property
Parking
- Parking features: Unassigned, Parking Lot
Accessibility
- Accessibility features: None
Features
- Levels: Two
- Stories: 2
- Patio & porch: Deck, Patio, Porch
- Exterior features: Lighting, Sidewalks
- Pool features: None
- Has view: Yes
- View description: Trees/Woods
Lot
- Size: 4,005 Square Feet
- Features: Backs to Trees, Cul-De-Sac, Front Yard, Landscaped, Rear Yard
Details
- Additional structures: Above Grade, Below Grade
- Parcel number: 1303209326
- Zoning: R2
- Special conditions: Standard
Construction
Type & style
- Home type: Townhouse
- Architectural style: Colonial
- Property subtype: Townhouse
Materials
- Vinyl Siding
- Foundation: Concrete Perimeter
- Roof: Architectural Shingle
Condition
- Excellent
- New construction: No
- Year built: 1987
- Major remodel year: 2026
Utilities & green energy
- Sewer: Public Sewer
- Water: Public
- Utilities for property: Underground Utilities
Community & HOA
Community
- Security: Smoke Detector(s)
- Subdivision: Fountain Glen
HOA
- Has HOA: Yes
- Amenities included: Tot Lots/Playground
- Services included: Common Area Maintenance
- HOA fee: $41 monthly
- HOA name: FOUNTAIN GLEN
Location
- Region: Bel Air
Financial & listing details
- Price per square foot: $199/sqft
- Tax assessed value: $259,300
- Annual tax amount: $2,703
- Date on market: 7/8/2026
- Listing agreement: Exclusive Right To Sell
- Ownership: Fee Simple
- Road surface type: Black Top
Estimated market value
$360,300
$342,000 - $378,000
$2,682/mo
Price history
| Date | Event | Price |
|---|---|---|
| 8/1/2026 | Listed for sale | $360,000$199/sqft |
Source:  Bright MLS #MDHR2056722 Report a problem Bright MLS #MDHR2056722 Report a problem | ||
| 7/24/2026 | Pending sale | $360,000$199/sqft |
Source: Bright MLS #MDHR2056722 Report a problem | ||
| 7/8/2026 | Listed for sale | $360,000+53.2%$199/sqft |
Source: Bright MLS #MDHR2056722 Report a problem | ||
| 10/22/2021 | Sold | $235,000+7.4%$130/sqft |
Source: Public Record Report a problem | ||
| 6/2/2016 | Listing removed | $1,525-3.2%$1/sqft |
Source: Coldwell Banker Residential Brokerage - White Marsh #HR9616165 Report a problem | ||
| 1/13/2015 | Listing removed | $1,575$1/sqft |
Source: NRT MidAtlantic #HR8508494 Report a problem | ||
| 12/7/2014 | Price change | $1,575-6%$1/sqft |
Source: Coldwell Banker Residential Brokerage - White Marsh #HR8508494 Report a problem | ||
| 11/24/2014 | Listed for rent | $1,675$1/sqft |
Source: Coldwell Banker Residential Brokerage - White Marsh #HR8508494 Report a problem | ||
| 6/27/2012 | Listing removed | $1,675$1/sqft |
Source: Coldwell Banker Residential Brokerage - White Marsh #HR7845769 Report a problem | ||
| 6/1/2012 | Price change | $1,675-5.6%$1/sqft |
Source: Coldwell Banker Residential Brokerage - White Marsh #HR7845769 Report a problem | ||
| 5/20/2012 | Listed for rent | $1,775+1.4%$1/sqft |
Source: Coldwell Banker Residential Brokerage - White Marsh #HR7845769 Report a problem | ||
| 10/5/2011 | Listing removed | $1,750$1/sqft |
Source: Coldwell Banker Residential Brokerage - White Marsh #HR7685647 Report a problem | ||
| 9/8/2011 | Listed for rent | $1,750$1/sqft |
Source: Coldwell Banker Residential Brokerage - White Marsh #HR7685647 Report a problem | ||
| 8/25/2011 | Listing removed | $218,800$121/sqft |
Source: Coldwell Banker Residential Brokerage - White Marsh #HR7617381 Report a problem | ||
| 6/28/2011 | Price change | $218,800-1.4%$121/sqft |
Source: Coldwell Banker Residential Brokerage - White Marsh #HR7617381 Report a problem | ||
| 6/4/2011 | Listed for sale | $221,900-8.7%$123/sqft |
Source: Coldwell Banker Residential Brokerage - White Marsh #HR7617381 Report a problem | ||
| 8/7/2006 | Sold | $243,000+118.9%$134/sqft |
Source: Public Record Report a problem | ||
| 2/15/2001 | Sold | $111,000-3.5%$61/sqft |
Source: Public Record Report a problem | ||
| 12/15/1999 | Sold | $115,000$64/sqft |
Source: Public Record Report a problem | ||
Public tax history
| Year | Property taxes | Tax assessment |
|---|---|---|
| 2025 | $2,703 +5.2% | $248,000 +5.2% |
| 2024 | $2,570 +5.4% | $235,833 +5.4% |
| 2023 | $2,438 +5.8% | $223,667 +5.8% |
| 2022 | $2,305 -2.2% | $211,500 +2.2% |
| 2021 | $2,358 +0.9% | $207,033 +2.2% |
| 2020 | $2,338 +2.3% | $202,567 +2.3% |
| 2019 | $2,286 +0.5% | $198,100 +0.5% |
| 2018 | $2,275 -0.5% | $197,133 -0.5% |
| 2017 | $2,286 | $198,100 +1.5% |
| 2016 | -- | $195,200 +2.6% |
| 2015 | -- | $190,233 +2.7% |
| 2014 | $2,062 | $185,267 +2.8% |
| 2013 | -- | $180,300 |
| 2012 | -- | $180,300 |
| 2011 | -- | $180,300 -17.6% |
| 2010 | -- | $218,920 +13.3% |
| 2009 | -- | $193,240 +15.3% |
| 2008 | -- | $167,560 +18.1% |
| 2007 | -- | $141,880 +8.4% |
| 2006 | -- | $130,930 +9.1% |
| 2005 | -- | $119,980 +10% |
| 2004 | -- | $109,030 +4.5% |
| 2003 | -- | $104,360 +4.7% |
| 2002 | -- | $99,690 +4.9% |
| 2001 | -- | $95,020 |
Find assessor info on the county website
Monthly payment
Est. payment
Payment breakdown
Explore the cost of this home by adjusting the details. Changes won't be saved.Climate risks
Neighborhood: 21015
Nearby schools
GreatSchools rating
- 9/10Fountain Green Elementary SchoolGrades: PK-5Distance: 0.4 mi
- 8/10Southampton Middle SchoolGrades: 6-8Distance: 1.6 mi
- 7/10C. Milton Wright High SchoolGrades: 9-12Distance: 2.2 mi
Schools provided by the listing agent
- District: Harford County Public Schools
Source: Bright MLS. This data may not be complete. We recommend contacting the local school district to confirm school assignments for this home.
- $360,8004 bd3 ba1.5k sqft628 Gairloch Pl, Bel Air, MD 21015Off Market
- $330,4003 bd2 ba2k sqft624 Gairloch Pl, Bel Air, MD 21015Off Market
- $298,400-- bd2 ba1.2k sqft630 Gairloch Pl, Bel Air, MD 21015Off Market
- $305,9003 bd3 ba1.6k sqft622 Gairloch Pl, Bel Air, MD 21015Off Market

- $347,4003 bd3 ba1.8k sqft632 Gairloch Pl, Bel Air, MD 21015Off Market
- $325,0003 bd2 ba1.7k sqft620 Gairloch Pl, Bel Air, MD 21015Sold
- $349,2003 bd3 ba1.7k sqft618 Gairloch Pl, Bel Air, MD 21015Off Market
- $322,000-- bd2 ba1.3k sqft634 Gairloch Pl, Bel Air, MD 21015Off Market
A local agent can set up tours, give advice and negotiate with sellers.
Similar homes
- $365,0003 bd3 ba2.3k sqft1336 Bennett Pl, Bel Air, MD 21015For Sale
 MLS ID #MDHR2058092, Peggy Fancher, ExecuHome Realty. Bright MLS
 - $375,0004 bd4 ba2.6k sqft1307 Littlefield Pl, Bel Air, MD 21015For Sale
 MLS ID #MDHR2056366, Mitch Toland, Redfin Corp. Bright MLS
 - $335,0003 bd3 ba1.2k sqft2258 N Tollgate Cir, Bel Air, MD 21015For Sale
 MLS ID #MDHR2058414, Joe Norman, Keller Williams Gateway LLC. Bright MLS
 - $309,0003 bd3 ba1.5k sqft2308 Darby Ct, Bel Air, MD 21015For Sale
 MLS ID #MDHR2051972, Crystal Iannuzzi, Cummings & Co. Realtors. Bright MLS
 - $335,0003 bd3 ba1.7k sqft940 Chesney Ln, Bel Air, MD 21014For SaleMLS ID #MDHR2056510, Jessica Fulton, Hyatt & Company Real Estate, LLC. Bright MLS
- $399,0003 bd2 ba1.5k sqft2043 Rushmore Ct, Bel Air, MD 21015For SaleMLS ID #MDHR2056110, Dylan Miller, Cummings & Co. Realtors. Bright MLS
- $344,0003 bd3 ba1.6k sqft342 Logan Ct, Abingdon, MD 21009For SaleMLS ID #MDHR2054146, Sam Benkirane, Proplocate Realty, LLC. Bright MLS
- $450,0004 bd2 ba2k sqft14 Colonial Rd, Bel Air, MD 21014For SaleMLS ID #MDHR2056808, Sean Howard, Weichert, Realtors - Diana Realty. Bright MLS
- $495,0003 bd4 ba2.6k sqft1259 Colonnade Ln, Bel Air, MD 21015For SaleMLS ID #MDHR2058452, Katie Rash, Berkshire Hathaway HomeServices Homesale Realty. Bright MLS
- $329,9004 bd2 ba1.2k sqft637 Market St, Aberdeen, MD 21001For SaleMLS ID #MDHR2058038, Greg Fisk, Douglas Realty, LLC. Bright MLS
- $290,0002 bd2 ba1.2k sqft918 Richwood Rd, Bel Air, MD 21014For SaleMLS ID #MDHR2057506, Joseph Farinetti, Black Dog Realty, LLC. Bright MLS
- $349,9004 bd4 ba2.1k sqft1928 Waltman Rd, Edgewood, MD 21040For SaleMLS ID #MDHR2056648, Jamie Koehler, Cummings & Co. Realtors. Bright MLS
- $329,9003 bd3 ba1.7k sqft203 Ferring Ct, Abingdon, MD 21009For SaleMLS ID #MDHR2054340, Michelle Willis, RE/MAX Executive. Bright MLS
- $405,0003 bd2 ba2.1k sqft702 Foot Hill Rd, Bel Air, MD 21014For SaleMLS ID #MDHR2056394, Shannon Bowers, Keller Williams Gateway LLC. Bright MLS
- $379,9003 bd4 ba2.3k sqft737 Shallow Ridge Ct, Abingdon, MD 21009For SaleMLS ID #MDHR2057242, John Rolfes, Cummings & Co. Realtors. Bright MLS
- $300,0003 bd4 ba1.8k sqft214 Gracecroft Ct, Havre De Grace, MD 21078For SaleMLS ID #MDHR2058354, Timothy Langhauser, Compass Home Group, LLC. Bright MLS
- $457,5004 bd3 ba1.8k sqft6 E Mac Phail Rd, Bel Air, MD 21014For SaleMLS ID #MDHR2054790, Sandy Smith, Berkshire Hathaway HomeServices Homesale Realty. Bright MLS
- $429,9003 bd3 ba1.5k sqft3202 Pouska Rd, Abingdon, MD 21009For SaleMLS ID #MDHR2058026, David Niedzialkowski, Coldwell Banker Realty. Bright MLS
- $365,0004 bd4 ba1.7k sqft4212 Southfield Dr, Baltimore, MD 21236For SaleMLS ID #MDBC2168418, Larry Lessin, Save 6, Incorporated. Bright MLS
- $395,0004 bd3 ba1.6k sqft1811 Cape May Rd, Baltimore, MD 21221For SaleMLS ID #MDBC2171686, Sarah cruikshank, Streett Hopkins Real Estate, LLC. Bright MLS
