Welcome home to this well-maintained townhouse in the Gracecroft community of Havre de Grace! The main level offers a comfortable living room with a ceiling fan, a dining area, an eat-in kitchen featuring a convenient pass-through window, and a powder room. Step outside through the sliding glass door to the rear deck, perfect for relaxing or entertaining. Upstairs, the primary bedroom features a vaulted ceiling, ceiling fan, and an attached bath with a tub/shower combination. Two additional bedrooms and a full hall bath complete the upper level. The finished lower level offers a spacious rec room, a half bath, laundry and storage area, plus a sliding glass door leading to the rear patio and fully fenced backyard. Luxury vinyl plank flooring runs throughout the entire home, and the 50-year roof was replaced in 2022. Conveniently located near downtown Havre de Grace, shopping, dining, parks, and commuter routes. The seller is also offering a one-year home warranty!
For sale
$300,000
214 Gracecroft Ct, Havre De Grace, MD 21078
3beds
1,856sqft
Townhouse
Built in 1999
1,664 Square Feet Lot
$299,400 Zestimate®
$162/sqft
$125/mo HOA
What's special
Fully fenced backyardDining area
- 17 days |
- 1,221 |
- 47 |
Likely to sell faster than
Zillow last checked:
Listing updated:
Listed by:
Timothy Langhauser 443-928-8793,
Compass Home Group, LLC (443) 360-0086
Source: Bright MLS,MLS#: MDHR2058354
Facts & features
Interior
Bedrooms & bathrooms
- Bedrooms: 3
- Bathrooms: 4
- Full bathrooms: 2
- 1/2 bathrooms: 2
- Main level bathrooms: 1
Rooms
- Room types: Living Room, Dining Room, Primary Bedroom, Bedroom 2, Bedroom 3, Kitchen, Family Room, Foyer, Laundry, Bathroom 2, Primary Bathroom, Half Bath
Primary bedroom
- Features: Attached Bathroom, Cathedral/Vaulted Ceiling, Ceiling Fan(s), Flooring - Luxury Vinyl Plank, Walk-In Closet(s)
- Level: Upper
Bedroom 2
- Features: Ceiling Fan(s), Flooring - Luxury Vinyl Plank
- Level: Upper
Bedroom 3
- Features: Flooring - Luxury Vinyl Plank, Ceiling Fan(s)
- Level: Upper
Primary bathroom
- Features: Bathroom - Tub Shower, Countertop(s) - Solid Surface, Flooring - Laminated
- Level: Upper
Bathroom 2
- Features: Bathroom - Tub Shower, Flooring - Laminated
- Level: Upper
Dining room
- Features: Flooring - Luxury Vinyl Plank
- Level: Main
Family room
- Features: Flooring - Luxury Vinyl Plank, Recessed Lighting, Built-in Features
- Level: Lower
Foyer
- Features: Flooring - Luxury Vinyl Plank
- Level: Main
Half bath
- Features: Flooring - Luxury Vinyl Plank
- Level: Main
Half bath
- Features: Flooring - Luxury Vinyl Plank
- Level: Lower
Kitchen
- Features: Breakfast Nook, Countertop(s) - Solid Surface, Flooring - Luxury Vinyl Plank, Eat-in Kitchen, Kitchen - Gas Cooking, Pantry
- Level: Main
Laundry
- Level: Lower
Living room
- Features: Flooring - Luxury Vinyl Plank, Ceiling Fan(s)
- Level: Main
Heating
- Forced Air, Natural Gas
Cooling
- Central Air, Electric
Appliances
- Included: Microwave, Dishwasher, Disposal, Dryer, Exhaust Fan, Refrigerator, Cooktop, Washer, Gas Water Heater
- Laundry: In Basement, Has Laundry, Dryer In Unit, Washer In Unit, Laundry Room
Features
- Bathroom - Tub Shower, Breakfast Area, Ceiling Fan(s), Combination Dining/Living, Dining Area, Open Floorplan, Eat-in Kitchen, Kitchen - Table Space, Pantry, Primary Bath(s), Recessed Lighting, Wainscotting, Walk-In Closet(s)
- Flooring: Luxury Vinyl, Laminate, Wood
- Doors: Storm Door(s), Sliding Glass
- Basement: Partially Finished,Connecting Stairway,Walk-Out Access
- Has fireplace: No
Interior area
- Total structure area: 1,996
- Total interior livable area: 1,856 sqft
- Finished area above ground: 1,356
- Finished area below ground: 500
Property
Parking
- Total spaces: 2
- Parking features: Parking Lot
Accessibility
- Accessibility features: None
Features
- Levels: Three
- Stories: 3
- Patio & porch: Deck, Patio
- Pool features: None
- Fencing: Full,Wood
- Has view: Yes
- View description: Trees/Woods
Lot
- Size: 1,664 Square Feet
Details
- Additional structures: Above Grade, Below Grade
- Parcel number: 1306054749
- Zoning: R2
- Special conditions: Standard
Construction
Type & style
- Home type: Townhouse
- Architectural style: Traditional
- Property subtype: Townhouse
Materials
- Vinyl Siding
- Foundation: Permanent
Condition
- New construction: No
- Year built: 1999
Utilities & green energy
- Sewer: Public Sewer
- Water: Public
Community & HOA
Community
- Subdivision: Gracecroft
HOA
- Has HOA: Yes
- HOA fee: $125 monthly
- HOA name: GRACECROFT
Location
- Region: Havre De Grace
- Municipality: Havre de Grace
Financial & listing details
- Price per square foot: $162/sqft
- Tax assessed value: $241,800
- Annual tax amount: $3,409
- Date on market: 8/6/2026
- Listing agreement: Exclusive Right To Sell
- Ownership: Fee Simple
Estimated market value
$299,400
$284,000 - $314,000
$2,433/mo
Price history
| Date | Event | Price |
|---|---|---|
| 8/6/2026 | Listed for sale | $300,000+0%$162/sqft |
Source:  Bright MLS #MDHR2058354 Report a problem Bright MLS #MDHR2058354 Report a problem | ||
| 7/22/2026 | Listing removed | $299,900$162/sqft |
Source: Bright MLS #MDHR2056708 Report a problem | ||
| 7/14/2026 | Price change | $299,900-3.2%$162/sqft |
Source: Bright MLS #MDHR2056708 Report a problem | ||
| 7/3/2026 | Price change | $309,900-1.6%$167/sqft |
Source: Bright MLS #MDHR2056708 Report a problem | ||
| 7/1/2026 | Pending sale | $314,900$170/sqft |
Source: Bright MLS #MDHR2056708 Report a problem | ||
| 6/24/2026 | Listed for sale | $314,900+52.1%$170/sqft |
Source: Bright MLS #MDHR2056708 Report a problem | ||
| 2/16/2020 | Listing removed | $207,000$112/sqft |
Source: RE/MAX American Dream #MDHR240904 Report a problem | ||
| 2/15/2020 | Listed for sale | $207,000$112/sqft |
Source: RE/MAX American Dream #MDHR240904 Report a problem | ||
| 2/14/2020 | Sold | $207,000$112/sqft |
Source: Public Record Report a problem | ||
| 1/1/2020 | Pending sale | $207,000$112/sqft |
Source: RE/MAX American Dream #MDHR240904 Report a problem | ||
| 12/4/2019 | Listed for sale | $207,000+4.3%$112/sqft |
Source: RE/MAX American Dream #MDHR240904 Report a problem | ||
| 3/22/2016 | Sold | $198,500$107/sqft |
Source: Public Record Report a problem | ||
| 1/28/2016 | Pending sale | $198,500$107/sqft |
Source: Keller Williams - Bel Air #HR9555312 Report a problem | ||
| 1/19/2016 | Listed for sale | $198,500-5.8%$107/sqft |
Source: Keller Williams - Bel Air #HR9555312 Report a problem | ||
| 1/1/2015 | Sold | $210,816-3.1%$114/sqft |
Source:  Long & Foster Broker Feed #MDHR112246_100 Report a problem Long & Foster Broker Feed #MDHR112246_100 Report a problem | ||
| 3/18/2009 | Listing removed | $217,500$117/sqft |
Source: Long and Foster Real Estate #HR6996281 Report a problem | ||
| 3/4/2009 | Listed for sale | $217,500+3.2%$117/sqft |
Source: Long and Foster Real Estate #HR6996281 Report a problem | ||
| 9/15/2006 | Sold | $210,816+31.8%$114/sqft |
Source: Public Record Report a problem | ||
| 9/22/2005 | Sold | $160,000+55.6%$86/sqft |
Source: Public Record Report a problem | ||
| 10/27/1999 | Sold | $102,800$55/sqft |
Source: Public Record Report a problem | ||
Public tax history
| Year | Property taxes | Tax assessment |
|---|---|---|
| 2025 | $2,140 -32% | $224,500 +8.3% |
| 2024 | $3,146 +4% | $207,200 +4% |
| 2023 | $3,025 +4.2% | $199,233 -3.8% |
| 2022 | $2,904 +1% | $207,200 +13% |
| 2021 | $2,875 +2.4% | $183,300 +2.5% |
| 2020 | $2,808 +2.6% | $178,800 -2.5% |
| 2019 | $2,738 +2.7% | $183,300 +8% |
| 2018 | $2,667 | $169,800 |
| 2017 | $2,667 | $169,800 |
| 2016 | -- | $169,800 -1.2% |
| 2015 | -- | $171,800 |
| 2014 | $1,814 | $171,800 |
| 2013 | -- | $171,800 -5.4% |
| 2012 | -- | $181,600 |
| 2011 | -- | $181,600 |
| 2010 | -- | $181,600 -2.8% |
| 2009 | -- | $186,910 +14.4% |
| 2008 | -- | $163,380 +16.8% |
| 2007 | -- | $139,850 +20.2% |
| 2006 | -- | $116,320 +4.3% |
| 2005 | -- | $111,552 +4.5% |
| 2004 | -- | $106,786 +4.7% |
| 2003 | -- | $102,020 +2.9% |
| 2002 | -- | $99,136 +3% |
| 2001 | -- | $96,253 |
Find assessor info on the county website
Monthly payment
Est. payment
Payment breakdown
Explore the cost of this home by adjusting the details. Changes won't be saved.Climate risks
Neighborhood: 21078
Nearby schools
GreatSchools rating
- 6/10Meadowvale Elementary SchoolGrades: PK-5Distance: 0.6 mi
- 5/10Havre De Grace Middle SchoolGrades: 6-8Distance: 0.9 mi
- 6/10Havre De Grace High SchoolGrades: 9-12Distance: 0.9 mi
Schools provided by the listing agent
- District: Harford County Public Schools
Source: Bright MLS. This data may not be complete. We recommend contacting the local school district to confirm school assignments for this home.
- $2,750-- bd-- ba-- sqft214 Gracecroft Ct, Havre De Grace, MD 21078Off Market
- $294,9003 bd3 ba1.3k sqft216 Gracecroft Ct, Havre De Grace, MD 21078Pending
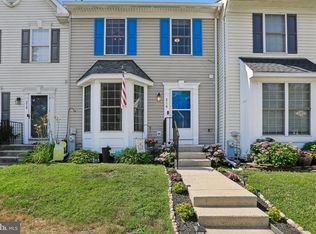
- $300,300-- bd2 ba1.4k sqft212 Gracecroft Ct, Havre De Grace, MD 21078Off Market
- $286,7003 bd3 ba1.3k sqft218 Gracecroft Ct, Havre De Grace, MD 21078Off Market

- $303,1004 bd3 ba750 sqft220 Gracecroft Ct, Havre De Grace, MD 21078Off Market
- $283,200-- bd2 ba1.3k sqft210 Gracecroft Dr, Havre De Grace, MD 21078Off Market
- $284,8003 bd2 ba1.3k sqft222 Gracecroft Ct, Havre De Grace, MD 21078Off Market
- $320,3004 bd3 ba2k sqft208 Gracecroft Dr, Havre De Grace, MD 21078Off Market
A local agent can set up tours, give advice and negotiate with sellers.
Similar homes
- $289,0003 bd2 ba1.4k sqft320 N Adams St, Havre De Grace, MD 21078For Sale

 MLS ID #MDHR2058736, Rebecca Burd, Berkshire Hathaway HomeServices Homesale Realty. Bright MLS
 - $289,9003 bd3 ba1.8k sqftGreenway Farms, Havre De Grace, MD 21078For Sale
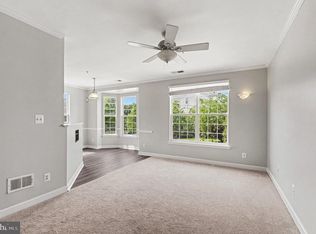 MLS ID #MDHR2058544, Lindsay Moiles, Cummings & Co. Realtors. Bright MLS
 - $335,0003 bd3 ba2k sqft317 Woodland Green Ct, Aberdeen, MD 21001For Sale
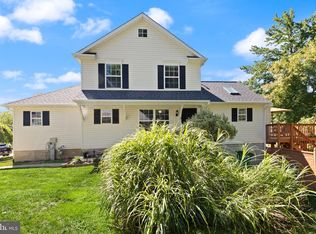 MLS ID #MDHR2058250, Steve Mwaura, Cummings & Co. Realtors. Bright MLS
 - $399,9003 bd3 ba2.6k sqft1686 Minqua St, Havre De Grace, MD 21078For Sale
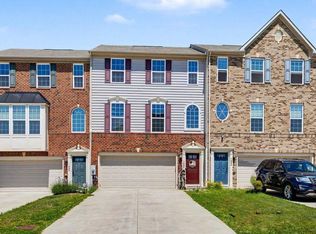 MLS ID #MDHR2055836, Jonathan Waterhouse, Keller Williams Gateway LLC. Bright MLS
 - $340,0003 bd4 ba2.4k sqft105 Rustic Ct, Perryville, MD 21903For SaleMLS ID #MDCC2022442, Shawn Little, Advance Realty USA INC. Bright MLS
- $290,0003 bd3 ba1.6k sqft4715 Coralberry Ct, Aberdeen, MD 21001For SaleMLS ID #MDHR2058134, Jason Bennett, Boyle & Kahoe Real Estate. Bright MLS
- $305,0003 bd2 ba1.8k sqft3205 Stone Eagle Ct, Abingdon, MD 21009For SaleMLS ID #MDHR2058520, Amy Dondero, Advance Realty USA INC. Bright MLS
- $309,5553 bd4 ba1.4k sqft4749 Coralberry Ct, Aberdeen, MD 21001For SaleMLS ID #MDHR2056628, Stephanie Burns, Coldwell Banker Realty. Bright MLS
- $280,0003 bd2 ba1.3k sqft3600 Marpat Dr, Abingdon, MD 21009For SaleMLS ID #MDHR2059222, Craig Marsh, Marsh Realty. Bright MLS
- $289,9003 bd2 ba1.2k sqft1307 Jervis Sq, Belcamp, MD 21017For SaleMLS ID #MDHR2057958, Tom Gavin, Coldwell Banker Realty. Bright MLS
- $269,9003 bd4 ba1.6k sqft4240 Goodson Ct, Belcamp, MD 21017For SaleMLS ID #MDHR2057966, Debbie Keene, EXP Realty, LLC. Bright MLS
- $319,0003 bd3 ba1.2k sqft2258 N Tollgate Cir, Bel Air, MD 21015For SaleMLS ID #MDHR2058888, Joe Norman, Keller Williams Gateway LLC. Bright MLS
- $320,0004 bd3 ba1.3k sqft114 Vince Dr, Elkton, MD 21921For SaleMLS ID #MDCC2022634, Dawn Wooldridge, EXP Realty, LLC. Bright MLS
- $305,0003 bd3 ba1.5k sqftBrentwood Condo, Bel Air, MD 21014For SaleMLS ID #MDHR2057394, Lisa Sparr, Coldwell Banker Realty. Bright MLS
- $280,0003 bd3 ba1.8k sqftNone Available, Elkton, MD 21921For SaleMLS ID #MDCC2022696, Patti Carlson, Patterson-Schwartz-Hockessin. Bright MLS
- $350,0003 bd3 ba1.4k sqftNone Available, Bel Air, MD 21015For SaleMLS ID #MDHR2058884, Lee Tessier, EXP Realty, LLC. Bright MLS
- $329,9003 bd3 ba1.8k sqft1032 Jeanett Way, Bel Air, MD 21014For SaleMLS ID #MDHR2056646, Zachary Champion, North Sea Realty, LLC. Bright MLS
- $350,0003 bd3 ba1.7k sqft105 Paden Ct, Forest Hill, MD 21050For SaleMLS ID #MDHR2058814, Gail Rohleder, Garceau Realty. Bright MLS
- $319,9004 bd3 ba1.3k sqft738 Farnham Pl, Bel Air, MD 21014For SaleMLS ID #MDHR2058012, Robert McArtor, RE/MAX Components. Bright MLS
- $285,0003 bd2 ba1.2k sqft104 Gwen Dr #1L, Forest Hill, MD 21050For SaleMLS ID #MDHR2058978, Betty Klepetka, Keller Williams Gateway LLC. Bright MLS
