**Beautifully Updated Townhome in Sought-After Brentwood Condo!** Welcome home to this spacious 3-bedroom, 1 full and 2 half bath interior townhome offering over 1,500 square feet of finished living space in the desirable Brentwood Condo community. Designed for comfortable everyday living, the traditional floor plan features an inviting living room, separate dining area, and an eat-in kitchen complete with stainless steel appliances, pantry, and table space. The finished walk-out lower level provides a versatile family room, half bath, laundry area, and direct access to the rear yard—perfect for entertaining, working from home, or relaxing. Step outside to enjoy the private rear deck overlooking a fenced backyard, ideal for morning coffee, grilling, or outdoor gatherings. Additional highlights include natural gas heat, central A/C, ceiling fans, programmable thermostat, abundant storage, and assigned parking. The low monthly condo fee covers lawn care, water, trash, snow removal, road maintenance, management, and common area maintenance, making for easy, low-maintenance living. Located in the highly desirable Red Pump, Fallston Middle, and Fallston High School district, this home offers convenient access to shopping, dining, parks, and commuter routes while providing the comfort and affordability today's buyers are looking for. Immediate possession is available—don't miss your opportunity to make this move-in ready home yours! New Roof 2020 - Sellers are providing a one year Guard Home Warranty. Brochure in online documents
For sale
Price cut: $10K (7/31)
$305,000
919 Jessicas Ln #15-BEL, Bel Air, MD 21014
3beds
1,532sqft
Townhouse
Built in 1997
-- sqft lot
$304,800 Zestimate®
$199/sqft
$275/mo HOA
What's special
Finished walk-out lower levelAbundant storageNatural gas heatPrivate rear deckHalf bathStainless steel appliancesCeiling fans
- 33 days |
- 2,054 |
- 66 |
Likely to sell faster than
Zillow last checked:
Listing updated:
Listed by:
Lisa Sparr 410-262-5871,
Coldwell Banker Realty 410-515-2000,
Listing Team: The Sparr Team Of Coldwell Banker Realty
Source: Bright MLS,MLS#: MDHR2057394
Facts & features
Interior
Bedrooms & bathrooms
- Bedrooms: 3
- Bathrooms: 3
- Full bathrooms: 1
- 1/2 bathrooms: 2
- Main level bathrooms: 1
Rooms
- Room types: Living Room, Primary Bedroom, Bedroom 2, Bedroom 3, Kitchen, Family Room, Utility Room, Full Bath, Half Bath
Primary bedroom
- Features: Cathedral/Vaulted Ceiling, Ceiling Fan(s), Flooring - Carpet
- Level: Upper
- Area: 144 Square Feet
- Dimensions: 16 X 9
Bedroom 2
- Features: Cathedral/Vaulted Ceiling, Flooring - Carpet
- Level: Upper
- Area: 72 Square Feet
- Dimensions: 9 X 8
Bedroom 3
- Features: Cathedral/Vaulted Ceiling, Flooring - Carpet
- Level: Upper
- Area: 80 Square Feet
- Dimensions: 8 X 10
Family room
- Features: Basement - Partially Finished, Flooring - Laminate Plank
- Level: Lower
- Area: 225 Square Feet
- Dimensions: 15 X 15
Other
- Features: Bathroom - Tub Shower, Flooring - Ceramic Tile
- Level: Upper
Half bath
- Level: Main
Half bath
- Level: Lower
Kitchen
- Features: Countertop(s) - Solid Surface, Double Sink, Flooring - Vinyl, Eat-in Kitchen, Kitchen - Electric Cooking, Pantry, Balcony Access
- Level: Main
- Area: 152 Square Feet
- Dimensions: 8 X 19
Living room
- Features: Built-in Features, Flooring - Laminate Plank
- Level: Main
- Area: 225 Square Feet
- Dimensions: 15 X 15
Utility room
- Features: Flooring - Concrete
- Level: Lower
- Area: 120 Square Feet
- Dimensions: 10 X 12
Heating
- Forced Air, Natural Gas
Cooling
- Programmable Thermostat, Ceiling Fan(s), Central Air, Electric
Appliances
- Included: Microwave, Dishwasher, Disposal, Dryer, Exhaust Fan, Refrigerator, Stainless Steel Appliance(s), Cooktop, Oven/Range - Electric, Washer, Water Dispenser, Water Heater, Ice Maker, Gas Water Heater
- Laundry: In Basement
Features
- Bathroom - Tub Shower, Built-in Features, Ceiling Fan(s), Dining Area, Floor Plan - Traditional, Eat-in Kitchen, Kitchen - Table Space, Pantry
- Flooring: Carpet
- Doors: Six Panel, Sliding Glass, Storm Door(s)
- Basement: Partial,Exterior Entry,Rear Entrance,Sump Pump
- Has fireplace: No
Interior area
- Total structure area: 1,698
- Total interior livable area: 1,532 sqft
- Finished area above ground: 1,132
- Finished area below ground: 400
Property
Parking
- Parking features: Lighted, Parking Lot
Accessibility
- Accessibility features: None
Features
- Levels: Three
- Stories: 3
- Patio & porch: Deck
- Exterior features: Sidewalks, Street Lights
- Pool features: None
- Fencing: Wood,Back Yard
Details
- Additional structures: Above Grade, Below Grade
- Parcel number: 1303324222
- Zoning: R3
- Special conditions: Standard
Construction
Type & style
- Home type: Townhouse
- Architectural style: Traditional
- Property subtype: Townhouse
Materials
- Vinyl Siding
- Foundation: Permanent
Condition
- New construction: No
- Year built: 1997
Utilities & green energy
- Sewer: Public Sewer
- Water: Public
Community & HOA
Community
- Security: Smoke Detector(s), Fire Sprinkler System
- Condo and coop fee: $275 monthly
- Subdivision: Brentwood Condo
HOA
- Has HOA: No
- Amenities included: Reserved/Assigned Parking
- Services included: Lawn Care Front, Water, Trash, Snow Removal, Road Maintenance, Management, Common Area Maintenance
Location
- Region: Bel Air
Financial & listing details
- Price per square foot: $199/sqft
- Tax assessed value: $231,867
- Annual tax amount: $2,405
- Date on market: 7/17/2026
- Listing agreement: Exclusive Right To Sell
- Listing terms: Conventional,VA Loan,Cash,FHA
- Ownership: Condominium
Estimated market value
$304,800
$290,000 - $320,000
$2,471/mo
Price history
| Date | Event | Price |
|---|---|---|
| 7/31/2026 | Price change | $305,000-3.2%$199/sqft |
Source:  Bright MLS #MDHR2057394 Report a problem Bright MLS #MDHR2057394 Report a problem | ||
| 7/17/2026 | Listed for sale | $315,000$206/sqft |
Source: Bright MLS #MDHR2057394 Report a problem | ||
Public tax history
Tax history is unavailable.
Monthly payment
Est. payment
Payment breakdown
Explore the cost of this home by adjusting the details. Changes won't be saved.Climate risks
Neighborhood: 21014
Nearby schools
GreatSchools rating
- 9/10Red Pump Elementary SchoolGrades: K-5Distance: 1.1 mi
- 9/10Fallston Middle SchoolGrades: 6-8Distance: 2.2 mi
- 8/10Fallston High SchoolGrades: 9-12Distance: 2.3 mi
Schools provided by the listing agent
- Elementary: Red Pump
- Middle: Fallston
- High: Fallston
- District: Harford County Public Schools
Source: Bright MLS. This data may not be complete. We recommend contacting the local school district to confirm school assignments for this home.
- $293,7003 bd2 ba1.4k sqft919 Jessicas Ln UNIT 15, Bel Air, MD 21014Off Market
- $293,8003 bd3 ba1.6k sqft921 Jessicas Ln UNIT 14, Bel Air, MD 21014Off Market
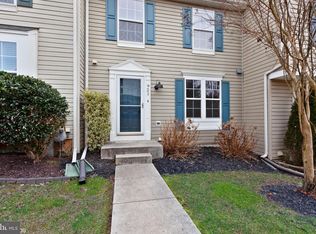
- $307,1003 bd2 ba1.7k sqft921 Jessicas Ln, Bel Air, MD 21014Off Market
- $261,200-- bd2 ba1.1k sqft917 Jessicas Ln UNIT 16, Bel Air, MD 21014Off Market
- $294,1003 bd3 ba1.4k sqft923 Jessicas Ln UNIT 13, Bel Air, MD 21014Off Market
- $261,7002 bd2 ba1.2k sqft923 Jessicas Ln, Bel Air, MD 21014Off Market
- $321,2003 bd2 ba2.1k sqft925 Jessicas Ln UNIT 12, Bel Air, MD 21014Off Market
- $314,6003 bd2 ba1.9k sqft925 Jessicas Ln, Bel Air, MD 21014Off Market
A local agent can set up tours, give advice and negotiate with sellers.
Similar homes
- $294,9003 bd2 ba1.4k sqft953 Gainsborough Ct #953, Bel Air, MD 21014For Sale
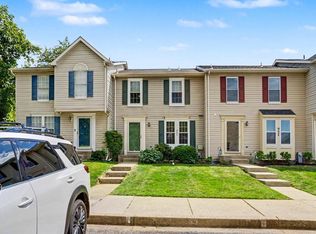
 MLS ID #MDHR2056246, Sandy Smith, Berkshire Hathaway HomeServices Homesale Realty. Bright MLS
 - $329,9002 bd3 ba1.4k sqftBrentwood Condo, Bel Air, MD 21014For Sale
 MLS ID #MDHR2052734, Michelle Taylor, Ghimire Homes. Bright MLS
 - $335,0003 bd3 ba1.7k sqft940 Chesney Ln, Bel Air, MD 21014For Sale
 MLS ID #MDHR2056510, Jessica Fulton, Hyatt & Company Real Estate, LLC. Bright MLS
 - $319,9004 bd3 ba1.3k sqft738 Farnham Pl, Bel Air, MD 21014For Sale
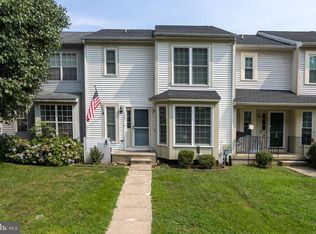 MLS ID #MDHR2058012, Robert McArtor, RE/MAX Components. Bright MLS
 - $329,9003 bd3 ba1.8k sqft1032 Jeanett Way, Bel Air, MD 21014For SaleMLS ID #MDHR2056646, Zachary Champion, North Sea Realty, LLC. Bright MLS
- $319,0003 bd3 ba1.2k sqft2258 N Tollgate Cir, Bel Air, MD 21015For SaleMLS ID #MDHR2058888, Joe Norman, Keller Williams Gateway LLC. Bright MLS
- $239,5002 bd2 ba970 sqftBrentwood Condo, Bel Air, MD 21014For SaleMLS ID #MDHR2058670, Steven Warfield, THE WARFIELD REALTY GROUP. Bright MLS
- $280,0002 bd2 ba1.2k sqft918 Richwood Rd, Bel Air, MD 21014For SaleMLS ID #MDHR2057506, Joseph Farinetti, Black Dog Realty, LLC. Bright MLS
- $309,0003 bd3 ba1.5k sqft2308 Darby Ct, Bel Air, MD 21015For SaleMLS ID #MDHR2051972, Crystal Iannuzzi, Cummings & Co. Realtors. Bright MLS
- $350,0003 bd3 ba1.7k sqft1823 Queen Anne Sq, Bel Air, MD 21015For SaleMLS ID #MDHR2058886, Denise Kenney, Cummings & Co. Realtors. Bright MLS
- $362,0003 bd3 ba1.6k sqft134 Spencer Cir, Forest Hill, MD 21050For SaleMLS ID #MDHR2058852, Jessica May, Cummings & Co. Realtors. Bright MLS
- $305,0003 bd2 ba1.8k sqft3205 Stone Eagle Ct, Abingdon, MD 21009For SaleMLS ID #MDHR2058520, Amy Dondero, Advance Realty USA INC. Bright MLS
- $350,0003 bd3 ba1.8k sqft1701 Beechbank Way, Bel Air, MD 21015For SaleMLS ID #MDHR2058390, Mitch Toland, Redfin Corp. Bright MLS
- $289,9003 bd2 ba1.2k sqft1307 Jervis Sq, Belcamp, MD 21017For SaleMLS ID #MDHR2057958, Tom Gavin, Coldwell Banker Realty. Bright MLS
- $350,0003 bd3 ba2.1k sqft105 Paden Ct, Forest Hill, MD 21050For SaleMLS ID #MDHR2058814, Gail Rohleder, Garceau Realty. Bright MLS
- $315,0003 bd2 ba1.4k sqft351 Delmar Ct, Abingdon, MD 21009For SaleMLS ID #MDHR2055132, Shannon Bowers, Keller Williams Gateway LLC. Bright MLS
- $374,0003 bd3 ba2k sqft609 Kildonan Ct, Bel Air, MD 21015For SaleMLS ID #MDHR2055910, Rebecca A Zivkovic, Cummings & Co. Realtors. Bright MLS
- $369,9003 bd4 ba2.2k sqft244 Mary Jane Ln, Bel Air, MD 21015For SaleMLS ID #MDHR2057986, Leigh Kaminsky, American Premier Realty, LLC. Bright MLS
- $305,0003 bd3 ba1.6k sqft304 Sunray Ct, Havre De Grace, MD 21009For SaleMLS ID #MDHR2053112, Laura Snyder, American Premier Realty, LLC. Bright MLS
- $399,0003 bd3 ba2.1k sqft702 Foot Hill Rd, Bel Air, MD 21014For SaleMLS ID #MDHR2056394, Shannon Bowers, Keller Williams Gateway LLC. Bright MLS
