*APPROVED FOR FHA FINANCING*Welcome Home to this Move-In Ready, 3-Level, End of Group Condo, with a 1 Car Garage & Driveway in Greenway Farms! This home features 3 bedrooms, 2.5 baths, large kitchen, Primary Suite, and over 1800 sq ft of living space. Enter the home to find a bright open floor plan that includes a spacious living rm with new carpet, fresh paint & ceiling fan. The large kitchen boasts a window filled dining area including a breakfast bar, loads of counter space, 42'' cabinetry, all appliances, double sink, recess lighting, pantry, fresh paint & new luxury vinyl flooring. Directly off the kitchen is a coat closet and interior stairway access to private garage. To round out the main level is a freshly painted half bath with hardwood flooring. Head up to the 2nd level to find 2 spacious bedrooms with ceiling fans, new carpet, fresh paint and ample closet space, a hallway full bath with fresh paint, vinyl flooring, and tub/shower combination with ceramic tile surround, and the utility closet. The 3rd level oasis includes spacious primary bedroom with fresh paint, new carpet, tray ceiling, ceiling fan, a large 8 x 10 walk-in closet with organizer, and on-suite full bath with new luxury vinyl flooring, double sinks, super bath with jetted tub and stall shower! The laundry & linen closet is also located on the 3rd Floor directly outside of primary bedroom for easy accessibility. Updates Include: Fresh Paint Throughout, New Luxury Vinyl Flooring, New Carpet Throughout, 2018 HVAC & 2024 Hot Water Heater. Greenway Farms community offers tennis courts, community pool, clubhouse, exercise room, and sidewalks for easy access to all amenities. This home is located directly off RT 40 in close proximity to Aberdeen, Havre de Grace, APG, and 95.
Pending
Price cut: $7.4K (8/28)
$282,500
100 Mohegan Dr Unit C, Havre De Grace, MD 21078
3beds
1,800sqft
Townhouse
Built in 2007
-- sqft lot
$288,700 Zestimate®
$157/sqft
$420/mo HOA
What's special
Community poolUtility closetDouble sinkCoat closetExercise roomFresh paint throughoutFresh paint
- 27 days
- 1,302
- 83
Likely to sell faster than
Zillow last checked:
Listing updated:
Listed by:
Lindsay Moiles 443-528-4431,
Cummings & Co. Realtors (410) 823-0033
Source: Bright MLS,MLS#: MDHR2058544
Facts & features
Interior
Bedrooms & bathrooms
- Bedrooms: 3
- Bathrooms: 3
- Full bathrooms: 2
- 1/2 bathrooms: 1
- Main level bathrooms: 1
Rooms
- Room types: Living Room, Primary Bedroom, Bedroom 2, Bedroom 3, Kitchen, Foyer, Laundry, Primary Bathroom, Full Bath, Half Bath
Primary bedroom
- Features: Flooring - Carpet, Attic - Access Panel, Attached Bathroom, Ceiling Fan(s), Walk-In Closet(s)
- Level: Upper
- Area: 208 Square Feet
- Dimensions: 13 X 16
Bedroom 2
- Features: Flooring - Carpet, Ceiling Fan(s)
- Level: Upper
- Area: 165 Square Feet
- Dimensions: 11 X 15
Bedroom 3
- Features: Flooring - Carpet, Ceiling Fan(s)
- Level: Upper
- Area: 165 Square Feet
- Dimensions: 11 X 15
Primary bathroom
- Features: Attached Bathroom, Soaking Tub, Bathroom - Stall Shower, Double Sink, Flooring - Luxury Vinyl Plank
- Level: Upper
- Area: 130 Square Feet
- Dimensions: 13 X 10
Foyer
- Features: Flooring - HardWood
- Level: Main
- Area: 21 Square Feet
- Dimensions: 7 X 3
Other
- Features: Flooring - Vinyl, Bathroom - Tub Shower
- Level: Upper
- Area: 42 Square Feet
- Dimensions: 6 X 7
Half bath
- Features: Flooring - HardWood
- Level: Main
- Area: 15 Square Feet
- Dimensions: 5 X 3
Kitchen
- Features: Flooring - Luxury Vinyl Plank, Double Sink, Crown Molding, Chair Rail, Eat-in Kitchen, Kitchen - Electric Cooking, Countertop(s) - Solid Surface, Dining Area, Recessed Lighting, Pantry
- Level: Main
- Area: 242 Square Feet
- Dimensions: 11 X 22
Laundry
- Features: Flooring - Luxury Vinyl Plank
- Level: Upper
- Area: 24 Square Feet
- Dimensions: 4 X 6
Living room
- Features: Flooring - Carpet, Ceiling Fan(s), Crown Molding
- Level: Main
- Area: 176 Square Feet
- Dimensions: 11 X 16
Heating
- Heat Pump, Electric
Cooling
- Ceiling Fan(s), Central Air, Electric
Appliances
- Included: Dishwasher, Disposal, Oven/Range - Electric, Refrigerator, Water Heater, Microwave, Electric Water Heater
- Laundry: Upper Level, Has Laundry, Washer/Dryer Hookups Only, Laundry Room
Features
- Eat-in Kitchen, Primary Bath(s), Recessed Lighting, Bathroom - Stall Shower, Bathroom - Tub Shower, Ceiling Fan(s), Chair Railings, Combination Kitchen/Living, Crown Molding, Dining Area, Family Room Off Kitchen, Floor Plan - Traditional, Kitchen - Table Space, Pantry, Walk-In Closet(s), Tray Ceiling(s)
- Flooring: Carpet, Hardwood, Luxury Vinyl, Vinyl, Wood
- Doors: Six Panel
- Windows: Screens
- Has basement: No
- Has fireplace: No
Interior area
- Total structure area: 1,800
- Total interior livable area: 1,800 sqft
- Finished area above ground: 1,800
- Finished area below ground: 0
Property
Parking
- Total spaces: 2
- Parking features: Garage Faces Front, Concrete, Off Street, Attached, Driveway
- Attached garage spaces: 1
- Uncovered spaces: 1
Accessibility
- Accessibility features: None
Features
- Levels: Three
- Stories: 3
- Exterior features: Sidewalks, Street Lights
- Pool features: Community
- Has spa: Yes
- Spa features: Bath
Lot
- Features: Corner Lot, Front Yard, Open Lot, SideYard(s)
Details
- Additional structures: Above Grade, Below Grade
- Parcel number: 1306080324
- Zoning: CR2
- Special conditions: Standard
Construction
Type & style
- Home type: Townhouse
- Architectural style: Colonial
- Property subtype: Townhouse
Materials
- Vinyl Siding
- Foundation: Slab
- Roof: Shingle
Condition
- Very Good,Excellent
- New construction: No
- Year built: 2007
Utilities & green energy
- Sewer: Public Sewer
- Water: Public
Community & HOA
Community
- Features: Pool
- Security: Smoke Detector(s)
- Condo and coop fee: $420 monthly
- Subdivision: Greenway Farms
HOA
- Has HOA: No
- Amenities included: Community Center, Pool, Fitness Center, Common Grounds, Tennis Court(s)
- Services included: Common Area Maintenance, Maintenance Grounds, Pool(s), Snow Removal, Trash, Maintenance Structure, Management, Reserve Funds
- HOA name: Greenway Farms Parktown Condominiums
Location
- Region: Havre De Grace
- Municipality: Havre de Grace
Financial & listing details
- Price per square foot: $157/sqft
- Tax assessed value: $169,333
- Annual tax amount: $2,571
- Date on market: 8/5/2026
- Listing agreement: Exclusive Right To Sell
- Listing terms: FHA,VA Loan,Conventional,Cash
- Ownership: Condominium
- Road surface type: Black Top
Estimated market value
$288,700
$274,000 - $303,000
$2,282/mo
Price history
| Date | Event | Price |
|---|---|---|
| 8/30/2026 | Pending sale | $282,500$157/sqft |
Source:  Bright MLS #MDHR2058544 Report a problem Bright MLS #MDHR2058544 Report a problem | ||
| 8/28/2026 | Price change | $282,500-2.6%$157/sqft |
Source: Bright MLS #MDHR2058544 Report a problem | ||
| 8/5/2026 | Listed for sale | $289,900+38.8%$161/sqft |
Source: Bright MLS #MDHR2058544 Report a problem | ||
| 10/3/2022 | Sold | $208,900$116/sqft |
Source: Bright MLS #MDHR2015884 Report a problem | ||
| 8/31/2022 | Pending sale | $208,900$116/sqft |
Source: Bright MLS #MDHR2015884 Report a problem | ||
| 8/30/2022 | Listed for sale | $208,900-0.4%$116/sqft |
Source: Bright MLS #MDHR2015884 Report a problem | ||
| 3/6/2018 | Listing removed | $1,650$1/sqft |
Source: Exit Preferred Realty Llc #1004320467 Report a problem | ||
| 2/11/2018 | Price change | $1,650-4.3%$1/sqft |
Source: EXIT PREFERRED REALTY #1004320467 Report a problem | ||
| 1/26/2018 | Price change | $1,725-4.2%$1/sqft |
Source: Exit Preferred Realty Llc #1004320467 Report a problem | ||
| 12/19/2017 | Listed for rent | $1,800$1/sqft |
Source: EXIT PREFERRED REALTY #1004320467 Report a problem | ||
| 11/16/2017 | Listing removed | $209,842$117/sqft |
Source: CENTURY 21 The Real Estate Centre #1000111133 Report a problem | ||
| 3/21/2017 | Listed for sale | $209,842+7.6%$117/sqft |
Source: CENTURY 21 THE REAL ESTATE CENTRE #HR9892335 Report a problem | ||
| 5/8/2008 | Sold | $194,990$108/sqft |
Source: Public Record Report a problem | ||
Public tax history
| Year | Property taxes | Tax assessment |
|---|---|---|
| 2025 | $1,900 -32% | $199,333 +8.3% |
| 2024 | $2,794 +4.2% | $184,000 +4.2% |
| 2023 | $2,682 +4.3% | $176,667 -4% |
| 2022 | $2,571 +1.2% | $184,000 +13.6% |
| 2021 | $2,541 +0.9% | $162,000 +1% |
| 2020 | $2,518 +1.1% | $160,333 -1% |
| 2019 | $2,492 +1.1% | $162,000 +3.2% |
| 2018 | $2,466 | $157,000 |
| 2017 | $2,466 | $157,000 |
| 2016 | -- | $157,000 -13.7% |
| 2015 | -- | $182,000 |
| 2014 | $1,918 | $182,000 |
| 2013 | -- | $182,000 -5.2% |
| 2012 | -- | $192,000 |
| 2011 | -- | $192,000 |
| 2010 | -- | $192,000 -10.3% |
| 2009 | -- | $214,000 |
| 2008 | -- | $214,000 |
Find assessor info on the county website
Monthly payment
Est. payment
Payment breakdown
Explore the cost of this home by adjusting the details. Changes won't be saved.Climate risks
Neighborhood: 21078
Nearby schools
Schools provided by the listing agent
- District: Harford County Public Schools
Source: Bright MLS. This data may not be complete. We recommend contacting the local school district to confirm school assignments for this home.
- $265,0003 bd4 ba2.2k sqft100 Mohegan Dr UNIT D, Havre De Grace, MD 21078Sold
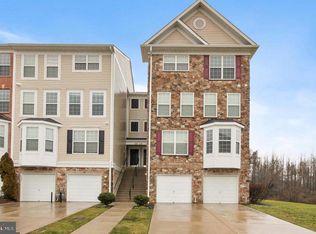
- $250,0003 bd3 ba1.8k sqft100 Mohegan Dr UNIT E, Havre De Grace, MD 21078Sold

- $276,5003 bd4 ba2.2k sqft100 Mohegan Dr UNIT B, Havre De Grace, MD 21078Sold
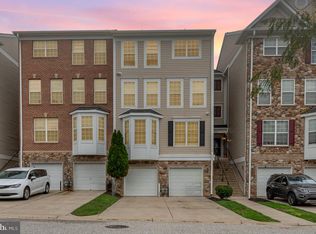
- $314,7003 bd3 ba2.4k sqft110 Mohegan Dr UNIT D, Havre De Grace, MD 21078Off Market

Similar homes
- $255,0003 bd3 ba1.7k sqft1670 Mohegan Dr Unit E, Havre De Grace, MD 21078For Sale

 MLS ID #MDHR2057370, Amy Dondero, Advance Realty USA INC. Bright MLS
 - $399,9003 bd3 ba2.6k sqft1686 Minqua St, Havre De Grace, MD 21078For Sale
 MLS ID #MDHR2059520, Jonathan Waterhouse, Keller Williams Gateway LLC. Bright MLS
 - $400,0003 bd3 ba2.2k sqft146 Sachem St, Havre De Grace, MD 21078For Sale
 MLS ID #MDHR2059310, RJ Magnaye, Cummings & Co. Realtors. Bright MLS
 - $399,9003 bd3 ba2.2k sqft134 Sachem St, Havre De Grace, MD 21078For Sale
 MLS ID #MDHR2057494, Christopher Drewer, EXP Realty, LLC. Bright MLS
 - $315,0002 bd2 ba1.5k sqft201 Secretariat Dr Unit D, Havre De Grace, MD 21078For SaleMLS ID #MDHR2058770, Heather Brannock, Keller Williams Flagship. Bright MLS
- $290,0003 bd3 ba1.6k sqft4715 Coralberry Ct, Aberdeen, MD 21001For SaleMLS ID #MDHR2058134, Jason Bennett, Boyle & Kahoe Real Estate. Bright MLS
- $340,0003 bd3 ba2.1k sqft4957 Bristle Cone Cir, Aberdeen, MD 21001For SaleMLS ID #MDHR2059352, Al Peteraf, Integrity Real Estate. Bright MLS
- $396,9904 bd4 ba2.2k sqft252 Correri St, Havre De Grace, MD 21078New ConstructionBright MLS
- $402,9904 bd4 ba2.2k sqft242 Correri St, Havre De Grace, MD 21078New ConstructionBright MLS
- $269,9003 bd2 ba1.2k sqft1328 Jervis Sq, Belcamp, MD 21017For SaleMLS ID #MDHR2059350, Jay Palmisano, Witz Realty, LLC. Bright MLS
- $349,9002 bd2 ba1.3k sqft406 Bold Ruler Ct #204, Havre De Grace, MD 21078For SaleMLS ID #MDHR2058176, Jeremy McDonough, Mr. Lister Realty. Bright MLS
- $309,5553 bd4 ba1.4k sqft4749 Coralberry Ct, Aberdeen, MD 21001For SaleMLS ID #MDHR2056628, Stephanie Burns, Coldwell Banker Realty. Bright MLS
- $280,0003 bd2 ba1.3k sqft3600 Marpat Dr, Abingdon, MD 21009For SaleMLS ID #MDHR2059222, Craig Marsh, Marsh Realty. Bright MLS
- $269,9003 bd4 ba1.6k sqft4240 Goodson Ct, Belcamp, MD 21017For SaleMLS ID #MDHR2057966, Debbie Keene, EXP Realty, LLC. Bright MLS
- $285,0003 bd2 ba1.2k sqft104 Gwen Dr #1L, Forest Hill, MD 21050For SaleMLS ID #MDHR2058978, Betty Klepetka, Keller Williams Gateway LLC. Bright MLS
- $325,0003 bd2 ba1.6k sqft231 Roundhouse Dr Unit 3I, Perryville, MD 21903For SaleMLS ID #MDCC2022106, Al Peteraf, Integrity Real Estate. Bright MLS
- $300,0003 bd2 ba1.8k sqft3205 Stone Eagle Ct, Abingdon, MD 21009For SaleMLS ID #MDHR2058520, Amy Dondero, Advance Realty USA INC. Bright MLS
- $314,9002 bd2 ba1.6k sqft812 Long Dr APT A, Aberdeen, MD 21001For SaleMLS ID #MDHR2056794, Lindsay Moiles, Cummings & Co. Realtors. Bright MLS
- $225,5003 bd2 ba1k sqft1337 Rigbie Hall Ct Unit F, Belcamp, MD 21017For SaleMLS ID #MDHR2059156, Sue Poole, Coldwell Banker Realty. Bright MLS
- $294,9003 bd2 ba1.4k sqft953 Gainsborough Ct #953, Bel Air, MD 21014For SaleMLS ID #MDHR2056246, Sandy Smith, Berkshire Hathaway HomeServices Homesale Realty. Bright MLS
