Skip main navigation
Sold for $250,000
  • $250,000

    100 Mohegan Dr Unit E, Havre De Grace, MD 21078

    3beds
    1,800sqft
    Townhouse
    Built in 2007
    -- sqft lot
    $254,100 Zestimate®
    $139/sqft
    $2,690 Estimated rent

    Home value

    $254,100

    $234,000 - $277,000

    $2,690/mo

    Zestimate® history
    Loading
    Loading...

    Owner options

    List your home for rent

    $2,690/mo

    Rent Zestimate®

    Find your next renter with Zillow Rental Manager. Plus, with online applications, you can quickly screen prospective tenants – for free.

    Learn more

    $2,690/mo

    Rent Zestimate®

    Refinance and save

    $1,912/mo

    Est. payment

    Refinancing to a lower rate could help reduce your monthly payments and save thousands over the life of the loan.

    See today's rates

    $1,912/mo

    Est. payment

    Explore your selling options

    Work with a Zillow partner agent

    Leverage their expertise and Zillow's premium Showcase listings to get your home seen by more buyers.

    Get started

    List with your own agent

    Get your home in front of millions of buyers by listing it on Zillow.

    Learn how to do it

    Sell it yourself

    Take full control of how buyers see your home on Zillow by listing For Sale by Owner (FSBO).

    List your home

    What's special

    New replacement windowsNewly renovated kitchenEngineered wood floorsUpdated appliancesCrisp white cabinetsPrivate master retreatLuxury ceramic-tiled bathroom
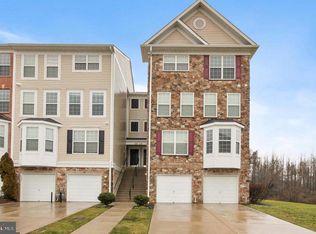
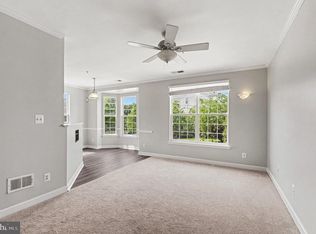
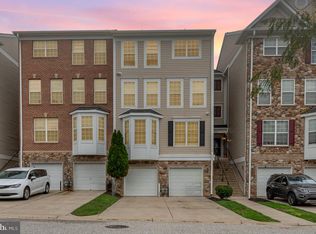
    SELLER WILL PAY FULL YEAR OF HOA FEES AT CLOSING FOR A FULL PRICE OFFER!!! EXCEPTIONAL VALUE! Beautifully updated townhouse-style condo in sought-after Greenway Farms! This contemporary home shines with its newly renovated kitchen featuring crisp white cabinets, updated appliances, and fresh paint throughout. Spacious four-level layout includes a one-car garage on the ground level, an open-concept main living area on the second floor, two generous bedrooms on the first upper level, and a private master retreat on the top floor with a luxury ceramic-tiled bathroom. Living room and dining area showcase new engineered wood floors, complemented by new replacement windows. NEW washer and dryer included! Enjoy resort-style community amenities including a wonderful clubhouse, swimming pool, and tennis courts. Zero exterior maintenance required – no grass to cut! This turn-key home represents one of the best values in the development. Note: Property is unit A (tax records incorrectly show unit E). Not FHA or VA approved.

    Zillow last checked:

    Listing updated:

    Listed by:

    Scott Miller 443-866-6728,

    High Power Realty, LLC.

    Bought with:

    Cheri Chenoweth, RS-0022860

    Berkshire Hathaway HomeServices PenFed Realty - OP

    Source: Bright MLS,MLS#: MDHR2037384MLS Logo

    Facts & features

    Interior

    Bedrooms & bathrooms
    • Bedrooms: 3
    • Bathrooms: 3
    • Full bathrooms: 2
    • 1/2 bathrooms: 1
    • Main level bathrooms: 1
    Rooms
    • Room types: Living Room, Dining Room, Primary Bedroom, Bedroom 2, Bedroom 3, Kitchen, Laundry, Primary Bathroom, Half Bath
    Primary bedroom
    • Features: Flooring - Carpet
    • Level: Upper
    Bedroom 2
    • Features: Flooring - Carpet
    • Level: Upper
    Bedroom 3
    • Features: Flooring - Carpet
    • Level: Upper
    Primary bathroom
    • Level: Upper
    Dining room
    • Level: Main
    Half bath
    • Level: Main
    Kitchen
    • Level: Main
    Laundry
    • Level: Upper
    Living room
    • Level: Main
    Heating
    • Forced Air, Natural Gas
    Cooling
    • Central Air, Electric
    Appliances
    • Included: Microwave, Dishwasher, Disposal, Dryer, Exhaust Fan, Oven/Range - Electric, Range Hood, Refrigerator, Washer, Water Heater, Gas Water Heater
    • Laundry: Laundry Room
    Features
    • Dining Area, Kitchen - Galley, Pantry
    • Windows: Bay/Bow, Double Hung, Energy Efficient, Screens
    • Has basement: No
    • Has fireplace: No
    Interior area
    • Total structure area: 1,800
    • Total interior livable area: 1,800 sqft
    • Finished area above ground: 1,800
    • Finished area below ground: 0

    Property

    Parking
    • Total spaces: 1
    • Parking features: Basement, Garage Faces Front, Garage Door Opener, Inside Entrance, Attached, Driveway, On Street
    • Attached garage spaces: 1
    • Has uncovered spaces: Yes
    Accessibility
    • Accessibility features: Accessible Entrance
    Features
    • Levels: Four
    • Stories: 4
    • Pool features: Community
    Details
    • Additional structures: Above Grade, Below Grade
    • Parcel number: 1306080308
    • Zoning: CR2
    • Special conditions: Standard

    Construction

    Type & style
    • Home type: Townhouse
    • Architectural style: Colonial,Contemporary
    • Property subtype: Townhouse
    Materials
    • Frame
    • Foundation: Slab
    Condition
    • New construction: No
    • Year built: 2007

    Utilities & green energy

    • Sewer: Public Sewer
    • Water: Public

    Community & HOA

    Community
    • Security: Fire Sprinkler System
    • Condo and coop fee: $0 one time
    • Subdivision: Greenway Farms
    HOA
    • Has HOA: Yes
    • Amenities included: Clubhouse, Common Grounds, Community Center, Fitness Center, Jogging Path, Pool, Recreation Facilities
    • Services included: Maintenance Grounds, Common Area Maintenance
    • HOA fee: $370 monthly
    Location
    • Region: Havre De Grace
    • Municipality: Havre de Grace

    Financial & listing details

    • Price per square foot: $139/sqft
    • Tax assessed value: $184,000
    • Annual tax amount: $2,794
    • Date on market: 11/25/2024
    • Listing agreement: Exclusive Right To Sell
    • Listing terms: Cash,Conventional
    • Ownership: Condominium

    Price history

    DateEventPrice
    4/4/2025Sold$250,000-3.8%$139/sqft
    Source: Bright MLS #MDHR2037384 Report a problem
    3/11/2025Pending sale$259,900$144/sqft
    Source: Bright MLS #MDHR2037384 Report a problem
    2/16/2025Price change$259,900-1.9%$144/sqft
    Source: Bright MLS #MDHR2037384 Report a problem
    1/20/2025Price change$265,000-1.8%$147/sqft
    Source: Bright MLS #MDHR2037384 Report a problem
    12/7/2024Price change$269,900-3.6%$150/sqft
    Source: Bright MLS #MDHR2037384 Report a problem
    11/25/2024Listed for sale$279,900$156/sqft
    Source: Bright MLS #MDHR2037384 Report a problem

    Public tax history

    Tax history is unavailable.

    Neighborhood: 21078

    Nearby schools

    GreatSchools rating
    Schools provided by the listing agent
    • High: Havre De Grace
    • District: Harford County Public Schools

    Source: Bright MLS. This data may not be complete. We recommend contacting the local school district to confirm school assignments for this home.

    Get a cash offer in 3 minutes
    Find out how much your home could sell for in as little as 3 minutes with a no-obligation cash offer.
    Estimated market value
    $254,100
    Get a cash offer in 3 minutes
    Find out how much your home could sell for in as little as 3 minutes with a no-obligation cash offer.
    Estimated market value
    $254,100