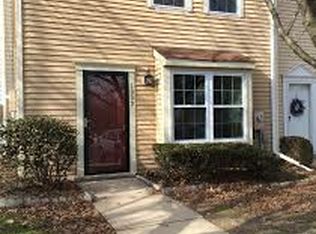
Welcome home to this charming 2-level townhome nestled in the desirable Willows of the Riverside community in Belcamp, Maryland. Backing to peaceful woods and featuring a fenced backyard, this home offers a wonderful blend of comfort, privacy, and community amenities. The main level features an inviting eat-in kitchen with granite countertops, first floor laundry, a comfortable family room, and a convenient powder room. Flooring throughout is a luxury vinyl plank for easy maintenance. A sliding glass door provides easy access to the backyard, where you can relax, entertain, or simply enjoy the tranquil wooded backdrop. Upstairs, you’ll find a spacious primary bedroom, two additional bedrooms, a full bath with double sinks providing plenty of space for family, guests, or a home office. Pull down stairs lead to a floored attic space for storage. Upgrades include: (2026) Whole House Paint Refresh, (2025) Hot Water Heater, (2021) Full House Window Replacement, (2018) New Roof. Home includes stackable washer/dryer units. Enjoy living in a quiet, sidewalk-lined community with amenities including a tot lot, tennis courts, outdoor pool (yearly fee) and community center. One assigned parking space with plenty of overflow spaces available. Conveniently located near shopping, dining, schools, and easy access to I-95, Route 40, Route 7; Baltimore and Philadelphia work locations.
Pending
$225,500
1337 Rigbie Hall Ct Unit F, Belcamp, MD 21017
3beds
1,080sqft
Townhouse
Built in 1982
-- sqft lot
$226,000 Zestimate®
$209/sqft
$259/mo HOA
What's special
Tranquil wooded backdropFenced backyardBacking to peaceful woodsComfortable family roomSpacious primary bedroomFirst floor laundry
- 47 days
- 83
- 4
Likely to sell faster than
Zillow last checked:
Listing updated:
Listed by:
Sue Poole 443-690-7842,
Coldwell Banker Realty 410-515-2000,
Listing Team: Stellar Home Group Of Coldwell Banker Realty
Source: Bright MLS,MLS#: MDHR2059156
Facts & features
Interior
Bedrooms & bathrooms
- Bedrooms: 3
- Bathrooms: 2
- Full bathrooms: 1
- 1/2 bathrooms: 1
- Main level bathrooms: 1
Rooms
- Room types: Primary Bedroom, Bedroom 3, Kitchen, Family Room, Bathroom 1, Half Bath, Additional Bedroom
Primary bedroom
- Features: Flooring - Carpet
- Level: Upper
Other
- Features: Flooring - Carpet
- Level: Upper
Bedroom 3
- Features: Flooring - Carpet
- Level: Upper
Bathroom 1
- Features: Bathroom - Tub Shower, Double Sink
- Level: Upper
Family room
- Features: Flooring - Luxury Vinyl Plank
- Level: Main
Half bath
- Features: Flooring - Ceramic Tile
- Level: Main
Kitchen
- Features: Granite Counters, Flooring - Ceramic Tile, Eat-in Kitchen, Kitchen - Electric Cooking, Pantry
- Level: Main
Heating
- Forced Air, Electric
Cooling
- Central Air, Electric
Appliances
- Included: Microwave, Dishwasher, Disposal, Dryer, Washer, Oven/Range - Electric, Refrigerator, Water Heater, Electric Water Heater
- Laundry: Main Level
Features
- Bathroom - Tub Shower, Family Room Off Kitchen, Eat-in Kitchen, Pantry
- Flooring: Carpet, Ceramic Tile, Luxury Vinyl
- Doors: Sliding Glass, Storm Door(s)
- Windows: Replacement
- Has basement: No
- Has fireplace: No
Interior area
- Total structure area: 1,080
- Total interior livable area: 1,080 sqft
- Finished area above ground: 1,080
- Finished area below ground: 0
Property
Parking
- Parking features: Paved, Parking Lot
Accessibility
- Accessibility features: Accessible Entrance
Features
- Levels: Two
- Stories: 2
- Exterior features: Sidewalks
- Pool features: Community
- Fencing: Picket
- Has view: Yes
- View description: Courtyard
Details
- Additional structures: Above Grade, Below Grade
- Parcel number: 1301151681
- Zoning: R4
- Special conditions: Standard
Construction
Type & style
- Home type: Townhouse
- Architectural style: Traditional
- Property subtype: Townhouse
Materials
- Vinyl Siding
- Foundation: Slab
- Roof: Shingle
Condition
- Very Good
- New construction: No
- Year built: 1982
Utilities & green energy
- Sewer: Public Sewer
- Water: Public
Community & HOA
Community
- Features: Pool
- Condo and coop fee: $240 monthly
- Subdivision: Willows
HOA
- Has HOA: Yes
- Amenities included: Pool, Tot Lots/Playground, Tennis Court(s), Community Center
- Services included: Common Area Maintenance, Management, Pool(s), Snow Removal, Trash, Insurance
- HOA fee: $56 quarterly
- HOA name: RIVERSIDE HOA
- Second HOA name: Willows Condominium Association
Location
- Region: Belcamp
Financial & listing details
- Price per square foot: $209/sqft
- Tax assessed value: $161,000
- Annual tax amount: $1,628
- Date on market: 8/27/2026
- Listing agreement: Exclusive Right To Sell
- Inclusions: Washer / Dryer
- Exclusions: Freezer Located In The Closet.
- Ownership: Condominium
Estimated market value
$226,000
$215,000 - $237,000
$2,069/mo
Price history
| Date | Event | Price |
|---|---|---|
| 9/1/2026 | Pending sale | $225,500$209/sqft |
Source:  Bright MLS #MDHR2059156 Report a problem Bright MLS #MDHR2059156 Report a problem | ||
| 8/27/2026 | Listed for sale | $225,500+80.5%$209/sqft |
Source: Bright MLS #MDHR2059156 Report a problem | ||
| 7/25/2018 | Sold | $124,900$116/sqft |
Source: Public Record Report a problem | ||
| 6/12/2018 | Pending sale | $124,900$116/sqft |
Source: Long & Foster Real Estate, Inc. #HR10224480 Report a problem | ||
| 6/9/2018 | Listed for sale | $124,900$116/sqft |
Source: Long & Foster Real Estate, Inc. #HR10224480 Report a problem | ||
| 5/29/2018 | Pending sale | $124,900$116/sqft |
Source: Long & Foster Real Estate, Inc. #HR10224480 Report a problem | ||
| 5/10/2018 | Listed for sale | $124,900-13.8%$116/sqft |
Source: Long & Foster Real Estate, Inc. #1000461152 Report a problem | ||
| 11/1/2012 | Listing removed | $1,100$1/sqft |
Source: Prudential PenFed Realty #HR7901437 Report a problem | ||
| 10/31/2012 | Listed for rent | $1,100$1/sqft |
Source: Prudential PenFed Realty #HR7901437 Report a problem | ||
| 3/22/2012 | Listed for sale | $144,900+17.9%$134/sqft |
Source: Prudential PenFed Realty #HR7799323 Report a problem | ||
| 6/16/2004 | Sold | $122,900+60.7%$114/sqft |
Source: Public Record Report a problem | ||
| 9/17/2002 | Sold | $76,500$71/sqft |
Source: Public Record Report a problem | ||
Public tax history
| Year | Property taxes | Tax assessment |
|---|---|---|
| 2026 | $1,755 +7.8% | $161,000 +7.8% |
| 2025 | $1,628 +8.5% | $149,333 +8.5% |
| 2024 | $1,500 +9.3% | $137,667 +9.3% |
| 2023 | $1,373 +2.2% | $126,000 |
| 2022 | $1,344 -2.2% | $126,000 +4.4% |
| 2021 | $1,374 +0.9% | $120,667 +2.3% |
| 2020 | $1,362 | $118,000 |
| 2019 | $1,362 | $118,000 |
| 2018 | $1,362 -5.6% | $118,000 -5.6% |
| 2017 | $1,443 | $125,000 |
| 2016 | -- | $125,000 |
| 2015 | -- | $125,000 -3.8% |
| 2014 | $1,544 | $130,000 |
| 2013 | -- | $130,000 |
| 2012 | -- | $130,000 -3.7% |
| 2011 | -- | $135,000 +3.8% |
| 2010 | -- | $130,000 +4% |
| 2009 | -- | $125,000 +4.2% |
| 2008 | -- | $120,000 +15.4% |
| 2007 | -- | $104,000 +18.2% |
| 2006 | -- | $88,000 +22.2% |
| 2005 | -- | $72,000 +1.4% |
| 2004 | -- | $71,000 +1.4% |
| 2003 | -- | $70,000 +1.4% |
| 2002 | -- | $69,000 +1% |
| 2001 | -- | $68,332 |
Find assessor info on the county website
Monthly payment
Est. payment
Payment breakdown
Explore the cost of this home by adjusting the details. Changes won't be saved.Climate risks
Neighborhood: 21017
Nearby schools
Schools provided by the listing agent
- District: Harford County Public Schools
Source: Bright MLS. This data may not be complete. We recommend contacting the local school district to confirm school assignments for this home.
Similar homes
- $225,0003 bd2 ba1.2k sqft1305 Cranesbill Ct Unit 202, Belcamp, MD 21017For Sale
 MLS ID #MDHR2060250, Andy Jang, Corner House Realty. Bright MLS
 - $249,9003 bd2 ba1.2k sqft1328 Jervis Sq, Belcamp, MD 21017For Sale
 MLS ID #MDHR2059350, Jay Palmisano, Witz Realty, LLC. Bright MLS
 - $209,9003 bd2 ba1.1k sqft1312 Rigbie Hall Ct Unit A, Belcamp, MD 21017For Sale
 MLS ID #MDHR2059360, Alex Murphy, CENTURY 21 New Millennium. Bright MLS
 - $262,5003 bd2 ba1.4k sqft1214 Griffith Pl, Belcamp, MD 21017For Sale
 MLS ID #MDHR2059810, Dana Winn Levitt, Homeowners Real Estate. Bright MLS
 - $299,9903 bd4 ba1.5k sqft4247 Goodson Ct, Belcamp, MD 21017For SaleMLS ID #MDHR2059722, Robin Hess, Boyle & Kahoe Real Estate. Bright MLS
- $175,0002 bd1 ba1k sqft1206 Bramble Wood Ct Unit 202, Belcamp, MD 21017For SaleMLS ID #MDHR2059766, Megan Manzari, Cummings & Co. Realtors. Bright MLS
- $289,0003 bd2 ba1.2k sqft3234 Split Oak Ct, Abingdon, MD 21009For SaleMLS ID #MDHR2060948, Michael Phipps, Long & Foster Real Estate, Inc.. Bright MLS
- $229,0004 bd3 ba1.5k sqft1300 E Spring Meadow Ct, Edgewood, MD 21040For SaleMLS ID #MDHR2056970, Tom Gavin, Coldwell Banker Realty. Bright MLS
- $285,0002 bd2 ba1.3k sqft2808 Henley Dr, Bel Air, MD 21015For SaleMLS ID #MDHR2059952, Dena Wasmer, Samson Properties. Bright MLS
- $209,5004 bd2 ba1.2k sqft1857 Brookside Dr, Edgewood, MD 21040For SaleMLS ID #MDHR2057688, Jonathan Waterhouse, Keller Williams Gateway LLC. Bright MLS
- $280,0003 bd2 ba1.3k sqft3600 Marpat Dr, Abingdon, MD 21009For SaleMLS ID #MDHR2059222, Craig Marsh, Marsh Realty. Bright MLS
- $250,0003 bd2 ba1.4k sqft19 Joggins Ct, Baltimore, MD 21220For SaleMLS ID #MDBC2173740, Anita Johns, Cummings & Co. Realtors. Bright MLS
- $195,0002 bd1 ba962 sqft3102 Cardinal Way Unit H, Abingdon, MD 21009For SaleMLS ID #MDHR2060576, Lana Ophardt, Cummings & Co. Realtors. Bright MLS
- $244,9003 bd2 ba1.1k sqft1305 Sheridan Pl, Bel Air, MD 21015For SaleMLS ID #MDHR2058688, D Waldera, Keller Williams Gateway LLC. Bright MLS
- $275,0003 bd2 ba1.4k sqft3633 Torey Ln, Abingdon, MD 21009For SaleMLS ID #MDHR2056744, Victor Dominguez, EXP Realty, LLC. Bright MLS
- $289,9003 bd2 ba1.5k sqft645 Milford Ct, Abingdon, MD 21009For SaleMLS ID #MDHR2060024, Nicole Jantz, American Dream Realty and Management. Bright MLS
- $305,0003 bd2 ba1.3k sqft1186 Splashing Brook Dr, Abingdon, MD 21009For SaleMLS ID #MDHR2060050, Lee Tessier, EXP Realty, LLC. Bright MLS
- $305,0003 bd4 ba1.4k sqft2918 Carlyle Ct, Abingdon, MD 21009For SaleMLS ID #MDHR2060546, Chrissy Lambie, LPT Realty, LLC. Bright MLS
- $209,5213 bd1 ba1.1k sqft206 Oak St, Edgewood, MD 21040For SaleMLS ID #MDHR2058430, Karen Harms, Cummings & Co. Realtors. Bright MLS
- $220,0002 bd1 ba1k sqft200 Thames Way APT B, Bel Air, MD 21014For SaleMLS ID #MDHR2059584, Joan Ryder, Joan Ryder and Associates Real Estate. Bright MLS
