BUYER INCENTIVE! Seller-paid interest-rate buydown available with an acceptable offer! Ready to welcome its next owners, this end-of-group townhome offers three finished levels of comfortable living with a traditional floor plan. The main level features an eat-in kitchen with a breakfast area, while the living area opens to the rear deck overlooking the fully fenced backyard, enhanced by a privacy fence installed in July 2022. The finished lower level features a fourth bedroom with walk-out access to the backyard, offering flexibility for guests, a home office, or additional living space. Recent improvements include a roof replaced in 2018 and a water heater installed in 2021. Conveniently located near shopping, restaurants, parks, Route 40, and I-95.
For sale
Price cut: $6K (10/6)
$229,000
1300 E Spring Meadow Ct, Edgewood, MD 21040
4beds
1,590sqft
Townhouse
Built in 1988
2,375 Square Feet Lot
$229,100 Zestimate®
$144/sqft
$99/mo HOA
What's special
Fully fenced backyardPrivacy fenceTraditional floor plan
- 74 days
- 1,007
- 127
Zillow last checked:
Listing updated:
Listed by:
Tom Gavin 443-966-0692,
Coldwell Banker Realty 410-515-2000,
Listing Team: Stellar Home Group Of Coldwell Banker Realty, Co-Listing Agent: Damarys Ayala 443-866-3517,
Coldwell Banker Realty
Source: Bright MLS,MLS#: MDHR2056970
Facts & features
Interior
Bedrooms & bathrooms
- Bedrooms: 4
- Bathrooms: 3
- Full bathrooms: 2
- 1/2 bathrooms: 1
- Main level bathrooms: 1
Basement
- Area: 580
Heating
- Heat Pump, Natural Gas
Cooling
- Central Air, Ceiling Fan(s), Electric
Appliances
- Included: Dishwasher, Oven/Range - Electric, Microwave, Refrigerator, Gas Water Heater
Features
- Ceiling Fan(s), Open Floorplan, Eat-in Kitchen, Kitchen - Table Space
- Flooring: Carpet
- Basement: Finished
- Has fireplace: No
Interior area
- Total structure area: 1,740
- Total interior livable area: 1,590 sqft
- Finished area above ground: 1,160
- Finished area below ground: 430
Property
Parking
- Parking features: Parking Space Conveys, Assigned, On Street
- Has uncovered spaces: Yes
- Details: Assigned Parking, Assigned Space #: 2
Accessibility
- Accessibility features: None
Features
- Levels: Three and One Half
- Stories: 3.5
- Pool features: Community
- Fencing: Wood
Lot
- Size: 2,375 Square Feet
Details
- Additional structures: Above Grade, Below Grade
- Parcel number: 1301186981
- Zoning: R3
- Special conditions: Standard
Construction
Type & style
- Home type: Townhouse
- Architectural style: Colonial
- Property subtype: Townhouse
Materials
- Vinyl Siding
- Foundation: Concrete Perimeter
Condition
- New construction: No
- Year built: 1988
Utilities & green energy
- Sewer: Public Sewer
- Water: Public
Community & HOA
Community
- Subdivision: Woodbridge Center
HOA
- Has HOA: Yes
- HOA fee: $298 quarterly
Location
- Region: Edgewood
Financial & listing details
- Price per square foot: $144/sqft
- Tax assessed value: $191,800
- Annual tax amount: $1,955
- Date on market: 7/30/2026
- Listing agreement: Exclusive Agency
- Listing terms: Cash,FHA,VA Loan
- Ownership: Fee Simple
Estimated market value
$229,100
$218,000 - $241,000
$2,259/mo
Price history
| Date | Event | Price |
|---|---|---|
| 10/6/2026 | Price change | $229,000-2.6%$144/sqft |
Source:  Bright MLS #MDHR2056970 Report a problem Bright MLS #MDHR2056970 Report a problem | ||
| 9/21/2026 | Price change | $235,000-2%$148/sqft |
Source: Bright MLS #MDHR2056970 Report a problem | ||
| 9/4/2026 | Listed for sale | $239,900+54.8%$151/sqft |
Source: Bright MLS #MDHR2056970 Report a problem | ||
| 4/26/2018 | Sold | $155,000$97/sqft |
Source: Public Record Report a problem | ||
| 3/9/2018 | Listed for sale | $155,000+3.3%$97/sqft |
Source: Keller Williams Legacy Metropolitan #1000247494 Report a problem | ||
| 9/4/2014 | Sold | $150,000+0%$94/sqft |
Source: Agent Provided Report a problem | ||
| 6/23/2014 | Listed for sale | $149,999+111%$94/sqft |
Source: High Power Realty, LLC #HR8381406 Report a problem | ||
| 3/25/2014 | Sold | $71,100-11%$45/sqft |
Source: Public Record Report a problem | ||
| 2/22/2014 | Listed for sale | $79,900$50/sqft |
Source: Star Realty INC #HR8276707 Report a problem | ||
Public tax history
| Year | Property taxes | Tax assessment |
|---|---|---|
| 2026 | $2,090 +22.4% | $191,800 +6.9% |
| 2025 | $1,707 -6.2% | $179,400 +7.4% |
| 2024 | $1,820 +8% | $167,000 +8% |
| 2023 | $1,685 +7.9% | $154,600 |
| 2022 | $1,562 +3.9% | $154,600 +17.1% |
| 2021 | $1,503 +7.9% | $132,000 +9.4% |
| 2020 | $1,393 +0.9% | $120,700 |
| 2019 | $1,380 +1% | $120,700 +1.9% |
| 2018 | $1,367 +1% | $118,433 +1% |
| 2017 | $1,354 | $117,300 |
| 2016 | -- | $117,300 |
| 2015 | -- | $117,300 -9.4% |
| 2014 | $1,657 | $129,400 |
| 2013 | -- | $129,400 |
| 2012 | -- | $129,400 -6.8% |
| 2011 | -- | $138,800 +0.8% |
| 2010 | -- | $137,676 +0.9% |
| 2009 | -- | $136,513 +0.9% |
| 2008 | -- | $135,350 +14.2% |
| 2007 | -- | $118,552 +16.5% |
| 2006 | -- | $101,756 +19.8% |
| 2005 | -- | $84,960 +2% |
| 2004 | -- | $83,312 +2% |
| 2003 | -- | $81,666 +2.1% |
| 2002 | -- | $80,020 |
| 2001 | -- | $80,020 |
Find assessor info on the county website
Monthly payment
Est. payment
Payment breakdown
Explore the cost of this home by adjusting the details. Changes won't be saved.Climate risks
Neighborhood: 21040
Nearby schools
Schools provided by the listing agent
- District: Harford County Public Schools
Source: Bright MLS. This data may not be complete. We recommend contacting the local school district to confirm school assignments for this home.
- $215,2003 bd2 ba1.1k sqft1302 E Spring Meadow Ct, Edgewood, MD 21040Off Market
- $187,000-- bd1 ba1.1k sqft1304 E Spring Meadow Ct, Edgewood, MD 21040Off Market
- $213,9003 bd2 ba1.1k sqft1308 E Spring Meadow Ct, Edgewood, MD 21040Off Market
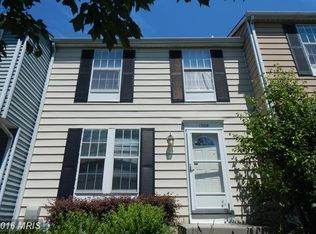
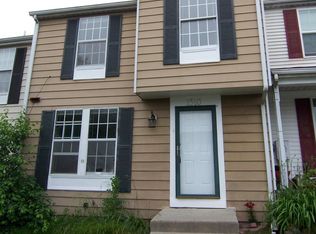
- $207,3002 bd2 ba1.1k sqft1310 E Spring Meadow Ct, Edgewood, MD 21040Off Market
Similar homes
- $299,9904 bd4 ba1.4k sqft916 Pirates Ct, Edgewood, MD 21040For Sale

 MLS ID #MDHR2057262, Joe Bird, Red Cedar Real Estate, LLC. Bright MLS
 - $289,0003 bd2 ba1.2k sqft3234 Split Oak Ct, Abingdon, MD 21009For Sale
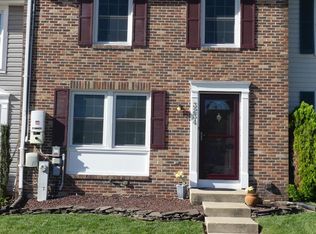 MLS ID #MDHR2060948, Michael Phipps, Long & Foster Real Estate, Inc.. Bright MLS
 - $295,0004 bd3 ba1.8k sqft3421 Albantowne Way, Edgewood, MD 21040For Sale
 MLS ID #MDHR2059658, Lee Tessier, EXP Realty, LLC. Bright MLS
 - $225,0003 bd2 ba1.2k sqft1305 Cranesbill Ct Unit 202, Belcamp, MD 21017For Sale
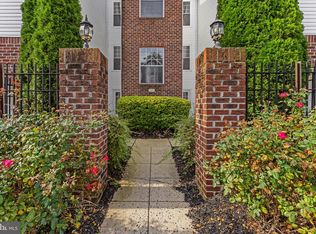 MLS ID #MDHR2060250, Andy Jang, Corner House Realty. Bright MLS
 - $250,0003 bd2 ba1.4k sqft19 Joggins Ct, Baltimore, MD 21220For SaleMLS ID #MDBC2173740, Anita Johns, Cummings & Co. Realtors. Bright MLS
- $289,9003 bd2 ba1.5k sqft645 Milford Ct, Abingdon, MD 21009For SaleMLS ID #MDHR2060024, Nicole Jantz, American Dream Realty and Management. Bright MLS
- $275,0003 bd2 ba1.4k sqft3633 Torey Ln, Abingdon, MD 21009For SaleMLS ID #MDHR2056744, Victor Dominguez, EXP Realty, LLC. Bright MLS
- $280,0003 bd2 ba1.3k sqft3600 Marpat Dr, Abingdon, MD 21009For SaleMLS ID #MDHR2059222, Craig Marsh, Marsh Realty. Bright MLS
- $262,5003 bd2 ba1.4k sqft1214 Griffith Pl, Belcamp, MD 21017For SaleMLS ID #MDHR2059810, Dana Winn Levitt, Homeowners Real Estate. Bright MLS
- $269,9003 bd2 ba1.5k sqft1909 Newhaven Dr, Baltimore, MD 21221For SaleMLS ID #MDBC2177230, Cortney Prodoehl, Hyatt & Company Real Estate, LLC. Bright MLS
- $260,0003 bd4 ba1.9k sqft50 Parkhill Pl, Nottingham, MD 21236For SaleMLS ID #MDBC2176830, Prabin Bhandari, Keller Williams Gateway LLC. Bright MLS
- $295,0003 bd2 ba1.4k sqft351 Delmar Ct, Abingdon, MD 21009For SaleMLS ID #MDHR2055132, Shannon Bowers, Keller Williams Gateway LLC. Bright MLS
- $235,0003 bd2 ba1.3k sqft8320 Loch Raven Blvd, Baltimore, MD 21286For SaleMLS ID #MDBC2175106, Ashley Dominick, Coldwell Banker Realty. Bright MLS
- $305,0003 bd4 ba1.4k sqft2918 Carlyle Ct, Abingdon, MD 21009For SaleMLS ID #MDHR2060546, Chrissy Lambie, LPT Realty, LLC. Bright MLS
- $278,0002 bd2 ba1.3k sqft2501 Merrick Ct, Abingdon, MD 21009For SaleMLS ID #MDHR2059428, Denise Garono Lancelotta, Coldwell Banker Realty. Bright MLS
- $310,0003 bd2 ba1.5k sqft3311 Cheverly Ct, Abingdon, MD 21009For SaleMLS ID #MDHR2058260, Jessica Mack, Cummings & Co. Realtors. Bright MLS
- $230,0003 bd2 ba1.6k sqft5806 Arizona Ave, Baltimore, MD 21206For SaleMLS ID #MDBA2232188, Lamont Keys, EXP Realty, LLC. Bright MLS
- $245,0003 bd3 ba1.5k sqft34 Helmsman Ct, Essex, MD 21221For SaleMLS ID #MDBC2165376, David Straitman, EXP Realty, LLC. Bright MLS
- $319,8003 bd4 ba1.7k sqft3086 Raking Leaf Dr, Abingdon, MD 21009For SaleMLS ID #MDHR2060104, Laura Snyder, American Premier Realty, LLC. Bright MLS
- $274,9994 bd2 ba2.1k sqft4625 Marble Hall Rd, Baltimore, MD 21239For SaleMLS ID #MDBA2234490, Jerrise Spencer, Redfin Corp. Bright MLS
