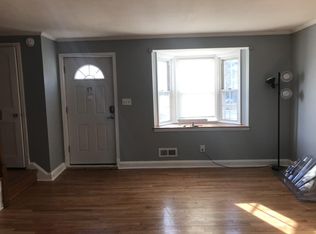
Nestled in the charming Knettishall neighborhood, this traditional 3-bedroom townhouse blends timeless character with modern updates. Built in 1952, this inviting home features a traditional floor plan with a spacious living and dining area, ideal for everyday living and entertaining. Beautiful wood floors, recessed lighting, and ceiling fans enhance the main living spaces, creating a warm and welcoming atmosphere The updated kitchen features upgraded countertops and modern appliances, including a built-in microwave, dishwasher, and refrigerator. Three comfortable bedrooms offer flexibility for family, guests, or a home office. The home also includes a full bathroom with a tub/shower combination and a convenient main-level half bath. The partially finished basement provides additional space for recreation, a home office, hobbies, or storage. Outside, the classic brick exterior offers timeless curb appeal, complemented by a gutter system for proper drainage. Enjoy the convenience of sidewalks, streetlights, and on-street parking in this established neighborhood. Combining classic charm, functional living space, and convenient amenities, this Knettishall townhouse is a wonderful opportunity to make yourself at home. Schedule your showing today!
For sale
Price cut: $15K (10/9)
$235,000
8320 Loch Raven Blvd, Baltimore, MD 21286
3beds
1,350sqft
Townhouse
Built in 1952
1,980 Square Feet Lot
$234,900 Zestimate®
$174/sqft
$-- HOA
What's special
Well-maintained brick facadeLow-maintenance exteriorRecessed lightingBeautiful wood floorsCeiling fansWarm and welcoming interiorInviting space
- 24 days
- 587
- 48
Likely to sell faster than
Zillow last checked:
Listing updated:
Listed by:
Ashley Dominick 443-596-7230,
Coldwell Banker Realty 4107407100
Source: Bright MLS,MLS#: MDBC2175106
Facts & features
Interior
Bedrooms & bathrooms
- Bedrooms: 3
- Bathrooms: 2
- Full bathrooms: 1
- 1/2 bathrooms: 1
Basement
- Area: 540
Heating
- Forced Air, Natural Gas
Cooling
- Central Air, Electric
Appliances
- Included: Dishwasher, Disposal, Dryer, Freezer, Ice Maker, Microwave, Refrigerator, Cooktop, Washer, Water Heater, Gas Water Heater
Features
- Bathroom - Tub Shower, Ceiling Fan(s), Combination Dining/Living, Dining Area, Floor Plan - Traditional, Formal/Separate Dining Room, Recessed Lighting, Upgraded Countertops
- Flooring: Wood
- Basement: Partially Finished
- Has fireplace: No
Interior area
- Total structure area: 1,620
- Total interior livable area: 1,350 sqft
- Finished area above ground: 1,080
- Finished area below ground: 270
Property
Parking
- Parking features: On Street
- Has uncovered spaces: Yes
Accessibility
- Accessibility features: 2+ Access Exits
Features
- Levels: Two
- Stories: 2
- Exterior features: Rain Gutters, Sidewalks, Street Lights
- Pool features: None
Lot
- Size: 1,980 Square Feet
Details
- Additional structures: Above Grade, Below Grade
- Parcel number: 04090908303040
- Zoning: RESIDENTIAL
- Special conditions: Bankruptcy Property,Third Party Approval
Construction
Type & style
- Home type: Townhouse
- Architectural style: Traditional
- Property subtype: Townhouse
Materials
- Brick
- Foundation: Permanent
Condition
- New construction: No
- Year built: 1952
Utilities & green energy
- Sewer: Public Sewer
- Water: Public
Community & HOA
Community
- Subdivision: Knettishall
HOA
- Has HOA: No
Location
- Region: Baltimore
Financial & listing details
- Price per square foot: $174/sqft
- Tax assessed value: $193,400
- Annual tax amount: $2,280
- Date on market: 9/18/2026
- Listing agreement: Exclusive Right To Sell
- Ownership: Fee Simple
Estimated market value
$234,900
$223,000 - $247,000
$2,356/mo
Price history
| Date | Event | Price |
|---|---|---|
| 10/9/2026 | Price change | $235,000-6%$174/sqft |
Source:  Bright MLS #MDBC2175106 Report a problem Bright MLS #MDBC2175106 Report a problem | ||
| 9/18/2026 | Listed for sale | $250,000+31.6%$185/sqft |
Source: Bright MLS #MDBC2175106 Report a problem | ||
| 11/9/2017 | Sold | $189,900$141/sqft |
Source: Agent Provided Report a problem | ||
| 10/11/2017 | Pending sale | $189,900$141/sqft |
Source: Long & Foster Real Estate, Inc. #BC9958599 Report a problem | ||
| 10/4/2017 | Listing removed | $1,600-3%$1/sqft |
Source: Long & Foster Real Estate, Inc. #BC10040396 Report a problem | ||
| 9/10/2017 | Price change | $189,900-3%$141/sqft |
Source: Long & Foster Real Estate, Inc. #BC9958599 Report a problem | ||
| 8/25/2017 | Listed for rent | $1,650$1/sqft |
Source: Long & Foster Real Estate, Inc. #BC10040396 Report a problem | ||
| 8/11/2017 | Listed for sale | $195,700-2%$145/sqft |
Source: Long & Foster Real Estate, Inc. #BC10039517 Report a problem | ||
| 6/30/2017 | Listing removed | $199,700$148/sqft |
Source: Long & Foster, Hampden on the Avenue #BC9958599 Report a problem | ||
| 6/19/2017 | Price change | $199,700-2.9%$148/sqft |
Source: Long & Foster, Hampden on the Avenue #BC9958599 Report a problem | ||
| 6/4/2017 | Listed for sale | $205,700$152/sqft |
Source: Long & Foster, Hampden on the Avenue #BC9958599 Report a problem | ||
Public tax history
| Year | Property taxes | Tax assessment |
|---|---|---|
| 2026 | $3,148 +2.4% | $193,400 +2.8% |
| 2025 | $3,074 +39.6% | $188,100 +3.5% |
| 2024 | $2,202 +3.7% | $181,667 +3.7% |
| 2023 | $2,124 +3.8% | $175,233 +3.8% |
| 2022 | $2,046 +1.2% | $168,800 +1.2% |
| 2021 | $2,021 +1.2% | $166,767 +1.2% |
| 2020 | $1,997 +1.2% | $164,733 +1.2% |
| 2019 | $1,972 +1.3% | $162,700 +1.3% |
| 2018 | $1,947 +1.3% | $160,633 +1.3% |
| 2017 | $1,922 +108.8% | $158,567 +1.3% |
| 2016 | $920 | $156,500 |
| 2015 | $920 | $156,500 |
| 2014 | $920 | $156,500 -10.5% |
| 2013 | -- | $174,900 |
| 2012 | -- | $174,900 |
| 2011 | -- | $174,900 -9.6% |
| 2010 | -- | $193,510 +9.5% |
| 2009 | -- | $176,672 +10.5% |
| 2008 | -- | $159,836 +11.8% |
| 2007 | -- | $143,000 +15% |
| 2006 | -- | $124,300 +17.7% |
| 2005 | -- | $105,600 +21.5% |
| 2004 | -- | $86,900 +2.1% |
| 2003 | -- | $85,122 +2.1% |
| 2002 | -- | $83,346 +2.2% |
| 2001 | -- | $81,570 |
Find assessor info on the county website
Monthly payment
Est. payment
Payment breakdown
Explore the cost of this home by adjusting the details. Changes won't be saved.Climate risks
Neighborhood: 21286
Nearby schools
Schools provided by the listing agent
- Elementary: Pleasant Plains
- Middle: Loch Raven Technical Academy
- High: Loch Raven
- District: Baltimore County Public Schools
Source: Bright MLS. This data may not be complete. We recommend contacting the local school district to confirm school assignments for this home.


Similar homes
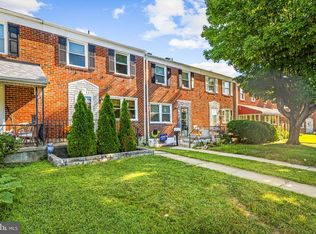
- $254,0003 bd2 ba1.4k sqft8746 Cimarron Cir, Baltimore, MD 21234For Sale
 MLS ID #MDBC2171274, Jessica Mack, Cummings & Co. Realtors. Bright MLS
 - $230,0003 bd2 ba1.6k sqft5806 Arizona Ave, Baltimore, MD 21206For Sale
 MLS ID #MDBA2232188, Lamont Keys, EXP Realty, LLC. Bright MLS
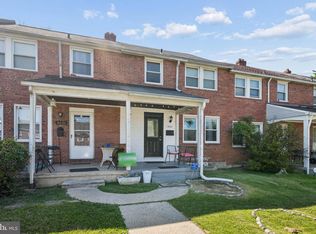
 - $229,0003 bd2 ba1.5k sqft4640 Marble Hall Rd, Baltimore, MD 21239For Sale
 MLS ID #MDBA2224930, Brian DiNardo, Cummings & Co. Realtors. Bright MLS
 - $265,0003 bd2 ba1.5k sqft1639 Walterswood Rd, Baltimore, MD 21239For Sale
 MLS ID #MDBA2224732, Kevia Moore, Cummings & Co. Realtors. Bright MLS
 - $255,0003 bd2 ba1.8k sqft1650 Sherwood Ave, Baltimore, MD 21239For SaleMLS ID #MDBA2222218, Max Burton, Mr. Lister Realty. Bright MLS
- $225,0002 bd2 ba1.2k sqft20 Alanbrooke Ct #20F, Towson, MD 21204For SaleMLS ID #MDBC2174662, Sandra Hondroulis, Long & Foster Real Estate, Inc.. Bright MLS
- $280,0003 bd2 ba1.5k sqft1545 Gleneagle Rd, Baltimore, MD 21239For SaleMLS ID #MDBA2222296, Casey Cauffman, Berkshire Hathaway HomeServices Homesale Realty. Bright MLS
- $274,5004 bd2 ba1.5k sqft1130 Cedarcroft Rd, Baltimore, MD 21239For SaleMLS ID #MDBA2231386, Syreeta English, Keller Williams Legacy. Bright MLS
- $260,0003 bd2 ba1.6k sqft5410 Belle Vista Ave, Baltimore, MD 21206For SaleMLS ID #MDBA2214902, Will Cannon, Ben Frederick Realty, Inc.. Bright MLS
- $185,0003 bd2 ba1.2k sqft827 Saint Dunstans Rd, Baltimore, MD 21212For SaleMLS ID #MDBA2227830, Joe French, Realty Directions. Bright MLS
- $269,0003 bd2 ba1.6k sqft1800 Burnwood Rd, Baltimore, MD 21239For SaleMLS ID #MDBA2186196, Gloria Bass, Long & Foster Real Estate, Inc.. Bright MLS
- $229,0003 bd2 ba1k sqft5925 Lillyan Ave, Baltimore, MD 21206For SaleMLS ID #MDBA2224562, Brian DiNardo, Cummings & Co. Realtors. Bright MLS
- $269,9004 bd2 ba1.7k sqft4651 Marble Hall Rd, Baltimore, MD 21239For SaleMLS ID #MDBA2228256, Heather Crawford, Redfin Corp. Bright MLS
- $324,9004 bd2 ba1.4k sqft926 Fairmount Ave, Towson, MD 21204For SaleMLS ID #MDBC2174150, David Kressin, Bay Realty. Bright MLS
- $285,0003 bd2 ba1.5k sqft51 Stone Park Pl, Nottingham, MD 21236For SaleMLS ID #MDBC2176824, Ashley Dominick, Coldwell Banker Realty. Bright MLS
- $244,9003 bd3 ba1.5k sqft589 Baker St, Baltimore, MD 21217For SaleMLS ID #MDBA2224550, Heather Kooser, Cummings & Co. Realtors. Bright MLS
- $350,0003 bd2 ba1.4k sqft7042 Heathfield Rd, Baltimore, MD 21212For SaleMLS ID #MDBC2173498, Mia Capen, Real Broker, LLC. Bright MLS
- $269,9003 bd2 ba1.5k sqft1909 Newhaven Dr, Baltimore, MD 21221For SaleMLS ID #MDBC2177230, Cortney Prodoehl, Hyatt & Company Real Estate, LLC. Bright MLS
- $224,9002 bd4 ba1.3k sqft1610 N Broadway, Baltimore, MD 21213For SaleMLS ID #MDBA2209436, Daniel Nwachukwu, Century 21 Downtown. Bright MLS
