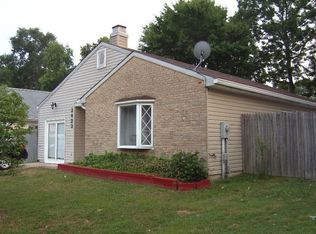
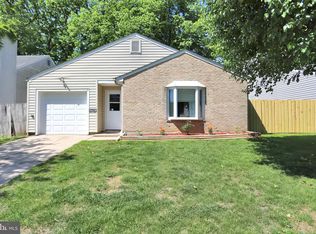
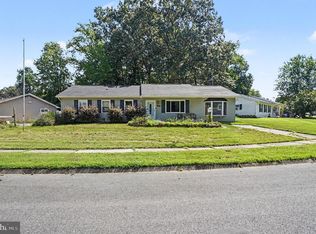
This 4-bedroom, 2.5-bath Cape Cod offers nearly 1,850 square feet of finished living space with a sought-after main-level primary suite, an updated kitchen, and a flexible two-story layout. The vaulted living room creates an open, airy first impression and features wood-tone luxury vinyl plank flooring, while the adjoining kitchen was updated in 2018 with stainless steel appliances and tile flooring. Also on the main level, the primary suite includes a private full bath with a 3-by-3 shower, and a separate half bath adds everyday convenience. Upstairs, three additional bedrooms with wood-tone luxury vinyl plank flooring share a second full bath, keeping the sleeping spaces comfortably separated while maximizing the home’s versatility. Outside, the approximately 0.15-acre property includes wood fencing, an attached one-car garage with interior access, and driveway parking. With four bedrooms, a first-floor primary suite, vaulted living space, an updated kitchen, and practical parking and outdoor space, this home delivers a well-rounded combination of comfort, function, and flexibility.
For sale
Price cut: $20K (10/4)
$295,000
3421 Albantowne Way, Edgewood, MD 21040
4beds
1,841sqft
Single Family Residence
Built in 1977
6,750 Square Feet Lot
$-- Zestimate®
$160/sqft
$10/mo HOA
What's special
Separate half bathStainless steel appliancesOpen airy first impressionDriveway parkingWood fencingTile flooringUpdated kitchen
- 45 days
- 1,100
- 133
Zillow last checked:
Listing updated:
Listed by:
Lee Tessier 410-638-9555,
EXP Realty, LLC 8888607369,
Listing Team: Lee Tessier Team, Co-Listing Team: Lee Tessier Team,Co-Listing Agent: Paul G Johnsen 410-622-1316,
EXP Realty, LLC
Source: Bright MLS,MLS#: MDHR2059658
Facts & features
Interior
Bedrooms & bathrooms
- Bedrooms: 4
- Bathrooms: 3
- Full bathrooms: 2
- 1/2 bathrooms: 1
- Main level bathrooms: 2
- Main level bedrooms: 1
Basement
- Area: 0
Heating
- Forced Air, Natural Gas
Cooling
- Central Air, Ceiling Fan(s), Electric
Appliances
- Included: Stainless Steel Appliance(s), Dryer, Washer, Dishwasher, Exhaust Fan, Freezer, Disposal, Refrigerator, Oven/Range - Electric, Water Heater, Gas Water Heater
Features
- Entry Level Bedroom, Primary Bath(s), Ceiling Fan(s), Vaulted Ceiling(s)
- Flooring: Tile/Brick, Luxury Vinyl
- Doors: Storm Door(s)
- Windows: Bay/Bow
- Has basement: No
- Number of fireplaces: 1
- Fireplace features: Insert, Pellet Stove
Interior area
- Total structure area: 1,841
- Total interior livable area: 1,841 sqft
- Finished area above ground: 1,841
- Finished area below ground: 0
Property
Parking
- Total spaces: 2
- Parking features: Garage Faces Front, Inside Entrance, Concrete, Attached, Driveway
- Attached garage spaces: 1
- Uncovered spaces: 1
Accessibility
- Accessibility features: Accessible Entrance
Features
- Levels: Two
- Stories: 2
- Exterior features: Lighting
- Pool features: None
- Fencing: Wood,Back Yard
- Has view: Yes
- View description: Garden, Street
Lot
- Size: 6,750 Square Feet
- Features: Front Yard, Rear Yard, Wooded, Suburban
Details
- Additional structures: Above Grade, Below Grade
- Parcel number: 1301066633
- Zoning: R3
- Special conditions: Standard
- Other equipment: None
Construction
Type & style
- Home type: SingleFamily
- Architectural style: Cape Cod
- Property subtype: Single Family Residence
Materials
- Frame
- Foundation: Slab
Condition
- New construction: No
- Year built: 1977
Utilities & green energy
- Sewer: Public Sewer
- Water: Public
Community & HOA
Community
- Subdivision: Harford Landing
HOA
- Has HOA: Yes
- HOA fee: $125 annually
Location
- Region: Edgewood
Financial & listing details
- Price per square foot: $160/sqft
- Tax assessed value: $226,500
- Annual tax amount: $2,314
- Date on market: 9/4/2026
- Listing agreement: Exclusive Right To Sell
- Listing terms: Cash,Conventional
- Ownership: Fee Simple
Estimated market value
Not available
Estimated sales range
Not available
$2,560/mo
Price history
| Date | Event | Price |
|---|---|---|
| 10/4/2026 | Price change | $295,000-6.3%$160/sqft |
Source:  Bright MLS #MDHR2059658 Report a problem Bright MLS #MDHR2059658 Report a problem | ||
| 9/4/2026 | Listed for sale | $315,000+37.6%$171/sqft |
Source: Bright MLS #MDHR2059658 Report a problem | ||
| 11/1/2021 | Sold | $229,000+43.1%$124/sqft |
Source: Bright MLS #MDHR2002166 Report a problem | ||
| 6/4/2021 | Sold | $160,000+64.9%$87/sqft |
Source: Public Record Report a problem | ||
| 9/14/1994 | Sold | $97,000$53/sqft |
Source: Public Record Report a problem | ||
Public tax history
| Year | Property taxes | Tax assessment |
|---|---|---|
| 2026 | $2,469 +6.7% | $226,500 +6.7% |
| 2025 | $2,314 +7.2% | $212,300 +7.2% |
| 2024 | $2,159 +7.7% | $198,100 +7.7% |
| 2023 | $2,004 +3.9% | $183,900 |
| 2022 | $1,928 -0.4% | $183,900 +8.2% |
| 2021 | $1,936 +2.9% | $169,967 +4.3% |
| 2020 | $1,881 +0.3% | $163,000 |
| 2019 | $1,874 +0.3% | $163,000 +0.7% |
| 2018 | $1,868 +0.4% | $161,867 +0.4% |
| 2017 | $1,861 | $161,300 |
| 2016 | -- | $161,300 |
| 2015 | -- | $161,300 -9.1% |
| 2014 | $1,966 | $177,400 |
| 2013 | -- | $177,400 |
| 2012 | -- | $177,400 -9.9% |
| 2011 | -- | $197,000 +1.7% |
| 2010 | -- | $193,692 +1.8% |
| 2009 | -- | $190,326 +1.8% |
| 2008 | -- | $186,960 +16.6% |
| 2007 | -- | $160,380 +19.9% |
| 2006 | -- | $133,800 +24.8% |
| 2005 | -- | $107,220 |
| 2004 | -- | $107,220 |
| 2003 | -- | $107,220 -1.9% |
| 2002 | -- | $109,290 +5.2% |
| 2001 | -- | $103,922 |
Find assessor info on the county website
Monthly payment
Est. payment
Payment breakdown
Explore the cost of this home by adjusting the details. Changes won't be saved.Climate risks
Neighborhood: 21040
Nearby schools
Schools provided by the listing agent
- District: Harford County Public Schools
Source: Bright MLS. This data may not be complete. We recommend contacting the local school district to confirm school assignments for this home.
Similar homes
- $--3 bd2 ba1.3k sqft127 Laburnum Rd, Edgewood, MD 21040Auction
 Auction.com 2
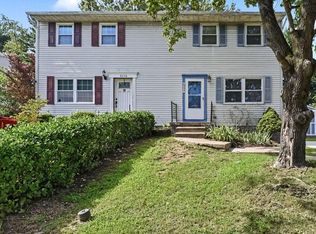
 - $292,9994 bd2 ba1.4k sqft627 Sequoia Dr, Edgewood, MD 21040For Sale
 MLS ID #MDHR2059070, Jessi Burrill, Boyle & Kahoe Real Estate. Bright MLS
 - $249,9003 bd3 ba1.2k sqft3118 Sweetbay Dr, Edgewood, MD 21040For Sale
 MLS ID #MDHR2058964, Jessi Burrill, Boyle & Kahoe Real Estate. Bright MLS
 - $324,9954 bd3 ba1.9k sqft300 Oakway Ct, Joppa, MD 21085For Sale
 MLS ID #MDHR2059794, Sandy DiPasquale, Samson Properties. Bright MLS
 - $285,0002 bd2 ba1.3k sqft2808 Henley Dr, Bel Air, MD 21015For SaleMLS ID #MDHR2059952, Dena Wasmer, Samson Properties. Bright MLS
- $299,9004 bd3 ba2k sqft17 Taos Cir, Baltimore, MD 21220For SaleMLS ID #MDBC2174572, Michael Schiff, EXP Realty, LLC. Bright MLS
- $299,9903 bd4 ba1.5k sqft4247 Goodson Ct, Belcamp, MD 21017For SaleMLS ID #MDHR2059722, Robin Hess, Boyle & Kahoe Real Estate. Bright MLS
- $289,0003 bd2 ba1.2k sqft3234 Split Oak Ct, Abingdon, MD 21009For SaleMLS ID #MDHR2060948, Michael Phipps, Long & Foster Real Estate, Inc.. Bright MLS
- $289,9003 bd2 ba1.5k sqft645 Milford Ct, Abingdon, MD 21009For SaleMLS ID #MDHR2060024, Nicole Jantz, American Dream Realty and Management. Bright MLS
- $369,9003 bd2 ba1.7k sqft410 Acadia Dr, Joppa, MD 21085For SaleMLS ID #MDHR2059664, Lauren Marchitelli, Cummings & Co. Realtors. Bright MLS
- $259,3333 bd1 ba1k sqft108 Brannan Rd, Aberdeen, MD 21001For SaleMLS ID #MDHR2061002, Steve Kuzma, Weichert, Realtors - Diana Realty. Bright MLS
- $385,0003 bd3 ba2.5k sqft1354 Gates Head Dr, Bel Air, MD 21014For SaleMLS ID #MDHR2061028, Rob Bollack, Cummings & Co. Realtors. Bright MLS
- $262,5003 bd2 ba1.4k sqft1214 Griffith Pl, Belcamp, MD 21017For SaleMLS ID #MDHR2059810, Dana Winn Levitt, Homeowners Real Estate. Bright MLS
- $280,0003 bd2 ba1.3k sqft3600 Marpat Dr, Abingdon, MD 21009For SaleMLS ID #MDHR2059222, Craig Marsh, Marsh Realty. Bright MLS
- $294,9993 bd2 ba1.2k sqft4107 Martin Ave, Baltimore, MD 21236For SaleMLS ID #MDBC2176344, Kenneth Coleman, Cummings & Co. Realtors. Bright MLS
- $282,0002 bd2 ba1.5k sqft107 Anderson Ave, Havre De Grace, MD 21078For SaleMLS ID #MDHR2060742, Josh Ducoulombier, ExecuHome Realty. Bright MLS
- $289,9004 bd2 ba1.4k sqft8217 Dundalk Ave, Dundalk, MD 21222For SaleMLS ID #MDBC2176958, Mitch Toland, Redfin Corp. Bright MLS
- $279,9002 bd2 ba1.4k sqft2644 Conowingo Rd, Bel Air, MD 21015For SaleMLS ID #MDHR2059828, Christina Dowden, Next Step Realty. Bright MLS
- $296,0003 bd1 ba1.3k sqft936 Barron Ave, Baltimore, MD 21221For SaleMLS ID #MDBC2176238, Amanda Branham, Iron Valley Real Estate Charm City. Bright MLS
- $299,9003 bd4 ba1.4k sqft4749 Coralberry Ct, Aberdeen, MD 21001For SaleMLS ID #MDHR2056628, Stephanie Burns, Coldwell Banker Realty. Bright MLS
