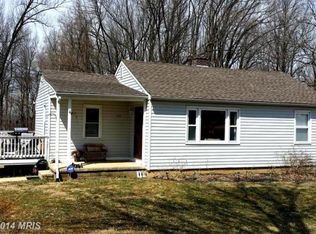
Welcome to 2644 Conowingo Rd, a charming 2-bedroom, 1.5-bathroom home with a versatile den and plenty of potential! This property offers a great opportunity for a buyer looking to add their personal touch and build equity. Recent updates include the roof, siding, and an updated bathroom, providing a solid start for the next owner. The home features two bedrooms plus a den that can be used as a home office, guest space, playroom, or additional living area. While the home could use some TLC, the major exterior and bathroom improvements are already in place. Bring your vision and finishing touches to make this property your own. Conveniently located in the Bel Air area with easy access to local shopping, dining, schools, and major roadways. A great opportunity for a first-time buyer, investor, or anyone looking for a home with potential!
Under contract
$299,900
2644 Conowingo Rd, Bel Air, MD 21015
2beds
1,436sqft
Single Family Residence
Built in 1958
0.4 Acres Lot
$299,600 Zestimate®
$209/sqft
$-- HOA
What's special
Versatile denUpdated bathroom
- 20 days
- 1,923
- 169
Likely to sell faster than
Zillow last checked:
Listing updated:
Listed by:
Christina Dowden 443-604-6217,
Next Step Realty 4439012200
Source: Bright MLS,MLS#: MDHR2059828
Facts & features
Interior
Bedrooms & bathrooms
- Bedrooms: 2
- Bathrooms: 2
- Full bathrooms: 1
- 1/2 bathrooms: 1
- Main level bathrooms: 2
- Main level bedrooms: 2
Rooms
- Room types: Living Room, Kitchen, Den, Basement, Laundry
Basement
- Level: Lower
Den
- Level: Main
Kitchen
- Level: Main
Laundry
- Level: Lower
Living room
- Level: Main
Heating
- Central, Heat Pump, Electric
Cooling
- Central Air, Electric
Appliances
- Included: Electric Water Heater
- Laundry: In Basement, Laundry Room
Features
- Basement: Connecting Stairway
- Has fireplace: No
Interior area
- Total structure area: 2,272
- Total interior livable area: 1,436 sqft
- Finished area above ground: 1,136
- Finished area below ground: 300
Property
Parking
- Total spaces: 1
- Parking features: Storage, Detached, Driveway
- Garage spaces: 1
- Has uncovered spaces: Yes
Accessibility
- Accessibility features: Accessible Entrance
Features
- Levels: Two
- Stories: 2
- Pool features: None
- Fencing: Chain Link
Lot
- Size: 0.4 Acres
Details
- Additional structures: Above Grade, Below Grade
- Parcel number: 1303040569
- Zoning: AG
- Special conditions: Standard
Construction
Type & style
- Home type: SingleFamily
- Architectural style: Ranch/Rambler
- Property subtype: Single Family Residence
Materials
- Combination
- Foundation: Concrete Perimeter
- Roof: Shingle
Condition
- Average
- New construction: No
- Year built: 1958
Utilities & green energy
- Sewer: Private Septic Tank
- Water: Well
- Utilities for property: Propane
Community & HOA
Community
- Subdivision: None Available
HOA
- Has HOA: No
Location
- Region: Bel Air
Financial & listing details
- Price per square foot: $209/sqft
- Tax assessed value: $209,867
- Annual tax amount: $2,242
- Date on market: 9/8/2026
- Listing agreement: Exclusive Agency
- Exclusions: Items In The Garage Are Not Included In The Sale.
- Ownership: Fee Simple
Estimated market value
$299,600
$285,000 - $315,000
$2,259/mo
Price history
| Date | Event | Price |
|---|---|---|
| 9/22/2026 | Contingent | $299,900$209/sqft |
Source:  Bright MLS #MDHR2059828 Report a problem Bright MLS #MDHR2059828 Report a problem | ||
| 9/8/2026 | Listed for sale | $299,900+50.7%$209/sqft |
Source: Bright MLS #MDHR2059828 Report a problem | ||
| 9/19/2018 | Sold | $199,000$139/sqft |
Source: Public Record Report a problem | ||
| 7/24/2018 | Listed for sale | $199,000$139/sqft |
Source: O'Neill Enterprises Realty #1002046956 Report a problem | ||
Public tax history
| Year | Property taxes | Tax assessment |
|---|---|---|
| 2025 | $2,302 +6.7% | $205,700 +3.9% |
| 2024 | $2,158 +4% | $198,033 +4% |
| 2023 | $2,075 +4.2% | $190,367 +4.2% |
| 2022 | $1,991 -4% | $182,700 +0.3% |
| 2021 | $2,074 -1% | $182,067 +0.3% |
| 2020 | $2,094 +0.4% | $181,433 +0.4% |
| 2019 | $2,086 +1.4% | $180,800 +1.4% |
| 2018 | $2,057 -1.4% | $178,267 -1.4% |
| 2017 | $2,086 | $180,800 +4.4% |
| 2016 | -- | $173,200 |
| 2015 | -- | $173,200 |
| 2014 | $1,059 | $173,200 -4.5% |
| 2013 | -- | $181,400 |
| 2012 | -- | $181,400 |
| 2011 | -- | $181,400 -14.3% |
| 2010 | -- | $211,700 +10.9% |
| 2009 | -- | $190,962 +12.2% |
| 2008 | -- | $170,226 +13.9% |
| 2007 | -- | $149,490 +11.4% |
| 2006 | -- | $134,246 +12.8% |
| 2005 | -- | $119,003 +14.7% |
| 2004 | -- | $103,760 +4.6% |
| 2003 | -- | $99,186 +4.8% |
| 2002 | -- | $94,613 +5.1% |
| 2001 | -- | $90,040 |
Find assessor info on the county website
Monthly payment
Est. payment
Payment breakdown
Explore the cost of this home by adjusting the details. Changes won't be saved.Climate risks
Neighborhood: 21015
Nearby schools
Schools provided by the listing agent
- District: Harford County Public Schools
Source: Bright MLS. This data may not be complete. We recommend contacting the local school district to confirm school assignments for this home.
Similar homes
- $285,0002 bd2 ba1.3k sqft2808 Henley Dr, Bel Air, MD 21015For Sale
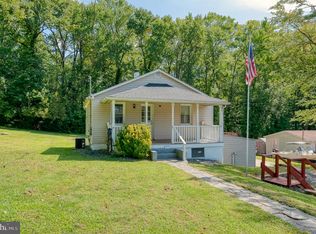
 MLS ID #MDHR2059952, Dena Wasmer, Samson Properties. Bright MLS
 - $429,0004 bd3 ba2.1k sqft1610 S Tollgate Rd, Bel Air, MD 21015For Sale
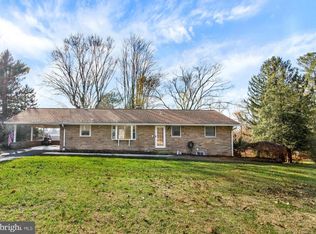 MLS ID #MDHR2060088, Monique Ford, Long & Foster Real Estate, Inc.. Bright MLS
 - $379,9003 bd2 ba2k sqft901 Moores Mill Rd, Bel Air, MD 21014For Sale
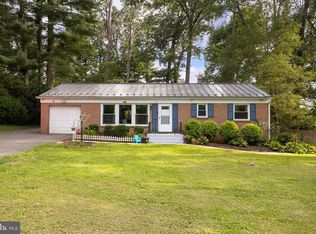 MLS ID #MDHR2058682, Denise Diana, Weichert, Realtors - Diana Realty. Bright MLS
 - $275,0002 bd1 ba1.6k sqft1402 Cranberry Rd, Aberdeen, MD 21001For Sale
 MLS ID #MDHR2060078, Chad Shrodes, Berkshire Hathaway HomeServices Homesale Realty. Bright MLS
 - $299,9994 bd2 ba1.4k sqft627 Sequoia Dr, Edgewood, MD 21040For SaleMLS ID #MDHR2059070, Jessi Burrill, Boyle & Kahoe Real Estate. Bright MLS
- $415,0003 bd3 ba1.7k sqft3537 Mill Green Rd, Street, MD 21154For SaleMLS ID #MDHR2060032, Peggy Fancher, ExecuHome Realty. Bright MLS
- $315,0004 bd3 ba1.3k sqft738 Farnham Pl, Bel Air, MD 21014For SaleMLS ID #MDHR2058012, Robert McArtor, RE/MAX Components. Bright MLS
- $329,9003 bd2 ba1.1k sqft101 Oak St, Edgewood, MD 21040For SaleMLS ID #MDHR2060046, Juan Reyes, Aragon Real Estate LLC. Bright MLS
- $359,9003 bd3 ba2k sqftFountain Glen, Bel Air, MD 21015For SaleMLS ID #MDHR2060036, Trilok Minna, Taylor Properties. Bright MLS
- $200,0003 bd2 ba1.4k sqft1310 Boyd Rd, Street, MD 21154For SaleMLS ID #MDHR2057100, Courtney Boecker, EXP Realty, LLC. Bright MLS
- $365,0003 bd2 ba1.3k sqft1802 Bear Creek Dr, Forest Hill, MD 21050For SaleMLS ID #MDHR2059096, John Fink, Berkshire Hathaway HomeServices PenFed Realty. Bright MLS
- $314,9004 bd2 ba1.1k sqft25 Mitchell Ave, Aberdeen, MD 21001For SaleMLS ID #MDHR2059328, Adam Murphy, RE/MAX Realty Centre, Inc.. Bright MLS
- $275,0004 bd2 ba1.6k sqft951 Pilgrims Ptwy, Peach Bottom, PA 17563AuctionMLS ID #PALA2094502, Chet Lapp, William Penn Real Estate Assoc. Bright MLS
- $325,0003 bd3 ba1.6k sqft760 Reedy Cir, Bel Air, MD 21014For SaleMLS ID #MDHR2056938, Jonathan Blume, Monument Sotheby's International Realty. Bright MLS
- $294,9003 bd2 ba1.4k sqft953 Gainsborough Ct #953, Bel Air, MD 21014For SaleMLS ID #MDHR2056246, Sandy Smith, Berkshire Hathaway HomeServices Homesale Realty. Bright MLS
- $325,0003 bd2 ba1.4k sqft130 Cardinal Trl, Delta, PA 17314For SaleMLS ID #PAYK2108444, Chelsea Botley, Cummings & Co. Realtors. Bright MLS
- $299,9003 bd2 ba1.5k sqft645 Milford Ct, Abingdon, MD 21009For SaleMLS ID #MDHR2060024, Nicole Jantz, American Dream Realty and Management. Bright MLS
- $360,0002 bd2 ba1.2k sqft201 Mountain Rd, Fallston, MD 21047For SaleMLS ID #MDHR2055242, Diane Maguire, Long & Foster Real Estate, Inc.. Bright MLS
- $439,9004 bd3 ba1.8k sqft6 E Mac Phail Rd, Bel Air, MD 21014For SaleMLS ID #MDHR2054790, Sandy Smith, Berkshire Hathaway HomeServices Homesale Realty. Bright MLS
- $315,0004 bd3 ba1.8k sqft3421 Albantowne Way, Edgewood, MD 21040For SaleMLS ID #MDHR2059658, Lee Tessier, EXP Realty, LLC. Bright MLS
