Welcome home to this charming 1953 Cape Cod in Delta, Pennsylvania, nestled in the heart of the Susquehanna Valley. With 1,973 square feet, four bedrooms, two full bathrooms, water closet, and a fully finished attic, the home offers plenty of comfortable, flexible space. Its classic brick exterior, inviting wood or coal fireplace with newly installed steel liner, full basement, two sheds, and spacious half-acre lot add to its warmth and appeal. The property also features a private well and hot water heat. Enjoy timeless Cape Cod character and room to make your own, all within reach of Philadelphia, Baltimore, and historic Lancaster. Home being sold as-is
For sale
$335,000
853 Broad Extension St, Delta, PA 17314
4beds
1,973sqft
Single Family Residence
Built in 1953
0.51 Acres Lot
$325,000 Zestimate®
$170/sqft
$-- HOA
What's special
Classic brick exteriorFull basementFully finished atticTwo shedsSpacious half-acre lotFour bedroomsHot water heat
- 33 days
- 717
- 37
Likely to sell faster than
Zillow last checked:
Listing updated:
Listed by:
Jeannette Bianco 717-495-1607,
Iron Valley Real Estate of York County (717) 316-8777
Source: Bright MLS,MLS#: PAYK2113066
Facts & features
Interior
Bedrooms & bathrooms
- Bedrooms: 4
- Bathrooms: 3
- Full bathrooms: 2
- 1/2 bathrooms: 1
- Main level bathrooms: 2
- Main level bedrooms: 3
Heating
- Baseboard, Oil
Cooling
- Central Air, Other
Appliances
- Included: Microwave, Water Heater
Features
- Basement: Full
- Number of fireplaces: 1
- Fireplace features: Brick
Interior area
- Total structure area: 1,973
- Total interior livable area: 1,973 sqft
- Finished area above ground: 1,973
Property
Parking
- Parking features: Driveway
- Has uncovered spaces: Yes
Accessibility
- Accessibility features: 2+ Access Exits
Features
- Levels: Two
- Stories: 2
- Patio & porch: Porch, Screened
- Pool features: None
- Fencing: Partial
Lot
- Size: 0.51 Acres
Details
- Additional structures: Above Grade
- Parcel number: 430000701090000000
- Zoning: RESIDENTIAL
- Special conditions: Standard
Construction
Type & style
- Home type: SingleFamily
- Architectural style: Cape Cod
- Property subtype: Single Family Residence
Materials
- Other
- Foundation: Block
Condition
- New construction: No
- Year built: 1953
Utilities & green energy
- Sewer: Septic Exists
- Water: Well
Community & HOA
Community
- Subdivision: Airville
HOA
- Has HOA: No
Location
- Region: Delta
- Municipality: PEACH BOTTOM TWP
Financial & listing details
- Price per square foot: $170/sqft
- Tax assessed value: $151,270
- Annual tax amount: $4,654
- Date on market: 10/9/2026
- Listing agreement: Exclusive Right To Sell
- Listing terms: Cash,Conventional,FHA,VA Loan
- Inclusions: Washer, Dryer, Refrigerator, Stove, Microwave, Dishwasher, Wood Stove
- Ownership: Fee Simple
Estimated market value
$325,000
$309,000 - $341,000
$1,951/mo
Price history
| Date | Event | Price |
|---|---|---|
| 11/10/2026 | Listed for sale | $335,000$170/sqft |
Source:  Bright MLS #PAYK2113066 Report a problem | ||
| 10/23/2026 | Listing removed | $335,000$170/sqft |
Source: Bright MLS #PAYK2113066 Report a problem | ||
| 10/9/2026 | Listed for sale | $335,000$170/sqft |
Source: Bright MLS #PAYK2113066 Report a problem | ||
Public tax history
| Year | Property taxes | Tax assessment |
|---|---|---|
| 2026 | $4,556 +0% | $151,270 |
| 2025 | $4,556 | $151,270 |
| 2024 | $4,556 | $151,270 |
| 2023 | $4,556 +3.4% | $151,270 |
| 2022 | $4,405 0% | $151,270 |
| 2021 | $4,405 +1.7% | $151,270 |
| 2020 | $4,329 +0.4% | $151,270 |
| 2019 | $4,314 | $151,270 |
| 2018 | $4,314 +406.6% | $151,270 |
| 2017 | $852 | $151,270 |
| 2016 | -- | $151,270 |
| 2015 | -- | $151,270 |
| 2014 | -- | $151,270 |
| 2013 | -- | $151,270 |
| 2012 | -- | $151,270 |
| 2011 | -- | $151,270 |
| 2010 | -- | $151,270 |
| 2009 | -- | $151,270 |
| 2008 | -- | $151,270 |
| 2007 | -- | $151,270 |
| 2006 | -- | $151,270 +47.9% |
| 2005 | -- | $102,280 |
| 2004 | -- | $102,280 |
| 2003 | -- | $102,280 |
| 2002 | -- | $102,280 |
| 2000 | -- | $102,280 |
| 1999 | -- | $102,280 |
Find assessor info on the county website
Monthly payment
Est. payment
Payment breakdown
Explore the cost of this home by adjusting the details. Changes won't be saved.Climate risks
Neighborhood: 17314
Nearby schools
Schools provided by the listing agent
- District: South Eastern
Source: Bright MLS. This data may not be complete. We recommend contacting the local school district to confirm school assignments for this home.


Similar homes
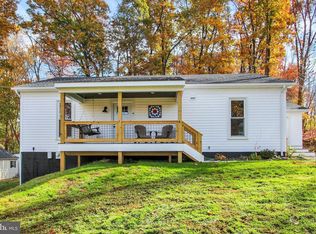
- $--3 bd2 ba2k sqft802 Hollow Rd, Delta, PA 17314Auction
 ServiceLink Auction
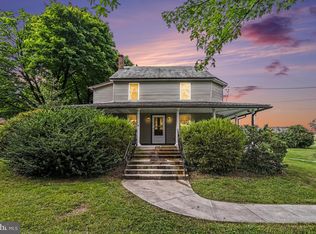
- $390,0004 bd2 ba2k sqft218 Forest Ridge Rd, Delta, PA 17314For Sale
 MLS ID #PAYK2091948, Kim Kaifer-Stephenson, Howard Hanna Real Estate Services-Shrewsbury. Bright MLS
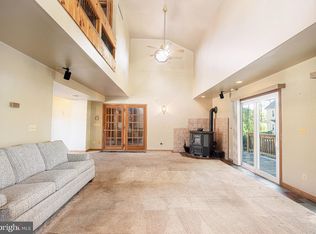
- $385,0005 bd2 ba2.2k sqft1086 Flintville Rd, Delta, PA 17314For Sale
 MLS ID #PAYK2112918, Michelle Gemmill, Berkshire Hathaway HomeServices Homesale Realty. Bright MLS
- $350,0004 bd4 ba2.6k sqft1924 Neal Rd, Pylesville, MD 21132Auction
 MLS ID #MDHR2060804, Thomas Stewart, Cavalry Realty LLC. Bright MLS
- $310,0003 bd3 ba2.1k sqft433 E Lancaster St, Red Lion, PA 17356For SaleMLS ID #PAYK2114552, Matt McClintock, Coldwell Banker Realty. Bright MLS
- $349,9004 bd2 ba1.9k sqft12 Virginia Ave, Shrewsbury, PA 17361For SaleMLS ID #PAYK2114336, Sherry Lease, House Broker Realty LLC. Bright MLS
- $369,9004 bd2 ba2.2k sqft90 Washington St, Strasburg, PA 17579For SaleMLS ID #PALA2098404, Don Helsel, Berkshire Hathaway HomeServices Homesale Realty. Bright MLS
- $415,0003 bd3 ba2.7k sqft1426 Ridge Rd, Whiteford, MD 21160For SaleMLS ID #MDHR2060364, Jessica Smith, Berkshire Hathaway HomeServices Homesale Realty. Bright MLS
- $375,0003 bd2 ba2.2k sqft30 Charles Ave, Stewartstown, PA 17363For SaleMLS ID #PAYK2113940, Monti Joines, Berkshire Hathaway HomeServices Homesale Realty. Bright MLS
- $335,0003 bd1 ba1.2k sqft522 N Paradise Rd, Aberdeen, MD 21001For SaleMLS ID #MDHR2060220, Christopher Stumbroski, EXP Realty, LLC. Bright MLS
- $345,0003 bd2 ba1.6k sqft723 Juli Dr, New Freedom, PA 17349For SaleMLS ID #PAYK2114688, Tyler Gruzs, Cummings & Co. Realtors. Bright MLS
- $365,0003 bd2 ba1.5k sqft1407 Persimmon Pl, Forest Hill, MD 21050For SaleMLS ID #MDHR2061538, Vera Burkhead, Berkshire Hathaway HomeServices PenFed Realty. Bright MLS
- $374,9994 bd3 ba2k sqft17389 Brose Rd, New Freedom, PA 17349For SaleMLS ID #PAYK2112912, Erin Kelly, Monument Sotheby's International Realty. Bright MLS
- $285,0003 bd3 ba1.8k sqft2460 Honeysuckle Ln, Lancaster, PA 17603AuctionMLS ID #PALA2097500, Curvin Horning, Kingsway Realty - Ephrata. Bright MLS
- $330,0004 bd3 ba2.9k sqft21434 York Rd, Freeland, MD 21053For SaleMLS ID #MDBC2179170, Craig Tribus, Beycome Brokerage Realty LLC. Bright MLS
- $360,0004 bd2 ba1.7k sqft108 Archer St, Bel Air, MD 21014For SaleMLS ID #MDHR2060474, Mary Bullinger, Compass Home Group, LLC. Bright MLS
- $350,0006 bd2 ba2k sqft2017 Millcreek Rd, Lancaster, PA 17602For SaleMLS ID #PALA2096122, John Lukas, Keller Williams Keystone Realty. Bright MLS
- $375,0003 bd2 ba1.2k sqft1809 Harkins Rd, Pylesville, MD 21132For SaleMLS ID #MDHR2057606, Aimee C O'Neill, O'Neill Enterprises Realty. Bright MLS
- $349,9003 bd2 ba1.2k sqft25 Haines Ave, Rising Sun, MD 21911For SaleMLS ID #MDCC2023636, Jason Zang, RE/MAX Chesapeake. Bright MLS
- $315,0003 bd1 ba1.3k sqft2162 Millersville Rd, Lancaster, PA 17603For SaleMLS ID #PALA2086858, Julie Diener, RE/MAX Evolved. Bright MLS
