Welcome to 723 Juli Drive in New Freedom, Pennsylvania! This inviting home offers excellent curb appeal, a spacious layout, and an impressive outdoor setting with nearly one acre of open yard space. Enjoy the convenience of a long driveway with the space for many cars, along with additional street parking for guests. Inside, you’ll find a comfortable living room with beautiful views of the front yard with a large bay window and overlooking the backyard and deck, creating a great space to relax or entertain. The kitchen features updated appliances, while the upper level offers two bedrooms and a full hallway bathroom, along with a private primary suite bathroom. The finished lower level provides even more flexibility, featuring a third bedroom and an additional finished room that could serve as a fourth bedroom, recreation room, workout area or entertainment space. Recent improvements include New carpeting on the stairs and throughout the basement, while most of the home’s windows were replaced just a few years ago. Roof replaced (2015), HVAC System (2019), and the Hot Water Heater was replaced in the past couple of years. You’ll also appreciate the large unfinished basement area, offering plenty of additional storage space and a dedicated laundry area. Additional highlights include solar panels that help significantly reduce monthly electricity costs, adding energy savings to the home’s many appealing features. Conveniently located less than five minutes from multiple grocery stores, restaurants, shopping, and major highways, this home offers an excellent combination of space, convenience, and accessibility for today’s lifestyle. With its spacious yard, flexible living areas, convenient location, and energy-saving features, this New Freedom home is one you won’t want to miss! Home is being sold AS-IS.
For sale
$345,000
723 Juli Dr, New Freedom, PA 17349
3beds
1,660sqft
Single Family Residence
Built in 1982
0.91 Acres Lot
$341,600 Zestimate®
$208/sqft
$-- HOA
What's special
Spacious yardExcellent curb appealDedicated laundry areaLarge bay windowSpacious layoutPrivate primary suite bathroom
- 8 days
- 738
- 69
Likely to sell faster than
Zillow last checked:
Listing updated:
Listed by:
Tyler Gruzs 410-726-1140,
Cummings & Co. Realtors 410-823-0033
Source: Bright MLS,MLS#: PAYK2114688
Facts & features
Interior
Bedrooms & bathrooms
- Bedrooms: 3
- Bathrooms: 2
- Full bathrooms: 2
- Main level bathrooms: 2
- Main level bedrooms: 2
Rooms
- Room types: Bedroom 2, Bedroom 3, Bedroom 1, Bathroom 1, Bathroom 2
Bedroom 1
- Level: Main
Bedroom 2
- Level: Main
Bedroom 3
- Level: Lower
Bathroom 1
- Level: Main
Bathroom 2
- Level: Main
Heating
- Heat Pump, Electric
Cooling
- Central Air, Electric
Appliances
- Included: Electric Water Heater
Features
- Basement: Partially Finished
- Has fireplace: No
Interior area
- Total structure area: 1,660
- Total interior livable area: 1,660 sqft
- Finished area above ground: 1,132
- Finished area below ground: 528
Property
Parking
- Total spaces: 6
- Parking features: Driveway, On Street
- Uncovered spaces: 6
Accessibility
- Accessibility features: Other
Features
- Levels: Split Foyer,Two
- Stories: 2
- Pool features: None
Lot
- Size: 0.91 Acres
Details
- Additional structures: Above Grade, Below Grade
- Parcel number: 320000100230000000
- Zoning: RESIDENTIAL
- Special conditions: Standard
Construction
Type & style
- Home type: SingleFamily
- Property subtype: Single Family Residence
Materials
- Vinyl Siding
- Foundation: Permanent
Condition
- New construction: No
- Year built: 1982
Utilities & green energy
- Sewer: On Site Septic
- Water: Public
Community & HOA
Community
- Subdivision: Mt Airy Estates
HOA
- Has HOA: No
Location
- Region: New Freedom
- Municipality: HOPEWELL TWP
Financial & listing details
- Price per square foot: $208/sqft
- Tax assessed value: $145,090
- Annual tax amount: $4,354
- Date on market: 11/4/2026
- Listing agreement: Exclusive Right To Sell
- Listing terms: Cash,Conventional,FHA,VA Loan
- Ownership: Fee Simple
Estimated market value
$341,600
$325,000 - $359,000
$2,071/mo
Price history
| Date | Event | Price |
|---|---|---|
| 11/4/2026 | Listed for sale | $345,000+43.8%$208/sqft |
Source:  Bright MLS #PAYK2114688 Report a problem | ||
| 9/21/2020 | Sold | $239,900$145/sqft |
Source: Public Record Report a problem | ||
| 7/1/2020 | Sold | $239,900$145/sqft |
Source: Agent Provided Report a problem | ||
| 5/30/2020 | Pending sale | $239,900$145/sqft |
Source: RE/MAX Patriots #PAYK136294 Report a problem | ||
| 5/24/2020 | Price change | $239,900-2%$145/sqft |
Source: RE/MAX Patriots #PAYK136294 Report a problem | ||
| 4/17/2020 | Listed for sale | $244,900+63.8%$148/sqft |
Source: RE/MAX Patriots #PAYK136294 Report a problem | ||
| 3/17/2017 | Sold | $149,500-6.5%$90/sqft |
Source: Public Record Report a problem | ||
| 1/24/2017 | Listed for sale | $159,900+7788.5%$96/sqft |
Source: Berkshire Hathaway Homesale #21700895 Report a problem | ||
| 9/14/2016 | Sold | $2,027-99.1%$1/sqft |
Source: Public Record Report a problem | ||
| 9/29/2006 | Sold | $215,000$130/sqft |
Source: Public Record Report a problem | ||
Public tax history
| Year | Property taxes | Tax assessment |
|---|---|---|
| 2026 | $4,260 | $145,090 |
| 2025 | $4,260 | $145,090 |
| 2024 | $4,260 | $145,090 |
| 2023 | $4,260 +3.5% | $145,090 |
| 2022 | $4,115 | $145,090 |
| 2021 | $4,115 | $145,090 |
| 2020 | $4,115 +0.4% | $145,090 |
| 2019 | $4,100 | $145,090 |
| 2018 | $4,100 +426.3% | $145,090 |
| 2017 | $779 | $145,090 |
| 2016 | -- | $145,090 |
| 2015 | -- | $145,090 |
| 2014 | -- | $145,090 |
| 2013 | -- | $145,090 |
| 2012 | -- | $145,090 |
| 2011 | -- | $145,090 |
| 2010 | -- | $145,090 |
| 2009 | -- | $145,090 |
| 2008 | -- | $145,090 |
| 2007 | -- | $145,090 |
| 2006 | -- | $145,090 +21.7% |
| 2005 | -- | $119,210 |
| 2004 | -- | $119,210 |
| 2003 | -- | $119,210 |
| 2002 | -- | $119,210 |
| 2000 | -- | $119,210 |
| 1999 | -- | $119,210 |
Find assessor info on the county website
Monthly payment
Est. payment
Payment breakdown
Explore the cost of this home by adjusting the details. Changes won't be saved.Climate risks
Neighborhood: 17349
Nearby schools
Schools provided by the listing agent
- High: Kennard-dale
- District: South Eastern
Source: Bright MLS. This data may not be complete. We recommend contacting the local school district to confirm school assignments for this home.

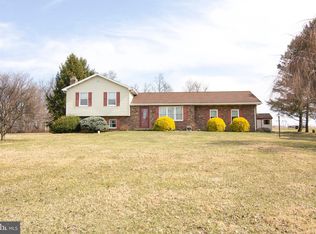
Similar homes
- $350,0003 bd3 ba1.7k sqft65 Woodland Dr, Shrewsbury, PA 17361For Sale

 MLS ID #PAYK2102152, Erin Rogers, Keller Williams Flagship. Bright MLS
- $374,9994 bd3 ba2k sqft17389 Brose Rd, New Freedom, PA 17349For Sale
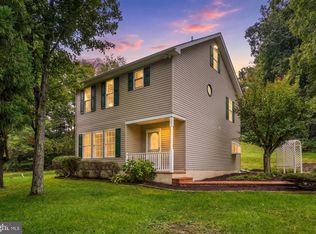 MLS ID #PAYK2112912, Erin Kelly, Monument Sotheby's International Realty. Bright MLS
- $349,9003 bd2 ba1.9k sqft9 W Pennsylvania Ave, Stewartstown, PA 17363For Sale
 MLS ID #PAYK2108222, Lisa St Clair-Kimmey, Realty Plus Associates. Bright MLS
- $428,5004 bd3 ba2k sqft580 Well Dr, New Freedom, PA 17349For Sale
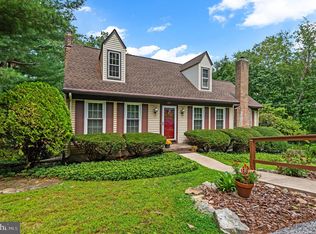 MLS ID #PAYK2104582, Phil Morningstar, Cummings & Co. Realtors. Bright MLS
- $389,9005 bd3 ba2.4k sqft745 E Tolna Rd, Shrewsbury, PA 17361For SaleMLS ID #PAYK2114028, Vinny Ferranti, Coldwell Banker Realty. Bright MLS
- $310,0003 bd3 ba2.1k sqft433 E Lancaster St, Red Lion, PA 17356For SaleMLS ID #PAYK2114552, Matt McClintock, Coldwell Banker Realty. Bright MLS
- $359,9003 bd2 ba1.7k sqft7213 Yellow Church Rd, Seven Valleys, PA 17360For SaleMLS ID #PAYK2111186, Patricia Carey, Berkshire Hathaway HomeServices Homesale Realty. Bright MLS
- $389,9003 bd1 ba1.8k sqft480 Chestnut Hill Rd, York, PA 17402For SaleMLS ID #PAYK2114850, Adam Flinchbaugh, Keller Williams Keystone Realty. Bright MLS
- $342,9003 bd2 ba1.8k sqft1733 Powder Mill Rd, York, PA 17403For SaleMLS ID #PAYK2110288, Jill Romine, Keller Williams Keystone Realty. Bright MLS
- $350,0003 bd2 ba1.5k sqft4121 Main Lineboro, Manchester, MD 21102For SaleMLS ID #MDCR2038590, Marni Sacks, Northrop Realty. Bright MLS
- $374,9003 bd2 ba1.4k sqft21618 York Rd, Freeland, MD 21053For SaleMLS ID #MDBC2145532, Scott A Danko, Douglas Realty, LLC. Bright MLS
- $339,9003 bd2 ba1.8k sqft1737 Rainbow Cir, York, PA 17408For SaleMLS ID #PAYK2114100, Scott Wilburn, Core Partners Realty LLC. Bright MLS
- $344,9003 bd3 ba1.8k sqft1894 Golden Eagle Dr, York, PA 17408For SaleMLS ID #PAYK2113516, claudia castillo, Realty ONE Group Unlimited. Bright MLS
- $389,9004 bd2 ba1.9k sqft5066 Hillclimb Rd, Spring Grove, PA 17362For SaleMLS ID #PAYK2111178, Jill Romine, Keller Williams Keystone Realty. Bright MLS
- $299,9003 bd3 ba1.9k sqft2685 Thornbridge Rd W, York, PA 17408For SaleMLS ID #PAYK2114498, Lisa Y Hartlaub, Berkshire Hathaway HomeServices Homesale Realty. Bright MLS
- $299,9003 bd2 ba1.2k sqft2429 Heather Rd, York, PA 17408For SaleMLS ID #PAYK2114628, Samuel Stein, Inch & Co. Real Estate, LLC. Bright MLS
- $274,9004 bd2 ba1.5k sqft55 Baugher Dr, Hanover, PA 17331For SaleMLS ID #PAYK2115064, Austin Will, Keller Williams Elite. Bright MLS
- $335,0004 bd2 ba1.8k sqft108 Hirtland Ave, Hanover, PA 17331For SaleMLS ID #PAYK2109656, Brittany Tawney, Corner House Realty. Bright MLS
- $364,9004 bd3 ba2.4k sqft4161 Walters Hatchery Rd, York, PA 17408For SaleMLS ID #PAYK2104762, Karin Negron-Caraballo, Berkshire Hathaway HomeServices Homesale Realty. Bright MLS
- $314,9004 bd2 ba1.7k sqft3421 Emig School Rd, Dover, PA 17315For SaleMLS ID #PAYK2113432, Larry Kirkessner, Keller Williams Keystone Realty. Bright MLS
